Sold

Listing Tools

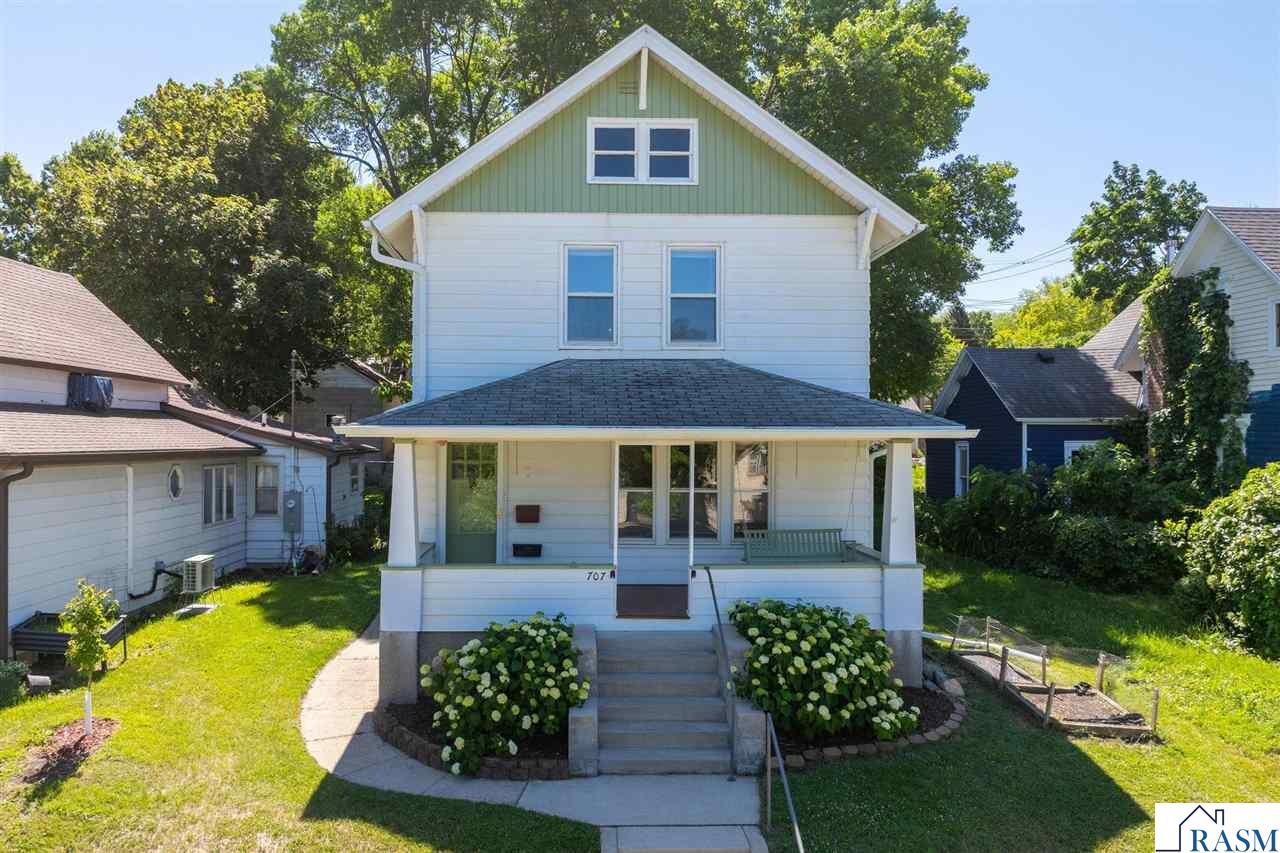
Character, charm, and modern updates come together beautifully in this move-in-ready Mankato gem. The swing on the inviting front porch sets the tone for a property filled with warmth and personality. Inside, you'll be captivated by the stunning original woodwork, built-ins, refinished hardwood floors, and sun-filled living spaces that showcase the craftsmanship that make older homes so special, while the updated kitchen provides the space, functionality, and storage that today's buyers are looking for. The thoughtfully designed layout features multiple living spaces, including a front living room, cozy family room with a wood-burning fireplace, an oversized formal dining room, three bedrooms on the same level, and an expansive attic offering storage and/or exciting possibilities for future living space. The lower level offers additional storage space, a second bathroom, and a dedicated laundry area. Step outside to enjoy a shaded backyard complete with an extended deck, storage shed, additional off street parking spots, and a two-stall garage with alley access. Enjoy an established gardening area in the side yard, Aluminum siding on the house and vinyl siding on the garage. Major improvements have already been completed, including a new furnace in 2025, shingles and flat roof replacement in 2021, [less the front porch section], refinished hardwood floors, newer flooring in family room, kitchen, and upstairs bathroom, added gutters on the home, new privacy fence, drains and rocks placed under the expanded deck making for a “dry well' and added peace of mind. Newer water heater, brand new dishwasher installed April 2026, owned water softener, reverse osmosis system, and all appliances (including deep freezer) are included. [View the entire list of seller updates included with the seller disclosures]. Combining timeless architectural details with meaningful updates in all the right places, this is the kind of home that rarely comes along… full of personality, meticulously cared for, and ready to be enjoyed for years to come. Watch the home tour video, view floor plans, and schedule a showing of your new home today.

Property Details of 707 N 4th Street

Property Details

Interior Features

Utilities and Appliances

Map Location

Driving Directions

Listed by ANDREW KOLARS of REALTY EXECUTIVES ASSOCIATES

Listing Sold by Two Harbors, MN

 Based on information submitted to RASM as of August 14, 2026 1:27 PM UTC . All data is deemed reliable but is not guaranteed accurate by the MLS. All information should be independently reviewed and verified for accuracy. IDX information is provided exclusively for consumers’ personal, noncommercial use and may not be used for any purpose other than to identify prospective properties consumers may be interested in purchasing.


Hi there! How can we help you?

Contact us using the form below or give us a call.

Send Us A Message:

I agree to receive marketing and customer service calls and text messages from CENTURY 21 Atwood. To opt out, you can reply 'stop' at any time or click the unsubscribe link in the emails. Consent is not a condition of purchase. Msg/data rates may apply. Msg frequency varies. Privacy Policy.

Do not fill in this field:

This site is protected by reCAPTCHA and the Google Privacy Policy and Terms of Service apply.

Hi there! How can we help you?

Contact us using the form below or give us a call.

Send Us A Message:

Do not fill in this field:

This site is protected by reCAPTCHA and the Google Privacy Policy and Terms of Service apply.

Hi there! How can we help you?

Contact us using the form below or give us a call.

Send Us A Message:

Do not fill in this field:

This site is protected by reCAPTCHA and the Google Privacy Policy and Terms of Service apply.

Do not fill in this field:

This site is protected by reCAPTCHA and the Google Privacy Policy and Terms of Service apply.

Do not fill in this field:

This site is protected by reCAPTCHA and the Google Privacy Policy and Terms of Service apply.

Do not fill in this field:

This site is protected by reCAPTCHA and the Google Privacy Policy and Terms of Service apply.

$

Do not fill in this field:

This site is protected by reCAPTCHA and the Google Privacy Policy and Terms of Service apply.
