Active

Listing Tools

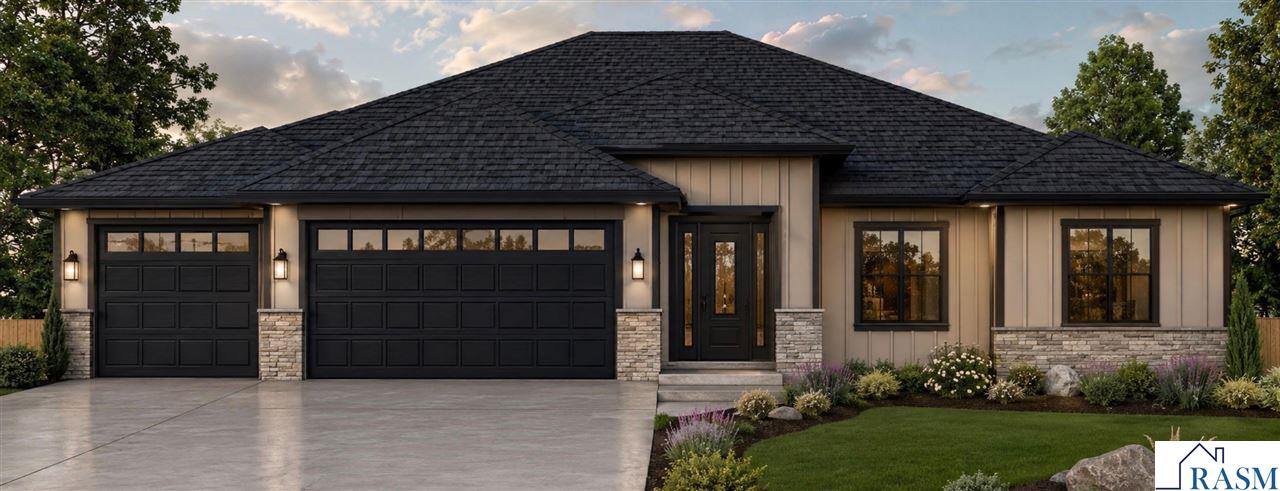
Experience the perfect blend of luxury, comfort, and effortless living in this stunning to-be-built patio home, thoughtfully designed with over 2,500 square feet of beautifully appointed living space and an impressive 900+ square foot finished garage. From the moment you step inside, you'll appreciate the quality craftsmanship and attention to detail. In-floor heat extends throughout the home with separate zones for both the home and garage, providing exceptional comfort year-round. Designed for entertaining and everyday living, the open-concept floor plan, with soaring 12' ceilings in the foyer and living room, centers around a chef-inspired kitchen featuring a 10-foot island, spacious walk-in pantry, and seamless flow into the dining and living areas. Just off the oversized garage, a convenient mudroom connects directly to the laundry room, creating the ideal everyday entry. The luxurious primary suite is a true retreat, offering generous space to unwind along with a spa-inspired ensuite complete with a soaking tub, custom tiled walk-in shower, and an incredible 8.5' x 15' custom walk-in closet. Three additional bedrooms and two additional bathrooms provide flexibility for family, visitors, or a home office. The expansive 900+ square foot garage is more than just parking space. It features finished floors, in-floor heat, and a large attached mechanical/storage room, offering endless possibilities for hobbies, storage, or workshop space. Step outside to a spacious covered rear patio, already equipped with a gas hookup for your grill and a hot tub disconnect, making it easy to create your own private outdoor oasis. To complete the package, the property will include professional landscaping, a fully sodded yard, and an underground irrigation system, allowing you to enjoy a beautiful, low-maintenance exterior from day one. This exceptional patio home offers the rare opportunity to enjoy high-end finishes, thoughtful design, and carefree single-level living!

Property Details of 128 Oak Marsh Drive

Property Details

Interior Features

Utilities and Appliances

Map Location

Driving Directions

Listed by Jenna Mohr of RE/MAX DYNAMIC AGENTS

 Based on information submitted to RASM as of August 15, 2026 4:57 AM UTC . All data is deemed reliable but is not guaranteed accurate by the MLS. All information should be independently reviewed and verified for accuracy. IDX information is provided exclusively for consumers’ personal, noncommercial use and may not be used for any purpose other than to identify prospective properties consumers may be interested in purchasing.


Hi there! How can we help you?

Contact us using the form below or give us a call.

Send Us A Message:

I agree to receive marketing and customer service calls and text messages from CENTURY 21 Atwood. To opt out, you can reply 'stop' at any time or click the unsubscribe link in the emails. Consent is not a condition of purchase. Msg/data rates may apply. Msg frequency varies. Privacy Policy.

Do not fill in this field:

This site is protected by reCAPTCHA and the Google Privacy Policy and Terms of Service apply.

Hi there! How can we help you?

Contact us using the form below or give us a call.

Send Us A Message:

Do not fill in this field:

This site is protected by reCAPTCHA and the Google Privacy Policy and Terms of Service apply.

Hi there! How can we help you?

Contact us using the form below or give us a call.

Send Us A Message:

Do not fill in this field:

This site is protected by reCAPTCHA and the Google Privacy Policy and Terms of Service apply.

Do not fill in this field:

This site is protected by reCAPTCHA and the Google Privacy Policy and Terms of Service apply.

Do not fill in this field:

This site is protected by reCAPTCHA and the Google Privacy Policy and Terms of Service apply.

Do not fill in this field:

This site is protected by reCAPTCHA and the Google Privacy Policy and Terms of Service apply.

$

Do not fill in this field:

This site is protected by reCAPTCHA and the Google Privacy Policy and Terms of Service apply.
