New Listing

Listing Tools

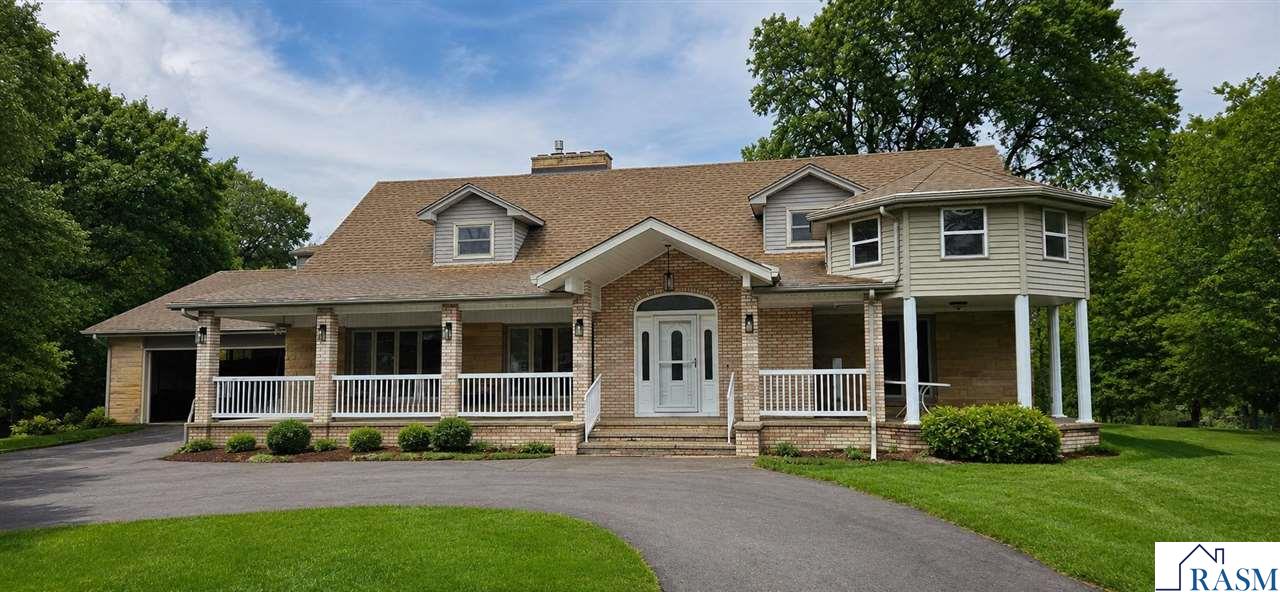
Completely Remodeled Luxury Home on 1.84 Wooded Acres Welcome to 64 Skyline Drive - a beautifully remodeled 4-bedroom, 4-bath executive home set on a serene 1.84-acre wooded lot in one of Mankato's most desirable neighborhoods. Blending timeless craftsmanship with modern luxury, this home showcases a striking brick, vinyl, and Kasota stone exterior that complements its natural surroundings and elegant design. Property Highlights o 4 Bedrooms | 4 Bathrooms | Walk-Out Basement o 1.84-Acre Wooded Lot offering privacy and scenic views o Brick, Vinyl & Kasota Stone Exterior for classic beauty and durability o Two New Air Conditioning Units for year-round comfort o Wood & Electric Fireplaces adding warmth and charm o Inviting Front Porch and Expansive Deck overlooking the wooded backyard Interior Features Step inside to find athoughtfully designed floor plan with premium finishes and abundant natural light. o Gourmet Kitchen featuring new stainless steel appliances, granite countertops, a center island with a sink, and double wall ovens o Spacious Open Living Areas perfect for entertaining and family gatherings o Primary Suite with walk-in shower and generous closet space o Walk-Out Basement with direct access to the backyard retreat o Ample Storage throughout the home for effortless organization This exceptional property combines refined style,modern comfort, and peaceful surroundings-offering a private retreat just minutes from downtown Mankato. Discover the perfect blend of luxury and nature.

Property Details of 64 Skyline Drive

Property Details

Interior Features

Utilities and Appliances

Map Location

Driving Directions

Listed by Chuck Huebl of Waseca Realty

 Based on information submitted to RASM as of July 8, 2026 8:27 AM UTC . All data is deemed reliable but is not guaranteed accurate by the MLS. All information should be independently reviewed and verified for accuracy. IDX information is provided exclusively for consumers’ personal, noncommercial use and may not be used for any purpose other than to identify prospective properties consumers may be interested in purchasing.


Hi there! How can we help you?

Contact us using the form below or give us a call.

Send Us A Message:

I agree to receive marketing and customer service calls and text messages from CENTURY 21 Atwood. To opt out, you can reply 'stop' at any time or click the unsubscribe link in the emails. Consent is not a condition of purchase. Msg/data rates may apply. Msg frequency varies. Privacy Policy.

Do not fill in this field:

This site is protected by reCAPTCHA and the Google Privacy Policy and Terms of Service apply.

Hi there! How can we help you?

Contact us using the form below or give us a call.

Send Us A Message:

Do not fill in this field:

This site is protected by reCAPTCHA and the Google Privacy Policy and Terms of Service apply.

Hi there! How can we help you?

Contact us using the form below or give us a call.

Send Us A Message:

Do not fill in this field:

This site is protected by reCAPTCHA and the Google Privacy Policy and Terms of Service apply.

Do not fill in this field:

This site is protected by reCAPTCHA and the Google Privacy Policy and Terms of Service apply.

Do not fill in this field:

This site is protected by reCAPTCHA and the Google Privacy Policy and Terms of Service apply.

Do not fill in this field:

This site is protected by reCAPTCHA and the Google Privacy Policy and Terms of Service apply.

$

Do not fill in this field:

This site is protected by reCAPTCHA and the Google Privacy Policy and Terms of Service apply.
