Open House

Listing Tools

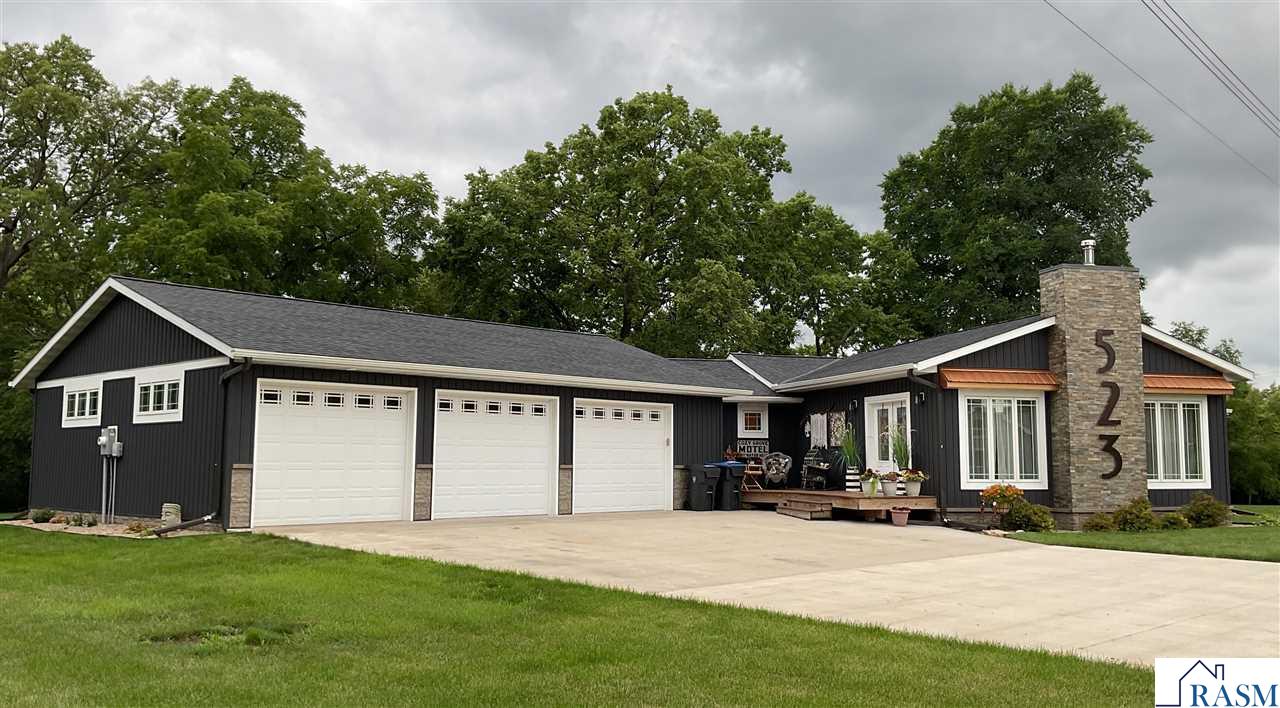
Imagine if you will, a truly beautiful home with tasteful decor nestled on a ravine lot with thoughtful details and nothing to do but move in and enjoy. Now imagine living in this wonderful home that is effectively like brand new. Do not miss this gem as it is definitely not a drive by. Upon entry you will be wowed by the great room with vaulted ceilings and a freestanding fireplace along with an open concept that leads into the inviting kitchen with an 11-foot island, painted Maple cabinets, and a wall of cabinetry with pull-out drawers. Plenty of room for all your kitchen needs. There is a separate formal dining area with sliding doors to the private, gated composite back deck with powder coated side rails allowing you to relax & enjoy a wonderful wooded view of the ravine & wildlife. Step back inside and check out the primary bedroom with a walk-in closet & private 3/4 bath with quartz countertops. Two additional bedrooms (one currently used as an office) with Closetmaid systems complete the main level along with a full bath and a laundry room with half bath on the main. Not to be ignored is the large foyer entry from the attached garage to the house along with a huge walk-in pantry. The 3-stall extra deep, heated garage and nice sized driveway help complete the home along with a relaxing front entry composite deck as well. As if that is not enough, take a stroll to the lower level where you will find a full-sized 2nd kitchen, dining area, living room, full bedroom, and full bath. Egress windows allow loads of natural light. A utility room with tankless on-demand water heater, passive radon system, sump pump, air exchange system, and plenty of crawl space storage as well, completes the lower level area. This home is truly one you will not forget. Plenty of room, thoughtful spaces, yard space, and maintenance free decking to enjoy the ambiance. The sellers have lovingly made this property something you must come experience. Hardwood floors throughout including Hickory, Oak, and Tigerwood along with tile and vinyl flooring and breathable Arrow carpet in the LL bedroom. Move in and enjoy. Call for your private showing today.

Property Details of 523 Brooks Street

Property Details

Interior Features

Utilities and Appliances

Map Location

Driving Directions

Listed by STACEY WILLIAMS of Stacey Williams Realty (CELL: 507-327-4588)

 Based on information submitted to RASM as of July 10, 2026 6:57 AM UTC . All data is deemed reliable but is not guaranteed accurate by the MLS. All information should be independently reviewed and verified for accuracy. IDX information is provided exclusively for consumers’ personal, noncommercial use and may not be used for any purpose other than to identify prospective properties consumers may be interested in purchasing.


Hi there! How can we help you?

Contact us using the form below or give us a call.

Send Us A Message:

I agree to receive marketing and customer service calls and text messages from CENTURY 21 Atwood. To opt out, you can reply 'stop' at any time or click the unsubscribe link in the emails. Consent is not a condition of purchase. Msg/data rates may apply. Msg frequency varies. Privacy Policy.

Do not fill in this field:

This site is protected by reCAPTCHA and the Google Privacy Policy and Terms of Service apply.

Hi there! How can we help you?

Contact us using the form below or give us a call.

Send Us A Message:

Do not fill in this field:

This site is protected by reCAPTCHA and the Google Privacy Policy and Terms of Service apply.

Hi there! How can we help you?

Contact us using the form below or give us a call.

Send Us A Message:

Do not fill in this field:

This site is protected by reCAPTCHA and the Google Privacy Policy and Terms of Service apply.

Do not fill in this field:

This site is protected by reCAPTCHA and the Google Privacy Policy and Terms of Service apply.

Do not fill in this field:

This site is protected by reCAPTCHA and the Google Privacy Policy and Terms of Service apply.

Do not fill in this field:

This site is protected by reCAPTCHA and the Google Privacy Policy and Terms of Service apply.

$

Do not fill in this field:

This site is protected by reCAPTCHA and the Google Privacy Policy and Terms of Service apply.
