Open House

Listing Tools

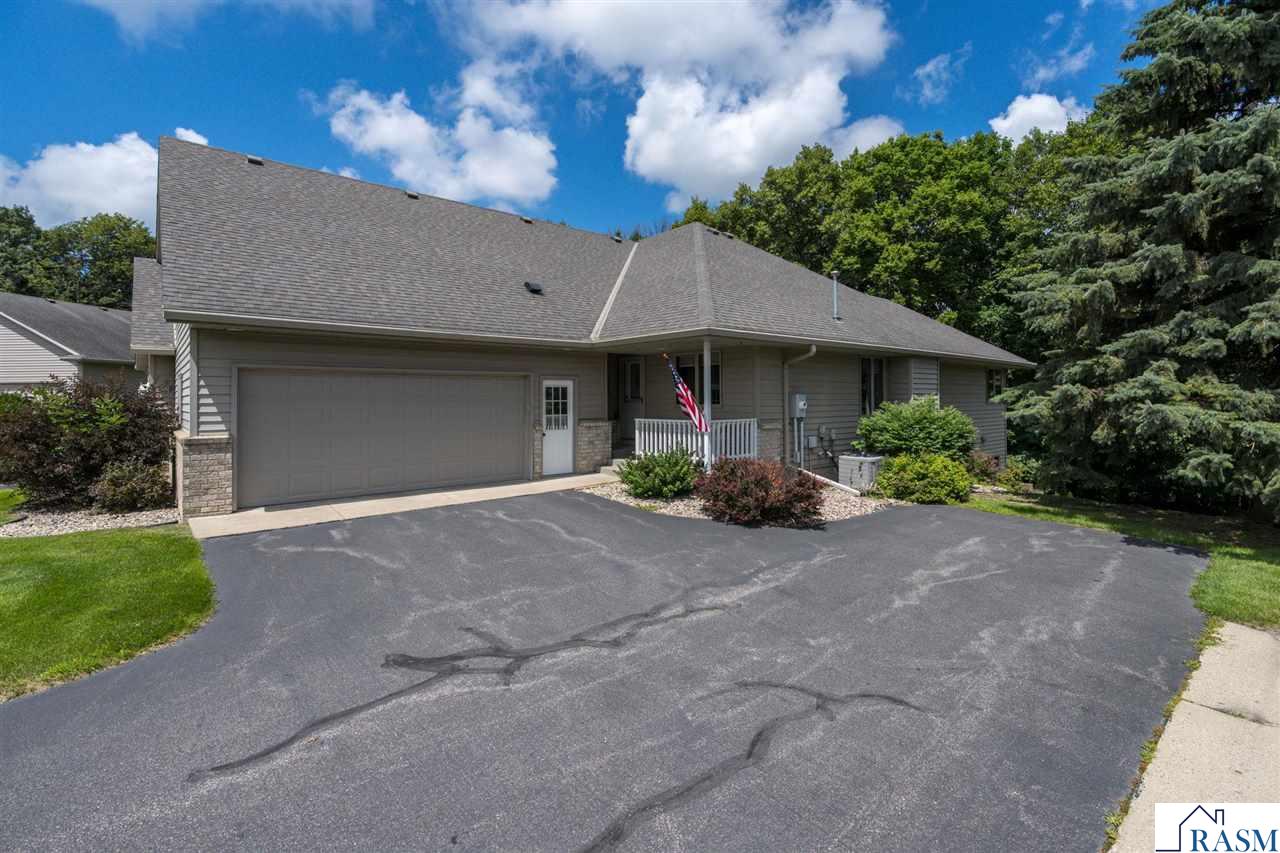
Conveniently located and privately tucked against a wooded ravine, this beautifully maintained townhome offers the perfect blend of maintenance free living and peaceful surroundings. Step inside to an open, inviting floor plan featuring a spacious kitchen with stainless steel appliances, gorgeous Cambria countertops, abundant cabinetry, and direct access to the attached two stall garage. The adjoining dining area with tile flooring flows seamlessly into the living room, where a cozy gas fireplace creates the perfect gathering space. The main level offers everything you need for comfortable one level living, including a guest bedroom with wooded ravine views, a convenient half bath, and a spacious primary suite complete with a walk-in closet featuring convenient organizers and private patio door access to the maintenance free deck, where you can relax with your morning coffee while overlooking the tranquil, tree lined lot. The ensuite bath features dual sinks, a jetted tub, separate shower, and the convenience of main floor laundry. The finished walkout lower level provides exceptional additional living space with a large family room that walks out to the backyard patio, a third bedroom with peaceful wooded views, a full bathroom, and an abundance of storage and mechanical space. With neutral paint and flooring throughout, this move in ready home offers the ease of maintenance free living without sacrificing space, storage, or privacy. Simply unpack and start enjoying the lifestyle you've been looking for.

Property Details of 204 Parkway Place

Property Details

Interior Features

Utilities and Appliances

Map Location

Driving Directions

Listed by Angie VanEman Lynch of AMERICAN WAY REALTY (Main: 507-345-4040)

 Based on information submitted to RASM as of July 14, 2026 7:27 AM UTC . All data is deemed reliable but is not guaranteed accurate by the MLS. All information should be independently reviewed and verified for accuracy. IDX information is provided exclusively for consumers’ personal, noncommercial use and may not be used for any purpose other than to identify prospective properties consumers may be interested in purchasing.


Hi there! How can we help you?

Contact us using the form below or give us a call.

Send Us A Message:

I agree to receive marketing and customer service calls and text messages from CENTURY 21 Atwood. To opt out, you can reply 'stop' at any time or click the unsubscribe link in the emails. Consent is not a condition of purchase. Msg/data rates may apply. Msg frequency varies. Privacy Policy.

Do not fill in this field:

This site is protected by reCAPTCHA and the Google Privacy Policy and Terms of Service apply.

Hi there! How can we help you?

Contact us using the form below or give us a call.

Send Us A Message:

Do not fill in this field:

This site is protected by reCAPTCHA and the Google Privacy Policy and Terms of Service apply.

Hi there! How can we help you?

Contact us using the form below or give us a call.

Send Us A Message:

Do not fill in this field:

This site is protected by reCAPTCHA and the Google Privacy Policy and Terms of Service apply.

Do not fill in this field:

This site is protected by reCAPTCHA and the Google Privacy Policy and Terms of Service apply.

Do not fill in this field:

This site is protected by reCAPTCHA and the Google Privacy Policy and Terms of Service apply.

Do not fill in this field:

This site is protected by reCAPTCHA and the Google Privacy Policy and Terms of Service apply.

$

Do not fill in this field:

This site is protected by reCAPTCHA and the Google Privacy Policy and Terms of Service apply.
