New Listing

Listing Tools

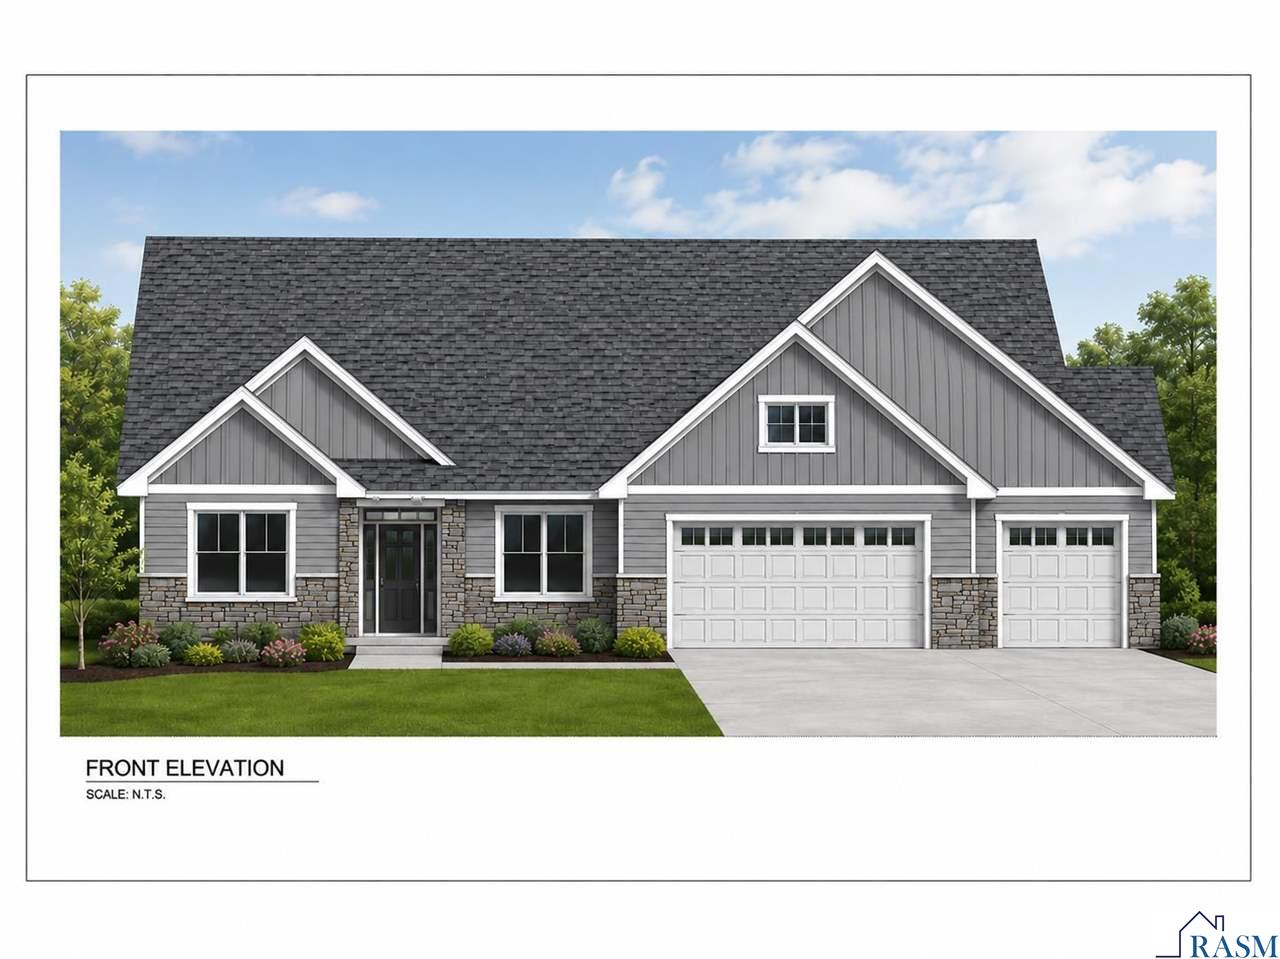
Welcome to Siesta Hills, Mankato's premier Active Lifestyle Community, where quality craftsmanship meets modern comfort. This beautiful home is currently under construction, offering a rare opportunity to personalize many of the finishing touches and create a home that reflects your style. Designed with effortless main-level living, this home features 2,589 square feet on the main floor with 3 bedrooms, 2 bathrooms, and an oversized 3-car garage. The open-concept floor plan showcases soaring ceilings, luxury vinyl plank (LVP) flooring, a custom-designed kitchen, heated floors, and a spacious primary suite complete with a large walk-in closet and a luxurious private bath. One of the biggest advantages of purchasing during construction is the ability to select your own kitchen colors, cabinetry finishes, trim, countertops, and exterior color palette, allowing you to customize the home to your personal taste. The unfinished 520-square-foot upper level offers outstanding flexibility. Finish the space to add an additional bedroom, bathroom, and family room, bringing the home to over 3,100 square feet of living space, or leave it unfinished for abundant storage. Located on the south side of Mankato, Siesta Hills offers an exceptional lifestyle with beautifully landscaped surroundings, paved walking trails, and a spectacular residents-only clubhouse featuring indoor and outdoor swimming pools, a spacious fitness center, golf simulator room, pickleball courts, locker rooms, entertainment and gathering spaces, and so much more. Don't miss the opportunity to own a brand-new, customizable home in one of Mankato's most desirable communities. Call today for more information or to schedule your private tour!

Property Details of 1010 Bitterend Circle

Property Details

Interior Features

Utilities and Appliances

Map Location

Driving Directions

Listed by JASON BEAL of JBEAL REAL ESTATE GROUP

 Based on information submitted to RASM as of July 14, 2026 7:27 AM UTC . All data is deemed reliable but is not guaranteed accurate by the MLS. All information should be independently reviewed and verified for accuracy. IDX information is provided exclusively for consumers’ personal, noncommercial use and may not be used for any purpose other than to identify prospective properties consumers may be interested in purchasing.


Hi there! How can we help you?

Contact us using the form below or give us a call.

Send Us A Message:

I agree to receive marketing and customer service calls and text messages from CENTURY 21 Atwood. To opt out, you can reply 'stop' at any time or click the unsubscribe link in the emails. Consent is not a condition of purchase. Msg/data rates may apply. Msg frequency varies. Privacy Policy.

Do not fill in this field:

This site is protected by reCAPTCHA and the Google Privacy Policy and Terms of Service apply.

Hi there! How can we help you?

Contact us using the form below or give us a call.

Send Us A Message:

Do not fill in this field:

This site is protected by reCAPTCHA and the Google Privacy Policy and Terms of Service apply.

Hi there! How can we help you?

Contact us using the form below or give us a call.

Send Us A Message:

Do not fill in this field:

This site is protected by reCAPTCHA and the Google Privacy Policy and Terms of Service apply.

Do not fill in this field:

This site is protected by reCAPTCHA and the Google Privacy Policy and Terms of Service apply.

Do not fill in this field:

This site is protected by reCAPTCHA and the Google Privacy Policy and Terms of Service apply.

Do not fill in this field:

This site is protected by reCAPTCHA and the Google Privacy Policy and Terms of Service apply.

$

Do not fill in this field:

This site is protected by reCAPTCHA and the Google Privacy Policy and Terms of Service apply.
