Open House

Listing Tools

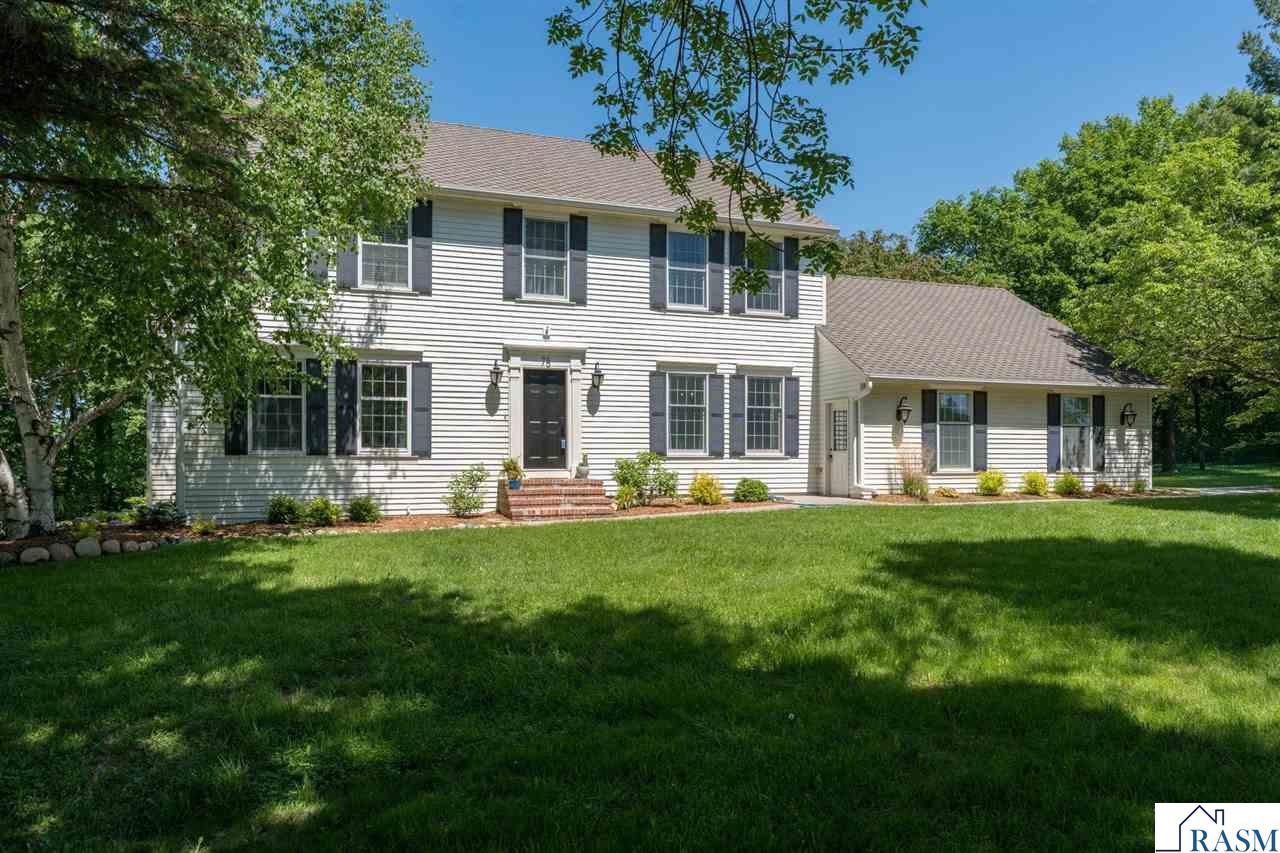
This gorgeous two-story colonial-style home offers refined living on a private 1.1-acre wooded ravine lot. The heart of the residence is an expansive kitchen featuring high-end stainless steel appliances, crisp white cabinetry, a center island with seating, and elegant granite countertops. Adjacent to the kitchen, the stunning living room serves as a focal point with a brick fireplace and oversized windows that highlight the scenic backyard views. For those requiring a dedicated workspace, the main floor den showcases sophisticated coffered ceilings and custom built-in bookshelves. The formal dining room and secondary sitting areas provide a versatile floor plan with ample space for quiet reflection or entertaining. The upper-level primary suite serves as a private sanctuary, complete with a substantial walk-in closet and a spa-inspired ensuite bathroom featuring a custom walk-in shower and jet tub. Each additional bedroom provides generous closet space and large windows overlooking the outdoors. The finished lower level expands the home's functional square footage with a large family room featuring daylight windows, alongside a flexible bonus room perfectly suited for a home office, gym, or media room. Amenities include an attached three-stall garage and a private patio designed to take full advantage of the tranquil ravine setting. With numerous custom features and architectural details throughout, this Mankato residence offers a rare combination of quality and privacy.

Property Details of 75 Telemark Drive

Property Details

Interior Features

Utilities and Appliances

Map Location

Driving Directions

Listed by Jennifer Johnson of TRUE REAL ESTATE (Office: 507-345-8783)

 Based on information submitted to RASM as of July 18, 2026 6:57 AM UTC . All data is deemed reliable but is not guaranteed accurate by the MLS. All information should be independently reviewed and verified for accuracy. IDX information is provided exclusively for consumers’ personal, noncommercial use and may not be used for any purpose other than to identify prospective properties consumers may be interested in purchasing.


Hi there! How can we help you?

Contact us using the form below or give us a call.

Send Us A Message:

I agree to receive marketing and customer service calls and text messages from CENTURY 21 Atwood. To opt out, you can reply 'stop' at any time or click the unsubscribe link in the emails. Consent is not a condition of purchase. Msg/data rates may apply. Msg frequency varies. Privacy Policy.

Do not fill in this field:

This site is protected by reCAPTCHA and the Google Privacy Policy and Terms of Service apply.

Hi there! How can we help you?

Contact us using the form below or give us a call.

Send Us A Message:

Do not fill in this field:

This site is protected by reCAPTCHA and the Google Privacy Policy and Terms of Service apply.

Hi there! How can we help you?

Contact us using the form below or give us a call.

Send Us A Message:

Do not fill in this field:

This site is protected by reCAPTCHA and the Google Privacy Policy and Terms of Service apply.

Do not fill in this field:

This site is protected by reCAPTCHA and the Google Privacy Policy and Terms of Service apply.

Do not fill in this field:

This site is protected by reCAPTCHA and the Google Privacy Policy and Terms of Service apply.

Do not fill in this field:

This site is protected by reCAPTCHA and the Google Privacy Policy and Terms of Service apply.

$

Do not fill in this field:

This site is protected by reCAPTCHA and the Google Privacy Policy and Terms of Service apply.
