New Listing

Listing Tools

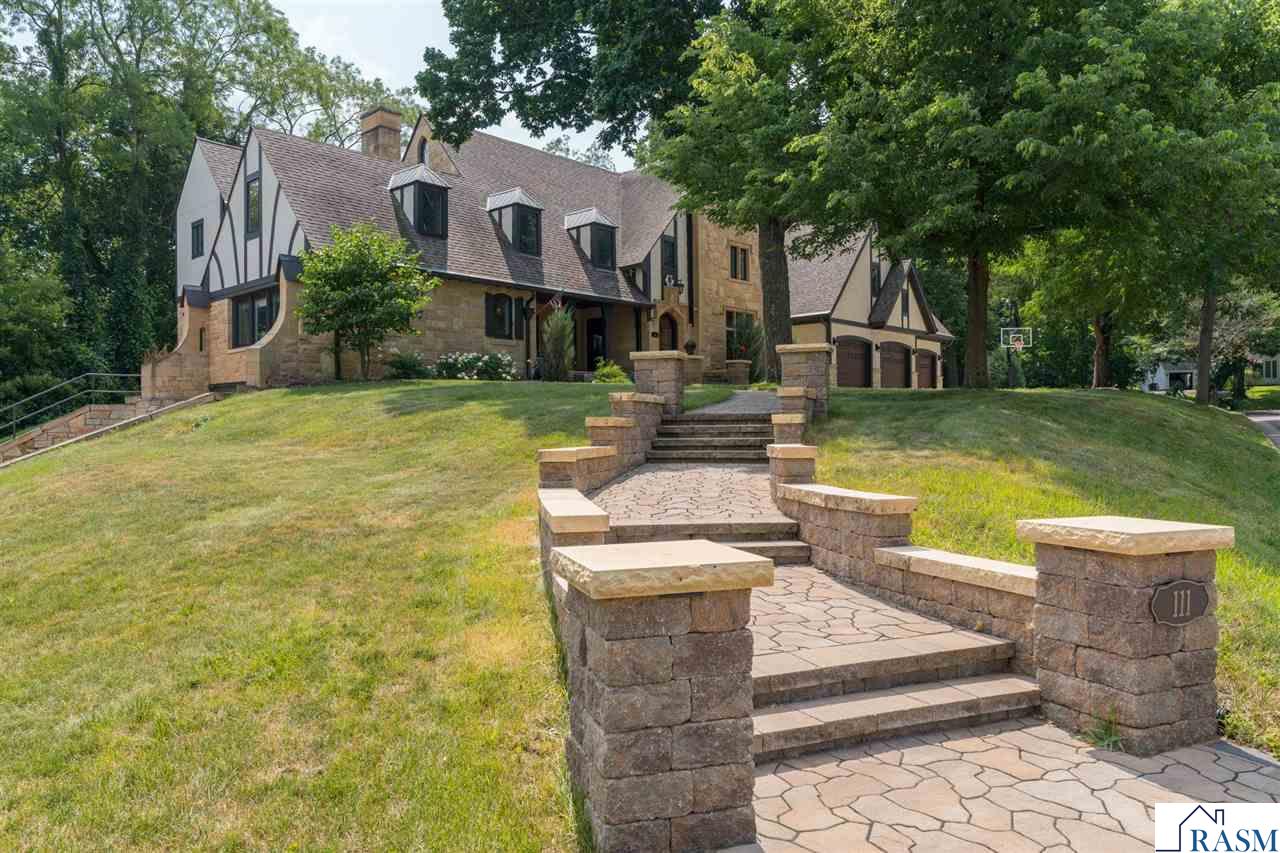
Timeless elegance meets exceptional craftsmanship in this stunning Tudor-style home, offering over 6,600 total square feet across three levels. Perfectly situated on a picturesque 0.65-acre ravine lot overlooking Rasmussen Woods, this extraordinary property offers exceptional privacy, beautifully landscaped grounds, and a breathtaking views year-round. The main level features a grand foyer with heated flooring through-out the main level, sunken formal living room with wood-burning fireplace & beamed ceilings. French doors open to a private study with direct access to the backyard, while the adjoining mudroom features custom built-in lockers, Kasota stone accent walls, and convenient access to the heated three-stall garage with an upper-level storage area or future finished living space. The gourmet kitchen is designed to impress, featuring Cambria quartz countertops, GE Caf appliances, a built-in coffee bar, a spacious center island with a beverage refrigerator, and a walk-in pantry. The adjoining breakfast nook opens to the expansive 114' x 42' stone patio, creating a seamless transition to outdoor living. Completing the main level are a spacious family room, formal dining room, and half bath. Upstairs, the spacious primary suite features a vaulted ceiling with a stunning chandelier, hardwood flooring, and views of the backyard. The spa-inspired ensuite bath offers a clawfoot soaking tub, a beautifully tiled walk-in shower, dual vanities, and a generous walk-in closet. Three additional bedrooms complete the second level, including one with a private three-quarter ensuite bath, along with a full hall bath and conveniently located laundry. The finished third floor offers a spacious bonus area, providing endless possibilities as a media room, game room, home gym, playroom, or additional living space. The lower level features a large family room with a wood-burning fireplace, a wet bar, and a full bath complete with a jetted soaking tub and tiled walk-in shower. With many recent updates throughout, this exceptional home is move-in ready and an opportunity you won’t want to miss!

Property Details of 111 Dell Avenue

Property Details

Interior Features

Utilities and Appliances

Map Location

Driving Directions

Listed by Katie Regan of TRUE REAL ESTATE (Office: 507-345-8783)

 Based on information submitted to RASM as of July 23, 2026 7:57 AM UTC . All data is deemed reliable but is not guaranteed accurate by the MLS. All information should be independently reviewed and verified for accuracy. IDX information is provided exclusively for consumers’ personal, noncommercial use and may not be used for any purpose other than to identify prospective properties consumers may be interested in purchasing.


Hi there! How can we help you?

Contact us using the form below or give us a call.

Send Us A Message:

I agree to receive marketing and customer service calls and text messages from CENTURY 21 Atwood. To opt out, you can reply 'stop' at any time or click the unsubscribe link in the emails. Consent is not a condition of purchase. Msg/data rates may apply. Msg frequency varies. Privacy Policy.

Do not fill in this field:

This site is protected by reCAPTCHA and the Google Privacy Policy and Terms of Service apply.

Hi there! How can we help you?

Contact us using the form below or give us a call.

Send Us A Message:

Do not fill in this field:

This site is protected by reCAPTCHA and the Google Privacy Policy and Terms of Service apply.

Hi there! How can we help you?

Contact us using the form below or give us a call.

Send Us A Message:

Do not fill in this field:

This site is protected by reCAPTCHA and the Google Privacy Policy and Terms of Service apply.

Do not fill in this field:

This site is protected by reCAPTCHA and the Google Privacy Policy and Terms of Service apply.

Do not fill in this field:

This site is protected by reCAPTCHA and the Google Privacy Policy and Terms of Service apply.

Do not fill in this field:

This site is protected by reCAPTCHA and the Google Privacy Policy and Terms of Service apply.

$

Do not fill in this field:

This site is protected by reCAPTCHA and the Google Privacy Policy and Terms of Service apply.
