New Listing

Listing Tools

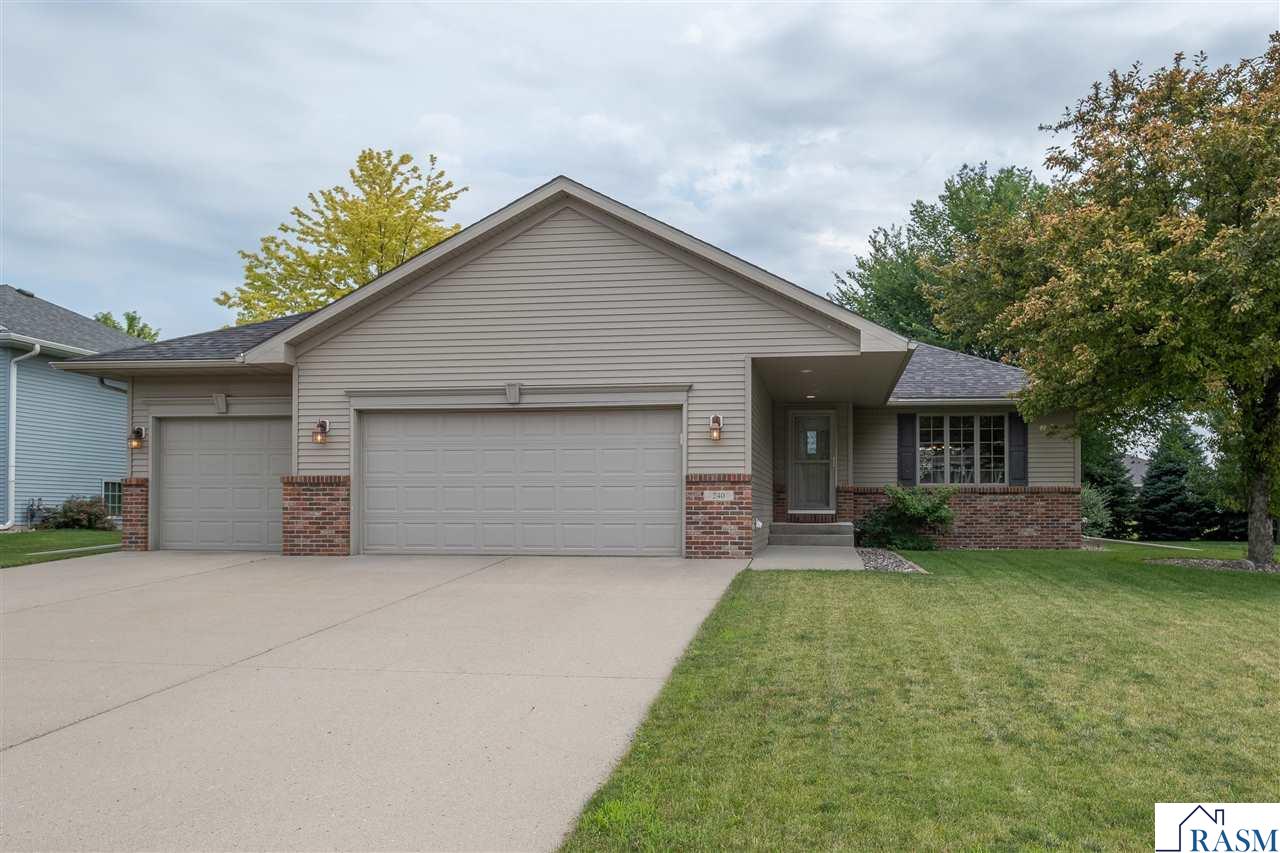
Welcome to 240 Grovebrook Circle, a beautifully updated 4-bedroom, 2-bathroom home with a 3-stall garage located in desirable Country Club Estates. Featuring a spacious layout, modern finishes, and plenty of room to live, work, and play, this home offers the perfect blend of comfort and functionality. The main level features an inviting open floor plan with brand-new LVP flooring throughout the living area and kitchen. The updated kitchen is the heart of the home, showcasing walnut cabinetry, quartz countertops, a tile backsplash, stainless steel appliances, and a center island that provides additional prep space and casual seating. A sliding glass door opens to the backyard, where you'll find a concrete patio with a firepit, attractive river rock landscaping, and a playset-creating an ideal space for outdoor entertaining and everyday enjoyment. Two main-level bedrooms are conveniently served by a full bathroom featuring a bathtub/shower combination. A main-floor laundry room adds even more convenience to the functional layout. Downstairs, the spacious lower-level living area provides endless possibilities and can easily accommodate a second living room, playroom, home gym, or a combination of spaces to fit your lifestyle. Two spacious bedrooms and a ¾ bathroom with dual sinks and a pocket door provide additional flexibility and comfort. The mechanical room offers extra storage space to help keep everything organized. With its thoughtful updates, versatile floor plan, great outdoor space, and 3-stall garage, 240 Grovebrook Circle is a home that offers plenty of room to grow and make your own. Agent is a relative of owner.

Property Details of 240 Grovebrook Circle

Property Details

Interior Features

Utilities and Appliances

Map Location

Driving Directions

Listed by Courtney Kietzer of LANDMARK REAL ESTATE

 Based on information submitted to RASM as of August 1, 2026 6:27 PM UTC . All data is deemed reliable but is not guaranteed accurate by the MLS. All information should be independently reviewed and verified for accuracy. IDX information is provided exclusively for consumers’ personal, noncommercial use and may not be used for any purpose other than to identify prospective properties consumers may be interested in purchasing.


Hi there! How can we help you?

Contact us using the form below or give us a call.

Send Us A Message:

I agree to receive marketing and customer service calls and text messages from CENTURY 21 Atwood. To opt out, you can reply 'stop' at any time or click the unsubscribe link in the emails. Consent is not a condition of purchase. Msg/data rates may apply. Msg frequency varies. Privacy Policy.

Do not fill in this field:

This site is protected by reCAPTCHA and the Google Privacy Policy and Terms of Service apply.

Hi there! How can we help you?

Contact us using the form below or give us a call.

Send Us A Message:

Do not fill in this field:

This site is protected by reCAPTCHA and the Google Privacy Policy and Terms of Service apply.

Hi there! How can we help you?

Contact us using the form below or give us a call.

Send Us A Message:

Do not fill in this field:

This site is protected by reCAPTCHA and the Google Privacy Policy and Terms of Service apply.

Do not fill in this field:

This site is protected by reCAPTCHA and the Google Privacy Policy and Terms of Service apply.

Do not fill in this field:

This site is protected by reCAPTCHA and the Google Privacy Policy and Terms of Service apply.

Do not fill in this field:

This site is protected by reCAPTCHA and the Google Privacy Policy and Terms of Service apply.

$

Do not fill in this field:

This site is protected by reCAPTCHA and the Google Privacy Policy and Terms of Service apply.
