Open House

Listing Tools

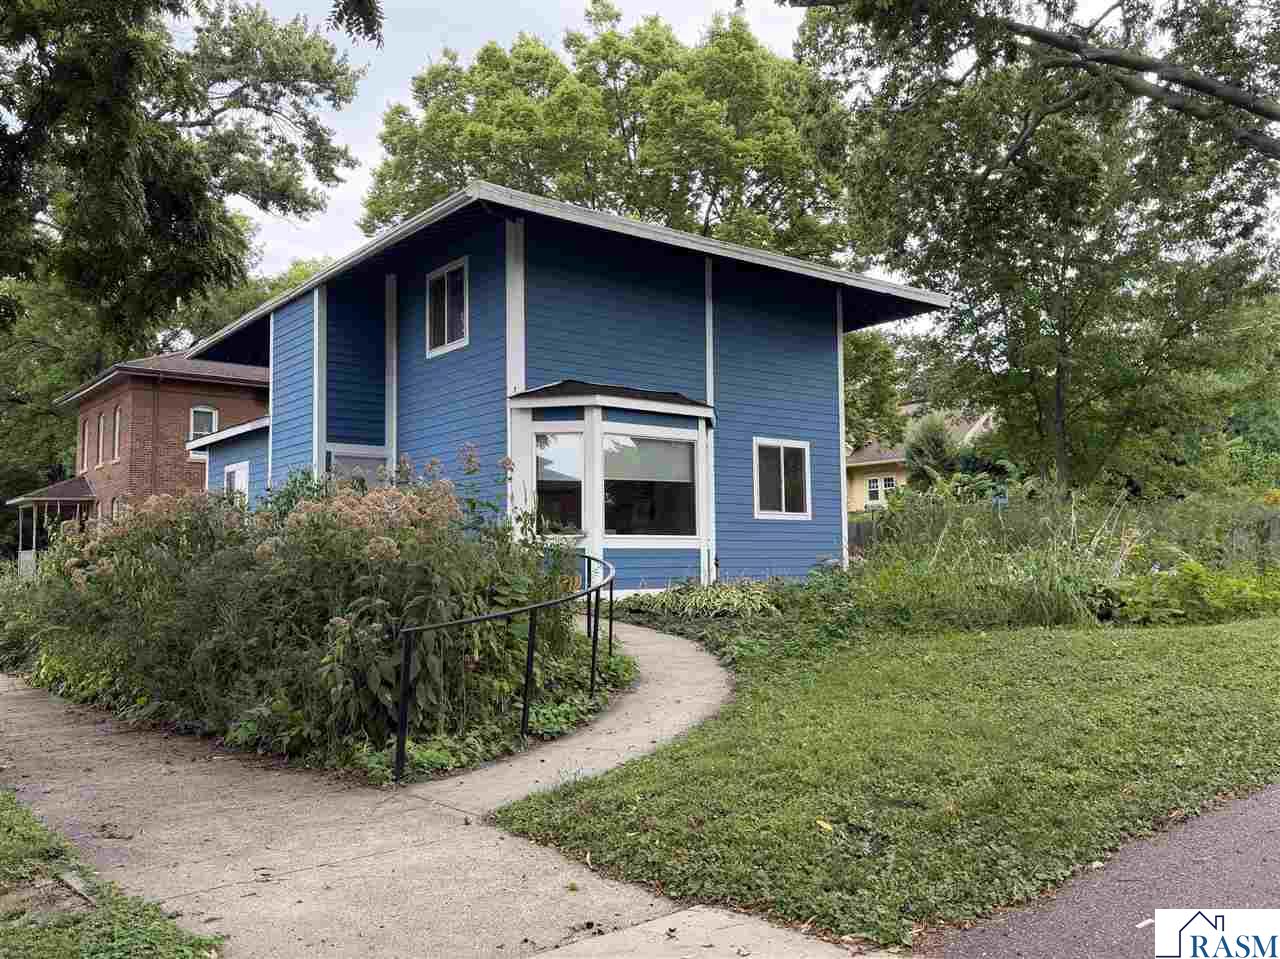
Beautiful 2 story, 3 bedroom, 4 bath home blends original character with everything rebuilt and restored from the footings to the roof in 2013-2017. The entire home has new dry wall, original hardwood floors and trim. Main floor includes large living room with an extra room for library or den. Open stairway, eat-in kitchen with soft close cabinetry, formal dining room with exposed beams and brick accents, heated floor and bump out window with deep ledge. Upstairs are 3 bedrooms and 2 bathrooms, the skylight in the hall offers much natural light. The primary bedroom has its own private bath and large closet plus cedar closet. There is a balcony to step out on and overlook the natural backyard with mature trees, cobblestone paths, peonies, hosta and many perennials. All the windows were replaced, 6 panel oak doors, ceiling fans and light fixtures. 200 AMP updated electric, updated plumbing, and fully insulated throughout. The partial basement floor is 6" concrete heated floor and sheet-rocked with egress window installed. The 2 stall garage was built in 2016 with 2x10 construction, 4" concrete floor and insulated, bench is included. The garage and home has durable fiber cement siding and roof consists of TPO (Thermal Plastic Polyolefin) membrane. The backyard has a concrete natural fish pond. Schedule your private tour today.

Property Details of 923 N 5th Street

Property Details

Interior Features

Utilities and Appliances

Map Location

Driving Directions

Listed by MARLENE BARNES of TRUE REAL ESTATE (Office: 507-345-8783)

 Based on information submitted to RASM as of August 14, 2026 6:57 PM UTC . All data is deemed reliable but is not guaranteed accurate by the MLS. All information should be independently reviewed and verified for accuracy. IDX information is provided exclusively for consumers’ personal, noncommercial use and may not be used for any purpose other than to identify prospective properties consumers may be interested in purchasing.


Hi there! How can we help you?

Contact us using the form below or give us a call.

Send Us A Message:

I agree to receive marketing and customer service calls and text messages from CENTURY 21 Atwood. To opt out, you can reply 'stop' at any time or click the unsubscribe link in the emails. Consent is not a condition of purchase. Msg/data rates may apply. Msg frequency varies. Privacy Policy.

Do not fill in this field:

This site is protected by reCAPTCHA and the Google Privacy Policy and Terms of Service apply.

Hi there! How can we help you?

Contact us using the form below or give us a call.

Send Us A Message:

Do not fill in this field:

This site is protected by reCAPTCHA and the Google Privacy Policy and Terms of Service apply.

Hi there! How can we help you?

Contact us using the form below or give us a call.

Send Us A Message:

Do not fill in this field:

This site is protected by reCAPTCHA and the Google Privacy Policy and Terms of Service apply.

Do not fill in this field:

This site is protected by reCAPTCHA and the Google Privacy Policy and Terms of Service apply.

Do not fill in this field:

This site is protected by reCAPTCHA and the Google Privacy Policy and Terms of Service apply.

Do not fill in this field:

This site is protected by reCAPTCHA and the Google Privacy Policy and Terms of Service apply.

$

Do not fill in this field:

This site is protected by reCAPTCHA and the Google Privacy Policy and Terms of Service apply.
