New Listing

Listing Tools

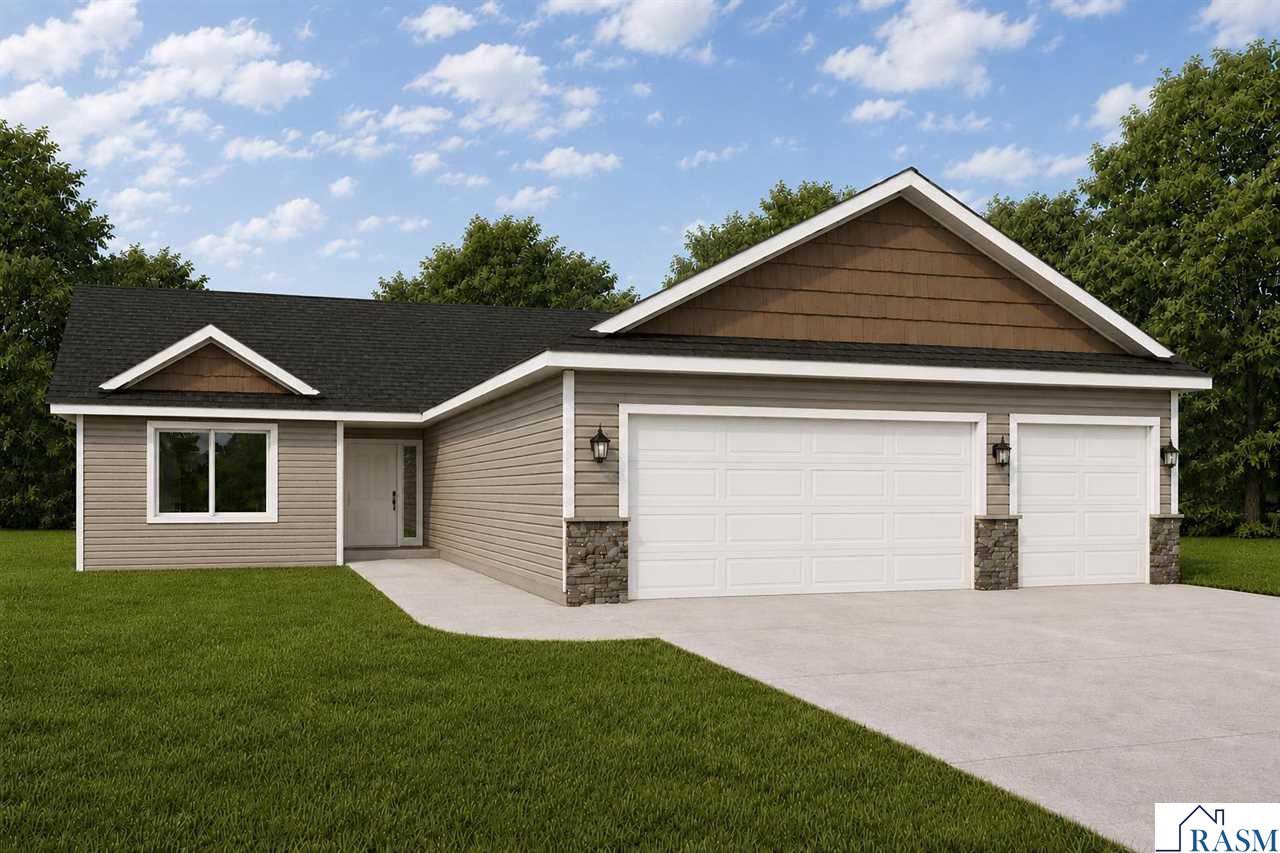
UNDER CONSTRUCTION - SPEC PATIO HOME - 3 BEDROOMS, 2 BATHROOMS & 3-CAR GARAGE! Enjoy the comfort and convenience of one-level living in this thoughtfully designed new construction patio home featuring 3 bedrooms, 2 bathrooms, and an attached 3-car garage. The bright, open-concept floor plan seamlessly connects the kitchen, dining area, and living room, creating an inviting space for everyday living and entertaining, all enhanced by vaulted ceilings throughout the kitchen, dining, and living areas for an added sense of space and openness. The kitchen is designed with both style and functionality in mind, featuring granite countertops, a spacious center island with the sink and dishwasher conveniently located in the island, and a pantry for additional storage. The microwave, refrigerator, and stove are thoughtfully positioned along the perimeter of the kitchen, leaving the center island open for meal prep, seating, and gathering. The private primary suite features a spacious walk-in closet and a private 3/4 bathroom complete with a walk-in shower, dual sinks, and quartz countertops. The additional full main-level bathroom features a single sink and quartz countertop. The attached 3-car garage provides direct access to the mudroom, complete with a convenient washtub/utility sink for added functionality. With three bedrooms, two bathrooms, vaulted main living spaces, quality finishes, and everything conveniently located on one level, this patio home offers a great combination of comfort, practicality, and modern new construction living. Ask about the 1-0 Preferred Lender-Paid Rate Buydown and Construction Loan Programs. Listing photos are of previous models and include AI-generated conceptual renderings of the home.

Property Details of 510 NW 7th Street

Property Details

Interior Features

Utilities and Appliances

Map Location

Driving Directions

Listed by Katyana Miller of Miller Real Estate

 Based on information submitted to RASM as of August 20, 2026 7:27 AM UTC . All data is deemed reliable but is not guaranteed accurate by the MLS. All information should be independently reviewed and verified for accuracy. IDX information is provided exclusively for consumers’ personal, noncommercial use and may not be used for any purpose other than to identify prospective properties consumers may be interested in purchasing.


Hi there! How can we help you?

Contact us using the form below or give us a call.

Send Us A Message:

I agree to receive marketing and customer service calls and text messages from CENTURY 21 Atwood. To opt out, you can reply 'stop' at any time or click the unsubscribe link in the emails. Consent is not a condition of purchase. Msg/data rates may apply. Msg frequency varies. Privacy Policy.

Do not fill in this field:

This site is protected by reCAPTCHA and the Google Privacy Policy and Terms of Service apply.

Hi there! How can we help you?

Contact us using the form below or give us a call.

Send Us A Message:

Do not fill in this field:

This site is protected by reCAPTCHA and the Google Privacy Policy and Terms of Service apply.

Hi there! How can we help you?

Contact us using the form below or give us a call.

Send Us A Message:

Do not fill in this field:

This site is protected by reCAPTCHA and the Google Privacy Policy and Terms of Service apply.

Do not fill in this field:

This site is protected by reCAPTCHA and the Google Privacy Policy and Terms of Service apply.

Do not fill in this field:

This site is protected by reCAPTCHA and the Google Privacy Policy and Terms of Service apply.

Do not fill in this field:

This site is protected by reCAPTCHA and the Google Privacy Policy and Terms of Service apply.

$

Do not fill in this field:

This site is protected by reCAPTCHA and the Google Privacy Policy and Terms of Service apply.
