New Listing

Listing Tools

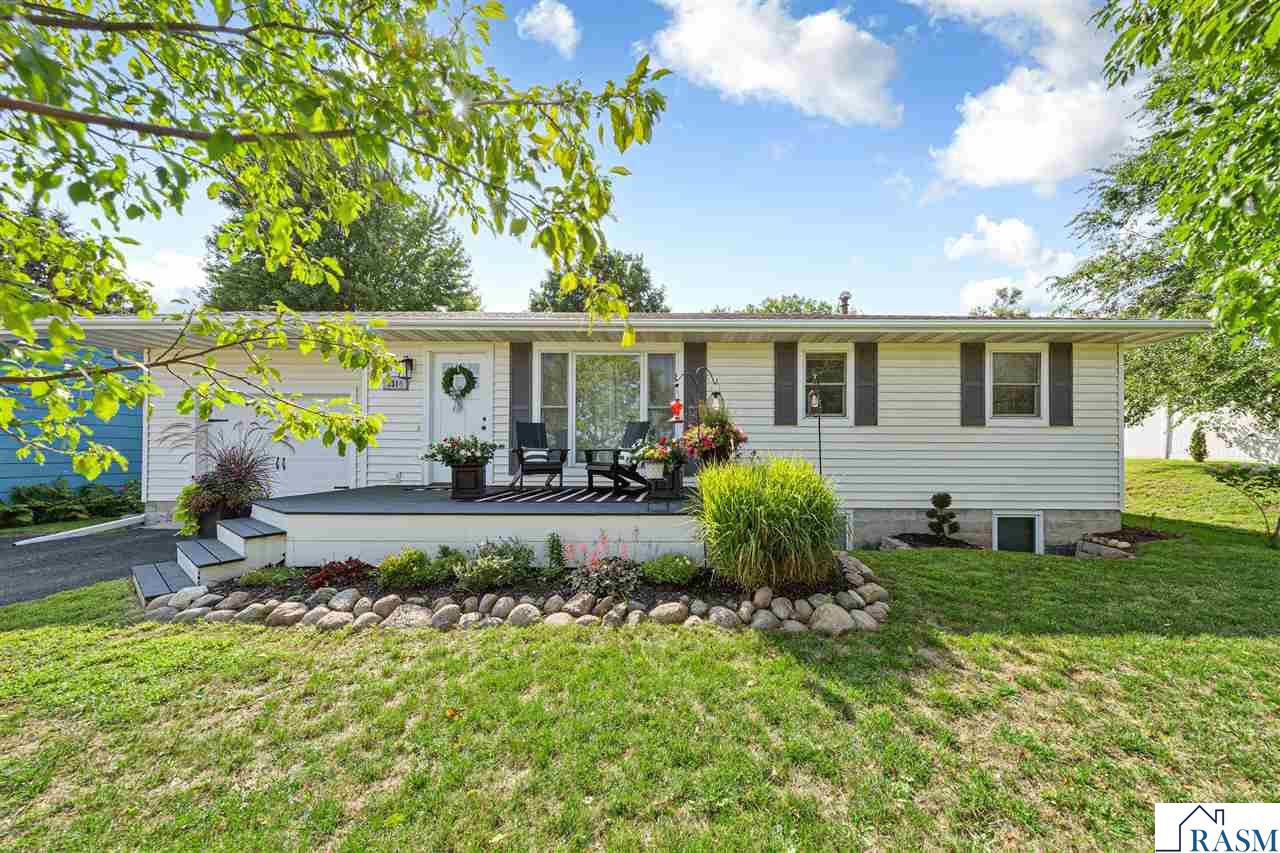
Perched atop the lovely St. Peter River Valley, this beautifully updated 4-bedroom, 2-bath home has been thoughtfully renovated from top to bottom! A welcoming front deck, lush lawn, and beautiful landscaping create an inviting first impression. Step inside to a spacious living room with an open floor plan and views through to the backyard. Hardwood flooring and new doors and trim give the main level a fresh, cohesive feel. The living room flows into the dining area and completely updated kitchen featuring custom white cabinetry, quartz countertops, tile backsplash, and a large breakfast bar. Open to the kitchen is the stunning family room, updated with white paneling, a new fireplace, and large windows overlooking the private backyard. Step outside to the composite deck surrounded by lush flowers, beautiful landscaping, and a large privacy fence along one side of the yard. Three spacious bedrooms are located on the main level, along with a remodeled full bath featuring a custom dual-sink vanity, quartz countertop, tile flooring, and in-floor heat. The lower level offers another large family room, spacious fourth bedroom with egress windows, and an updated bathroom with custom tile and walk-in shower. A storage room and large utility/laundry room with epoxy flooring complete this level. In addition to the attached one-car garage, the property features an impressive newer 24' x 36' heated garage with 12' ceilings. Fully finished, it's a fantastic space for vehicles, storage, hobbies, or entertaining. The large concrete rear driveway is perfect for basketball, bike riding, and play. Notable updates include windows, siding, trim, doors, flooring, kitchen, both bathrooms, family room and fireplace, front and rear decks, and electrical panel. A new roof will be installed prior to closing. With extensive updates, fantastic indoor and outdoor spaces, an incredible garage, and a private landscaped yard, this home is move-in ready for you to enjoy!

Property Details of 1314 N 5th Street

Property Details

Interior Features

Utilities and Appliances

Map Location

Driving Directions

Listed by Aubrey Leasure of Keller Williams Preferred Realty

 Based on information submitted to RASM as of August 20, 2026 7:57 AM UTC . All data is deemed reliable but is not guaranteed accurate by the MLS. All information should be independently reviewed and verified for accuracy. IDX information is provided exclusively for consumers’ personal, noncommercial use and may not be used for any purpose other than to identify prospective properties consumers may be interested in purchasing.


Hi there! How can we help you?

Contact us using the form below or give us a call.

Send Us A Message:

I agree to receive marketing and customer service calls and text messages from CENTURY 21 Atwood. To opt out, you can reply 'stop' at any time or click the unsubscribe link in the emails. Consent is not a condition of purchase. Msg/data rates may apply. Msg frequency varies. Privacy Policy.

Do not fill in this field:

This site is protected by reCAPTCHA and the Google Privacy Policy and Terms of Service apply.

Hi there! How can we help you?

Contact us using the form below or give us a call.

Send Us A Message:

Do not fill in this field:

This site is protected by reCAPTCHA and the Google Privacy Policy and Terms of Service apply.

Hi there! How can we help you?

Contact us using the form below or give us a call.

Send Us A Message:

Do not fill in this field:

This site is protected by reCAPTCHA and the Google Privacy Policy and Terms of Service apply.

Do not fill in this field:

This site is protected by reCAPTCHA and the Google Privacy Policy and Terms of Service apply.

Do not fill in this field:

This site is protected by reCAPTCHA and the Google Privacy Policy and Terms of Service apply.

Do not fill in this field:

This site is protected by reCAPTCHA and the Google Privacy Policy and Terms of Service apply.

$

Do not fill in this field:

This site is protected by reCAPTCHA and the Google Privacy Policy and Terms of Service apply.
