New Listing

Listing Tools

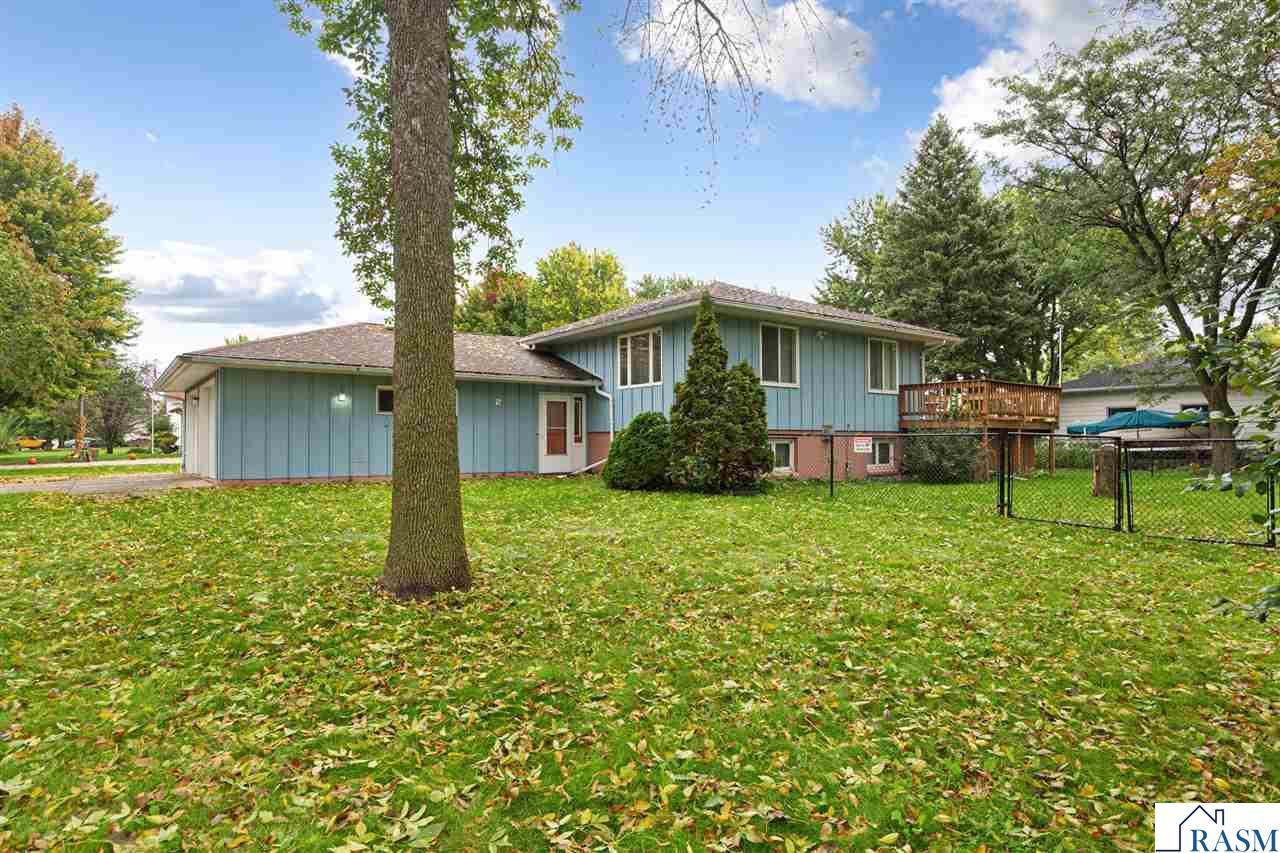
Space, charm, and small-town living come together at this well-loved Mapleton home! Situated on a desirable corner lot, this 2-bedroom, 2-bath split-entry offers a spacious and flexible layout, a fenced yard, attached 2-car garage, and plenty of room to make it your own. This house just needs two egress windows to an already finished basement to make it a four bedroom home. Step inside to a welcoming main level featuring a comfortable living room, dining area, kitchen, primary bedroom, second bedroom, and full bathroom. The lower level adds even more versatility with a spacious family room, second full bathroom, laundry area, and large storage/mechanical room. With two separate living spaces, there is plenty of room for relaxing, entertaining, hobbies, or creating the perfect space for your needs. The full basement offers additional potential for future finished living space. Egress windows would be needed for bedroom use, providing an opportunity for the next owner to add even more functionality and value. Outside is where this property really shines! Enjoy the large corner lot, fenced-in yard, manicured lawn, beautiful perennial beds, mature shade trees, large deck, and extra concrete parking pad. The spacious attached 2-car garage also includes a workshop area, making it ideal for projects, storage, and everyday convenience. Additional highlights include a gas fireplace, updated windows, and numerous updates throughout the years. This home has been well loved and cared for, offering a wonderful opportunity to enjoy comfortable living in the welcoming community of Mapleton. Please note: The property is currently legally classified as a 2-bedroom home. Previously marketed as a 4-bedroom, the additional lower-level space provides flexibility and potential, but egress windows would be required for bedroom use. Come see everything this home has to offer you may be surprised by just how much space you get!

Property Details of 307 SE 8th Avenue

Property Details

Interior Features

Utilities and Appliances

Map Location

Driving Directions

Listed by Reanne Meyer of AMERICAN WAY REALTY (Main: 507-345-4040)

 Based on information submitted to RASM as of September 28, 2026 1:57 PM UTC . All data is deemed reliable but is not guaranteed accurate by the MLS. All information should be independently reviewed and verified for accuracy. IDX information is provided exclusively for consumers’ personal, noncommercial use and may not be used for any purpose other than to identify prospective properties consumers may be interested in purchasing.


Hi there! How can we help you?

Contact us using the form below or give us a call.

Send Us A Message:

I agree to receive marketing and customer service calls and text messages from CENTURY 21 Atwood. To opt out, you can reply 'stop' at any time or click the unsubscribe link in the emails. Consent is not a condition of purchase. Msg/data rates may apply. Msg frequency varies. Privacy Policy.

Do not fill in this field:

This site is protected by reCAPTCHA and the Google Privacy Policy and Terms of Service apply.

Hi there! How can we help you?

Contact us using the form below or give us a call.

Send Us A Message:

Do not fill in this field:

This site is protected by reCAPTCHA and the Google Privacy Policy and Terms of Service apply.

Hi there! How can we help you?

Contact us using the form below or give us a call.

Send Us A Message:

Do not fill in this field:

This site is protected by reCAPTCHA and the Google Privacy Policy and Terms of Service apply.

Do not fill in this field:

This site is protected by reCAPTCHA and the Google Privacy Policy and Terms of Service apply.

Do not fill in this field:

This site is protected by reCAPTCHA and the Google Privacy Policy and Terms of Service apply.

Do not fill in this field:

This site is protected by reCAPTCHA and the Google Privacy Policy and Terms of Service apply.

$

Do not fill in this field:

This site is protected by reCAPTCHA and the Google Privacy Policy and Terms of Service apply.
