New Listing

Listing Tools

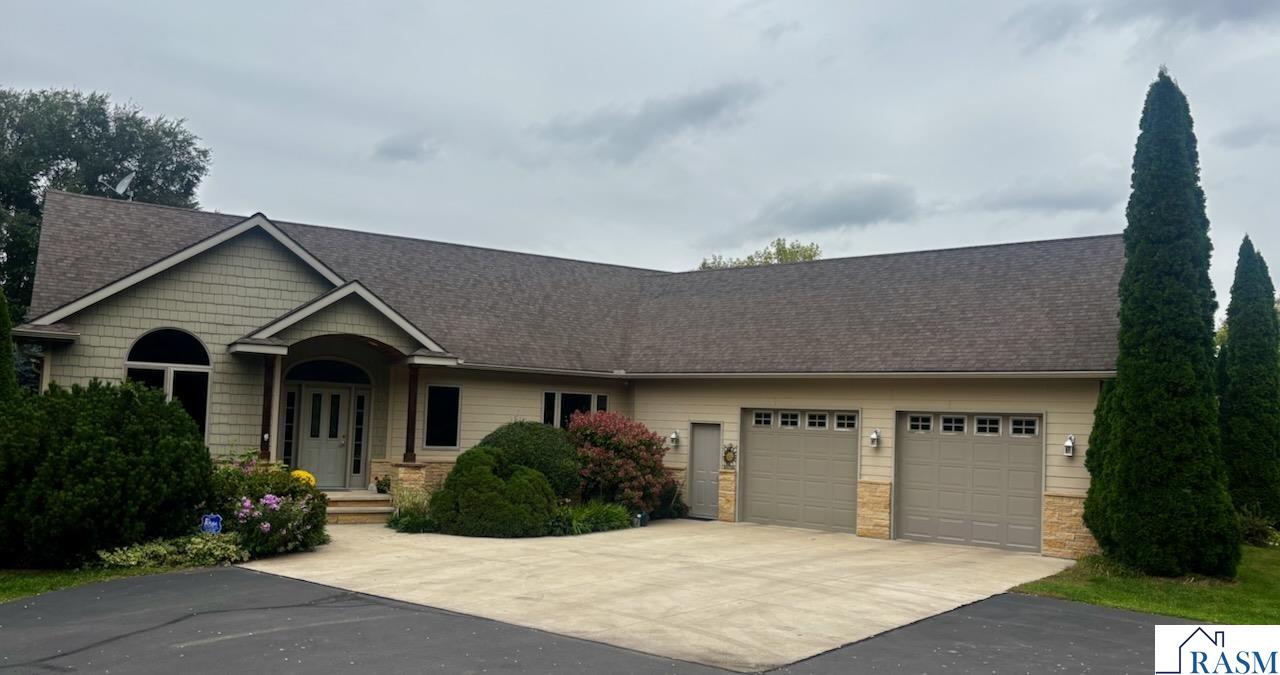
Have you been waiting for a private 5 acre parcel between Saint peter and Mankato? Or maybe a property with two large outbuildings on it? Or maybe you've been wanting a walkout rambler with over 1900 ft. on each level well guess what here's a fabulous property with everything rolled into one quality built home that was built in 2005 with tons of extras. Tons of windows to enjoy the beautiful setting! Main level features large foyer, French doors and office with great built-ins. (this could also be a bedroom) to living/family room spaces, formal dining, extra large kitchen with island, tons of cabinets, pantry, and Cambria countertops. Off the kitchen is a mudroom and laundry coming in from heated garage. You'll also love having the primary suite on this level again with great windows, tiled shower, double vanity and walk-in closet and whirlpool tub. The walkout level is just as impressive with a wall of windows in the large family room, but also features a wet bar and gas stove, another two bedrooms, tiled bath with walk-in shower, huge storage room, along with an extra room that would be ideal for a play/craft/office or exercise area. Also take note of the three-way fireplace and main level maintenance free deck, hot tub, and pool table also included. Now the two great outbuildings: one is a 30 x 30 barn with two horse stalls, electricity and concrete floor the other at the bottom of the hill is a 56 x 36 also with electricity and concrete floor. A truly great property has been so thoroughly thought out and cared for.

Property Details of 35382 480th Street

Property Details

Interior Features

Utilities and Appliances

Map Location

Driving Directions

Listed by JUDY CONROY of RE/MAX DYNAMIC AGENTS ST. PETER (Cell: 507-420-8263)

 Based on information submitted to RASM as of September 29, 2026 6:57 AM UTC . All data is deemed reliable but is not guaranteed accurate by the MLS. All information should be independently reviewed and verified for accuracy. IDX information is provided exclusively for consumers’ personal, noncommercial use and may not be used for any purpose other than to identify prospective properties consumers may be interested in purchasing.


Hi there! How can we help you?

Contact us using the form below or give us a call.

Send Us A Message:

I agree to receive marketing and customer service calls and text messages from CENTURY 21 Atwood. To opt out, you can reply 'stop' at any time or click the unsubscribe link in the emails. Consent is not a condition of purchase. Msg/data rates may apply. Msg frequency varies. Privacy Policy.

Do not fill in this field:

This site is protected by reCAPTCHA and the Google Privacy Policy and Terms of Service apply.

Hi there! How can we help you?

Contact us using the form below or give us a call.

Send Us A Message:

Do not fill in this field:

This site is protected by reCAPTCHA and the Google Privacy Policy and Terms of Service apply.

Hi there! How can we help you?

Contact us using the form below or give us a call.

Send Us A Message:

Do not fill in this field:

This site is protected by reCAPTCHA and the Google Privacy Policy and Terms of Service apply.

Do not fill in this field:

This site is protected by reCAPTCHA and the Google Privacy Policy and Terms of Service apply.

Do not fill in this field:

This site is protected by reCAPTCHA and the Google Privacy Policy and Terms of Service apply.

Do not fill in this field:

This site is protected by reCAPTCHA and the Google Privacy Policy and Terms of Service apply.

$

Do not fill in this field:

This site is protected by reCAPTCHA and the Google Privacy Policy and Terms of Service apply.
