New Listing

Listing Tools

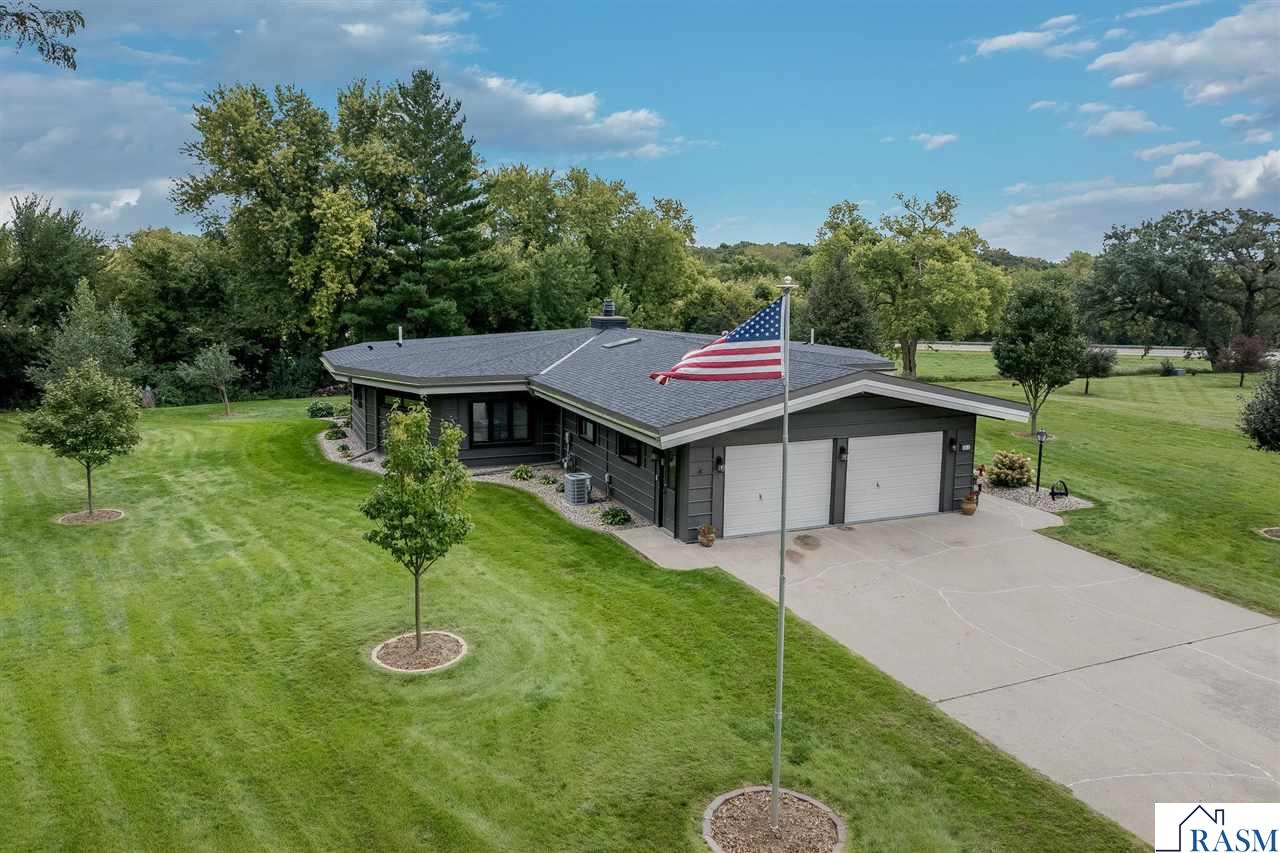
Architecturally designed and unlike anything else on the market, this striking octagon-shaped 4 bedroom, 2 bath home showcases vaulted ceilings, exposed steel beams, and an open concept floor plan that creates a truly one of a kind living experience. The heart of the home is the stunning sunken living room, featuring a circular wood-burning fireplace with a wraparound hearth-perfect for gathering with family and friends. A wall of windows fills the space with natural light while providing picturesque views of the pristine private backyard, where you'll enjoy frequent visits from a variety of songbirds at the feeding station, along with deer and wild turkeys. Nature lovers will appreciate the beautiful landscaped arborist-designed yard, thoughtfully planted with a wonderful collection of mature trees, including an apple tree- and an abundance of perennials such as hostas, hydrangeas, peonies,allium and many more, creating beauty throughout the seasons. This exceptional home has been updated with a new roof, skylights in the kitchen and dining area, new windows, updated flooring and numerous additional improvements. The attached garage offers year-round comfort with both heating and air conditioning. If you have been searching for a home that combines remarkable architecture, modern updates, and a peaceful natural setting, this is one you won't want to miss. Schedule your private showing today, Listing agent is related to the seller.

Property Details of 1014 Highland Drive

Property Details

Interior Features

Utilities and Appliances

Map Location

Driving Directions

Listed by LAURIE OELKE of OLSON NELSON REALTY (Offic: 507-526-7304)

 Based on information submitted to RASM as of October 2, 2026 7:27 AM UTC . All data is deemed reliable but is not guaranteed accurate by the MLS. All information should be independently reviewed and verified for accuracy. IDX information is provided exclusively for consumers’ personal, noncommercial use and may not be used for any purpose other than to identify prospective properties consumers may be interested in purchasing.


Hi there! How can we help you?

Contact us using the form below or give us a call.

Send Us A Message:

I agree to receive marketing and customer service calls and text messages from CENTURY 21 Atwood. To opt out, you can reply 'stop' at any time or click the unsubscribe link in the emails. Consent is not a condition of purchase. Msg/data rates may apply. Msg frequency varies. Privacy Policy.

Do not fill in this field:

This site is protected by reCAPTCHA and the Google Privacy Policy and Terms of Service apply.

Hi there! How can we help you?

Contact us using the form below or give us a call.

Send Us A Message:

Do not fill in this field:

This site is protected by reCAPTCHA and the Google Privacy Policy and Terms of Service apply.

Hi there! How can we help you?

Contact us using the form below or give us a call.

Send Us A Message:

Do not fill in this field:

This site is protected by reCAPTCHA and the Google Privacy Policy and Terms of Service apply.

Do not fill in this field:

This site is protected by reCAPTCHA and the Google Privacy Policy and Terms of Service apply.

Do not fill in this field:

This site is protected by reCAPTCHA and the Google Privacy Policy and Terms of Service apply.

Do not fill in this field:

This site is protected by reCAPTCHA and the Google Privacy Policy and Terms of Service apply.

$

Do not fill in this field:

This site is protected by reCAPTCHA and the Google Privacy Policy and Terms of Service apply.
