Open House

Listing Tools

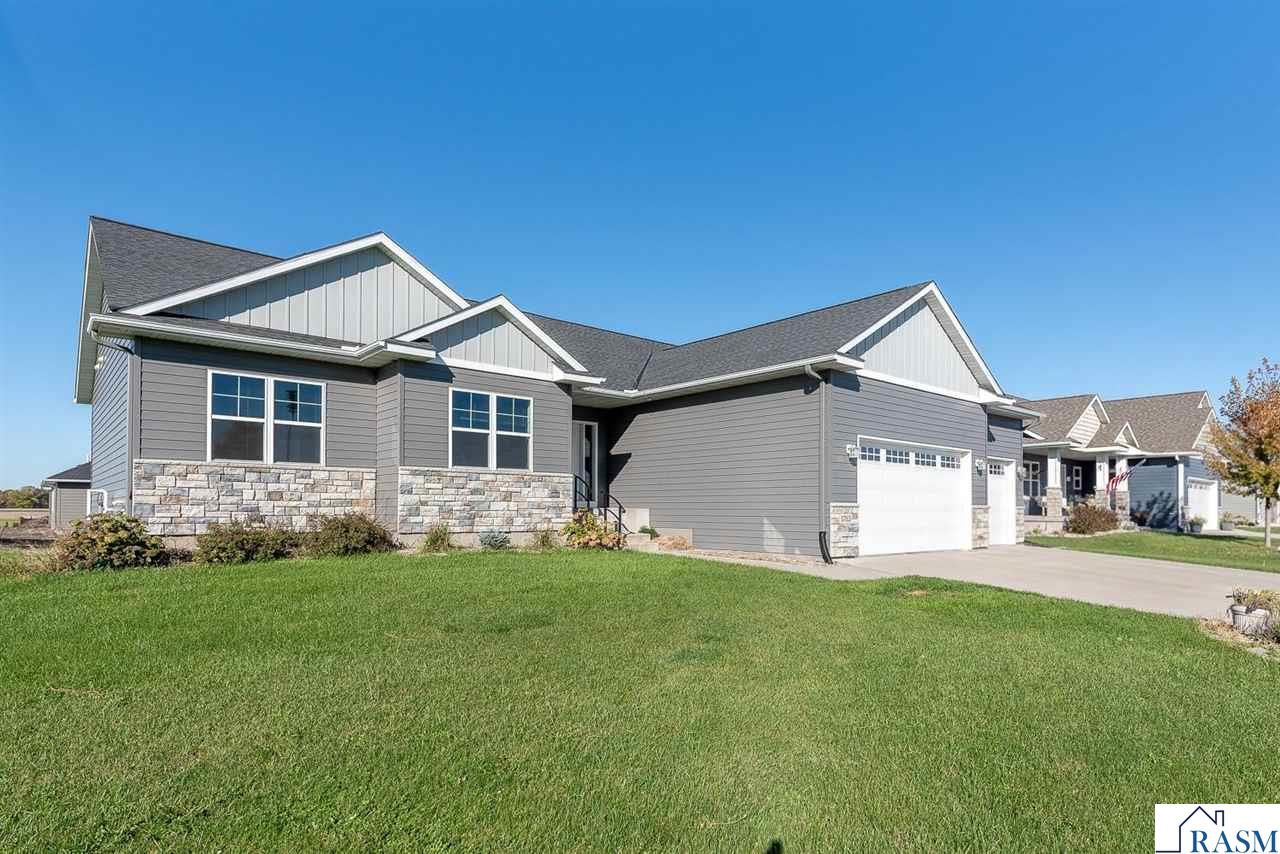
Built in 2021, this beautifully designed 3 bedroom, 2 bathroom home with an attached 3-stall garage offers modern finishes, spacious living areas, and an open-concept layout designed for comfortable everyday living. The welcoming entry leads into a bright and inviting main living area featuring attractive flooring, recessed lighting, and a large picture window that fills the space with natural light. The living room flows seamlessly into the dining area and kitchen, creating an ideal setting for both everyday living and entertaining. The kitchen is a standout feature with beautiful white cabinetry, generous counter space, stainless steel appliances, and a large center island offering additional storage, prep space, and seating. Stylish pendant lighting adds a finishing touch, while the adjoining dining area features sliding glass doors overlooking the backyard. Just off the kitchen, a convenient mudroom area offers built-in cabinetry, a bench, coat hooks, and additional storage, along with a dedicated main-floor laundry space. All three bedrooms are conveniently located on the main level, including a spacious primary suite featuring a tray ceiling, private bathroom with a double-sink vanity, tiled walk-in shower, and walk-in closet with built-in shelving. Two additional bedrooms offer comfortable living space and ample natural light, while a second full bathroom includes a tub/shower combination and additional built-in storage. The unfinished basement provides an incredible opportunity for future expansion and instant equity, with a generous amount of open space ready to be finished to suit your needs. Whether you envision an additional family room, recreation area, home gym, or additional living space, the possibilities are plentiful. Outside, enjoy a spacious backyard with room for outdoor activities, gardening, or future entertaining spaces. The attached 3-stall garage provides plenty of room for vehicles, storage, and more. With its modern design, functional layout, and opportunity to add additional finished living space, this home has so much to offer!

Property Details of 1763 Raymond Drive

Property Details

Interior Features

Utilities and Appliances

Map Location

Driving Directions

Listed by Candee Deichman of CENTURY 21 ATWOOD

 Based on information submitted to RASM as of October 23, 2026 7:57 AM EDT . All data is deemed reliable but is not guaranteed accurate by the MLS. All information should be independently reviewed and verified for accuracy. IDX information is provided exclusively for consumers’ personal, noncommercial use and may not be used for any purpose other than to identify prospective properties consumers may be interested in purchasing.


Hi there! How can we help you?

Contact us using the form below or give us a call.

Send Us A Message:

I agree to receive marketing and customer service calls and text messages from CENTURY 21 Atwood. To opt out, you can reply 'stop' at any time or click the unsubscribe link in the emails. Consent is not a condition of purchase. Msg/data rates may apply. Msg frequency varies. Privacy Policy.

Do not fill in this field:

This site is protected by reCAPTCHA and the Google Privacy Policy and Terms of Service apply.

Hi there! How can we help you?

Contact us using the form below or give us a call.

Send Us A Message:

Do not fill in this field:

This site is protected by reCAPTCHA and the Google Privacy Policy and Terms of Service apply.

Hi there! How can we help you?

Contact us using the form below or give us a call.

Send Us A Message:

Do not fill in this field:

This site is protected by reCAPTCHA and the Google Privacy Policy and Terms of Service apply.

Do not fill in this field:

This site is protected by reCAPTCHA and the Google Privacy Policy and Terms of Service apply.

Do not fill in this field:

This site is protected by reCAPTCHA and the Google Privacy Policy and Terms of Service apply.

Do not fill in this field:

This site is protected by reCAPTCHA and the Google Privacy Policy and Terms of Service apply.

$

Do not fill in this field:

This site is protected by reCAPTCHA and the Google Privacy Policy and Terms of Service apply.