New Listing

Listing Tools

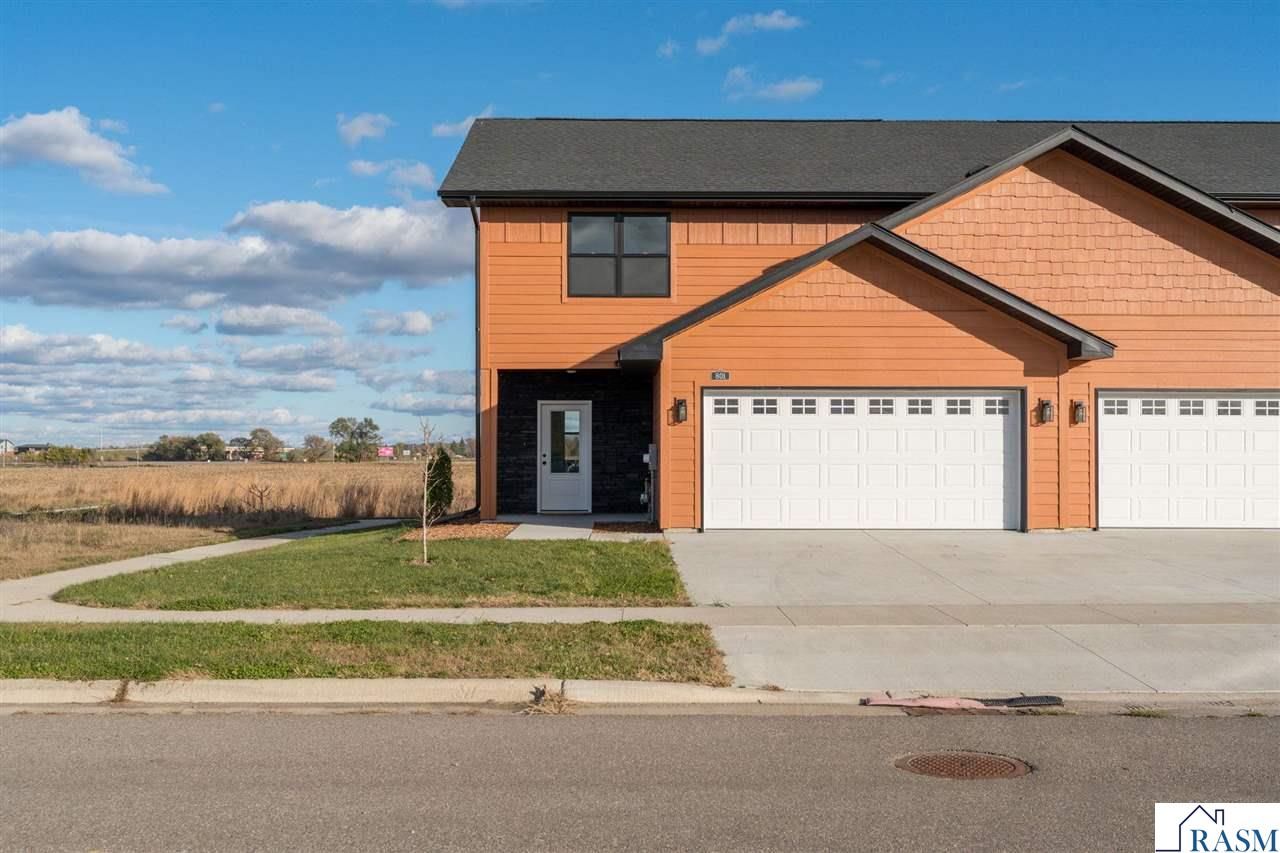
Welcome to Prairie Garden, where new construction townhomes offer a thoughtfully designed blend of modern living, comfort, flexibility and exceptional storage. These beautifully designed three bedroom- three-bathroom homes offer a welcoming layout with room to live, gather and grow. The main level greets you with a spacious foyer complete with a convenient built-in bench and storage, along with a guest powder room. The inviting open concept kitchen and living area creates gathering space for entertaining, casual dining and everyday moments with friends. A sliding glass door extends your living space outdoors to a private patio, where you can enjoy peaceful mornings, relaxing evenings and beautiful views. Upstairs, you'll find a comfortable primary suite with a full bathroom and large walk-in closet, two additional bedrooms, the third bathroom and the convenience of upper- level laundry. Adding even more functionality is the heated two car garage, complete with a walk-in mudroom featuring a second built-in bench and spacious closet ideal drop zone for coats, shoes and every day essentials. Outside you'll find plenty of activities with the nearby walking trails, coffee shops, restaurants, breweries and the Minnesota river. Prairie Garden Development is a lifestyle you'll love, offering the perfect combination of low-maintenance living, modern convenience, and inviting spaces to make you feel right at home. HOA includes Building Exterior insurance, Lawn Care, Snow Removal, $250.00 a month.

Property Details of 801 Viburnum Street

Property Details

Interior Features

Utilities and Appliances

Map Location

Driving Directions

Listed by Cara Bishop of TRUE REAL ESTATE (Office: 507-345-8783)

 Based on information submitted to RASM as of November 14, 2026 11:27 AM EST . All data is deemed reliable but is not guaranteed accurate by the MLS. All information should be independently reviewed and verified for accuracy. IDX information is provided exclusively for consumers’ personal, noncommercial use and may not be used for any purpose other than to identify prospective properties consumers may be interested in purchasing.


Hi there! How can we help you?

Contact us using the form below or give us a call.

Send Us A Message:

I agree to receive marketing and customer service calls and text messages from CENTURY 21 Atwood. To opt out, you can reply 'stop' at any time or click the unsubscribe link in the emails. Consent is not a condition of purchase. Msg/data rates may apply. Msg frequency varies. Privacy Policy.

Do not fill in this field:

This site is protected by reCAPTCHA and the Google Privacy Policy and Terms of Service apply.

Hi there! How can we help you?

Contact us using the form below or give us a call.

Send Us A Message:

Do not fill in this field:

This site is protected by reCAPTCHA and the Google Privacy Policy and Terms of Service apply.

Hi there! How can we help you?

Contact us using the form below or give us a call.

Send Us A Message:

Do not fill in this field:

This site is protected by reCAPTCHA and the Google Privacy Policy and Terms of Service apply.

Do not fill in this field:

This site is protected by reCAPTCHA and the Google Privacy Policy and Terms of Service apply.

Do not fill in this field:

This site is protected by reCAPTCHA and the Google Privacy Policy and Terms of Service apply.

Do not fill in this field:

This site is protected by reCAPTCHA and the Google Privacy Policy and Terms of Service apply.

$

Do not fill in this field:

This site is protected by reCAPTCHA and the Google Privacy Policy and Terms of Service apply.