New Listing

Listing Tools

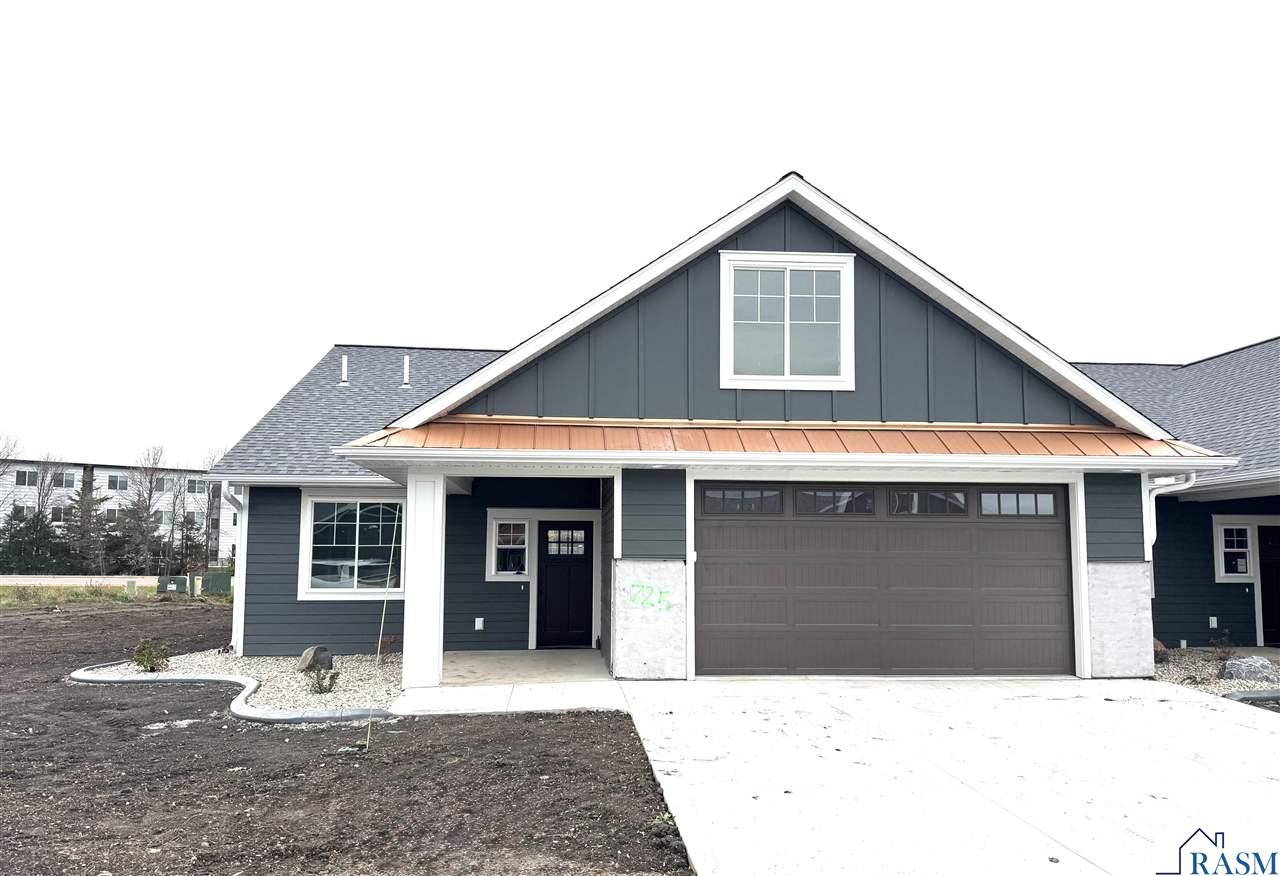
Welcome home to Tranquility Crossing Townhomes in the Dancing Waters development of Mankato close to completion! You will appreciate this bright and spacious patio twinhome with a semi-open floor plan built by Niche Artisan Homes. 725 Tranquility Trail boasts of numerous upgrades such as LVP flooring, Quartz countertops, large kitchen island with corner pantry, pull out garbage and tile backsplash. With a south-facing sunroom/morning room w/vaulted ceiling opening to a sizable patio, you will appreciate the light and warmth in the winter months. Relax in the roomy master bedroom sanctuary w/ large walk in closet. Master bedroom also hosts an en-suite bathroom with double sink vanity, built-in linen and zero entry walk-in shower- all custom tiled and a built-in niche. The Bonus second floor includes a 3/4 bath and spacious loft area w/ closet that can be used as a 3rd bedroom and/or craft and/or living area. Lastly, enjoy the oversized 2 car garage that is insulated, sheet-rocked and painted and includes a convenient floor drain. The exterior elevations include upgraded Hardie Board siding, architectural shingle roof, complete landscaping and concrete driveway. Come and have a look! There is much more to see and appreciate! Exterior picture is of the home. Interior pictures are of a previous similar model. Builder/Seller is a licensed broker in the State of Minnesota.

Property Details of 725 Tranquility Trail

Property Details

Interior Features

Utilities and Appliances

Map Location

Driving Directions

Listed by Cheryl Freitag of NICHE Real Estate LLC

 Based on information submitted to RASM as of November 16, 2026 7:57 PM EST . All data is deemed reliable but is not guaranteed accurate by the MLS. All information should be independently reviewed and verified for accuracy. IDX information is provided exclusively for consumers’ personal, noncommercial use and may not be used for any purpose other than to identify prospective properties consumers may be interested in purchasing.


Hi there! How can we help you?

Contact us using the form below or give us a call.

Send Us A Message:

I agree to receive marketing and customer service calls and text messages from CENTURY 21 Atwood. To opt out, you can reply 'stop' at any time or click the unsubscribe link in the emails. Consent is not a condition of purchase. Msg/data rates may apply. Msg frequency varies. Privacy Policy.

Do not fill in this field:

This site is protected by reCAPTCHA and the Google Privacy Policy and Terms of Service apply.

Hi there! How can we help you?

Contact us using the form below or give us a call.

Send Us A Message:

Do not fill in this field:

This site is protected by reCAPTCHA and the Google Privacy Policy and Terms of Service apply.

Hi there! How can we help you?

Contact us using the form below or give us a call.

Send Us A Message:

Do not fill in this field:

This site is protected by reCAPTCHA and the Google Privacy Policy and Terms of Service apply.

Do not fill in this field:

This site is protected by reCAPTCHA and the Google Privacy Policy and Terms of Service apply.

Do not fill in this field:

This site is protected by reCAPTCHA and the Google Privacy Policy and Terms of Service apply.

Do not fill in this field:

This site is protected by reCAPTCHA and the Google Privacy Policy and Terms of Service apply.

$

Do not fill in this field:

This site is protected by reCAPTCHA and the Google Privacy Policy and Terms of Service apply.