Rented

Listing Tools

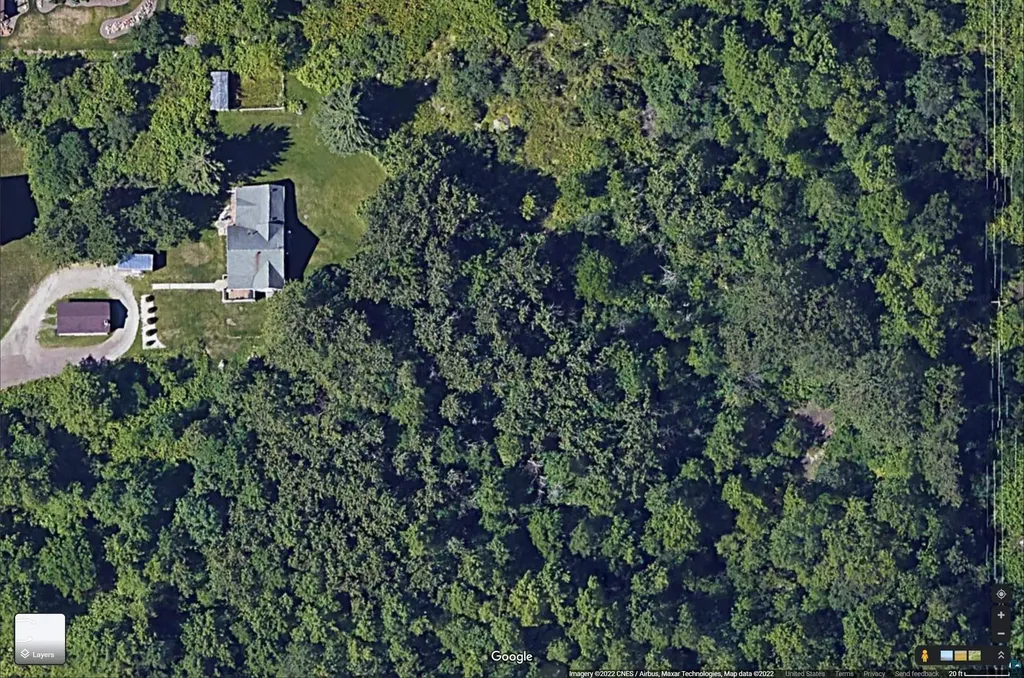
Country living in the city on a dead end road with acreage and privacy! One level living is possible with a main floor bedroom, bathroom and laundry room. Unwind for the day in your nicely updated cottage-like home while watching an abundance of wildlife in the backyard. On the main floor you will find an updated kitchen, bedroom with ample closet space, full bathroom with beautifully tiled shower and floor, laundry room off the kitchen, and open concept living room and dining room combined. The kitchen has been completely updated with hickory cabinets, granite composite sink, stainless steel appliances with full size LG fridge with ice maker and filtered water, plenty of counter space for cooking and meal prep, undercabinet lighting, and new flooring. Upstairs you will find a large bedroom and office area with new carpeting, updated windows with custom woodwork and high-end blinds. Outside there is a fenced in garden area, firepit, large deck to enjoy the northern lights, and acreage to just enjoy the privacy of your own hidden Duluth escape. Off street parking with multiple spots including room for RV parking. Tenant is responsible for snow removal and lawn mowing. Absolutely NO pets allowed. NO smoking. No sub-let Must pass credit and background check. Nearby amenities and attractions: Lake Superior Hiking Trail: 3 blocks away(in pictures) Keenes Creek Biking/Walking trail: 5 blocks away(in pictures) Bus stop: 2 blocks away on Cody St Grocery Store: 1.2 miles Willard Munger Trail: 2.1 miles away Restaurants/Coffee Shops: 1.2 miles Hospitals: all under 7.5 miles away Canal Park: 6.2 miles Spirit Mountain Ski Hill and mountain biking: 3.3 miles Lincoln Park Brewing District: 3.5 miles One of the owners is a licensed Real Estate agent in MN & WI

Property Details of 62XX Petre Street

Property Details

Interior Features

Utilities and Appliances

Map Location

Driving Directions

Listed by Katie Carter of RE/MAX Results (***)

Listings courtesy of Lake Superior Area REALTORS as distributed by MLS GRID. Based on information submitted to the MLS GRID as of May 31, 2026 8:39 AM EDT. All data is obtained from various sources and may not have been verified by broker or MLS GRID. Supplied Open House Information is subject to change without notice. All information should be independently reviewed and verified for accuracy. Properties may or may not be listed by the office/agent presenting the information. IDX information is provided exclusively for consumers’ personal noncommercial use and may not be used for any purpose other than to identify prospective properties consumers may be interested in purchasing. The data is deemed reliable but is not guaranteed by MLS GRID. The use of the MLS GRID Data may be subject to an end user license agreement.


Hi there! How can we help you?

Contact us using the form below or give us a call.

Send Us A Message:

I agree to receive marketing and customer service calls and text messages from CENTURY 21 Atwood. To opt out, you can reply 'stop' at any time or click the unsubscribe link in the emails. Consent is not a condition of purchase. Msg/data rates may apply. Msg frequency varies. Privacy Policy.

Do not fill in this field:

This site is protected by reCAPTCHA and the Google Privacy Policy and Terms of Service apply.

Hi there! How can we help you?

Contact us using the form below or give us a call.

Send Us A Message:

Do not fill in this field:

This site is protected by reCAPTCHA and the Google Privacy Policy and Terms of Service apply.

Hi there! How can we help you?

Contact us using the form below or give us a call.

Send Us A Message:

Do not fill in this field:

This site is protected by reCAPTCHA and the Google Privacy Policy and Terms of Service apply.

Do not fill in this field:

This site is protected by reCAPTCHA and the Google Privacy Policy and Terms of Service apply.

Do not fill in this field:

This site is protected by reCAPTCHA and the Google Privacy Policy and Terms of Service apply.

Do not fill in this field:

This site is protected by reCAPTCHA and the Google Privacy Policy and Terms of Service apply.

$

Do not fill in this field:

This site is protected by reCAPTCHA and the Google Privacy Policy and Terms of Service apply.