
Active

Listing Tools

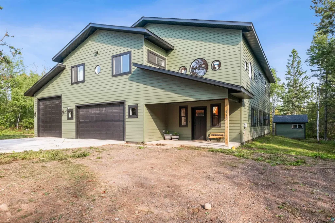
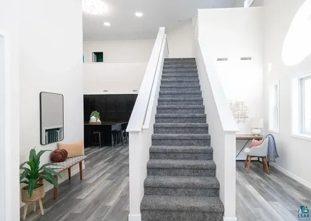
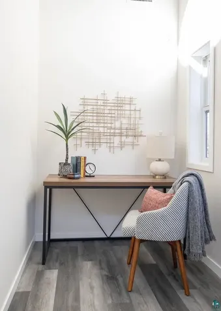
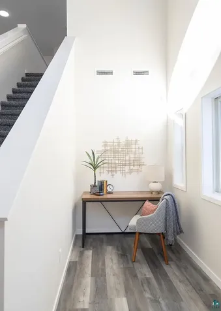
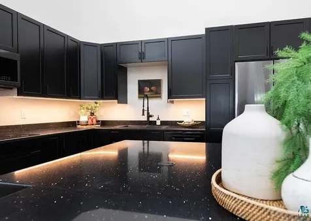
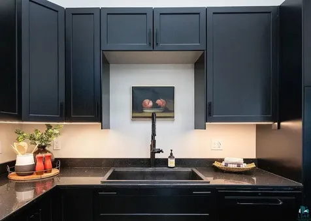
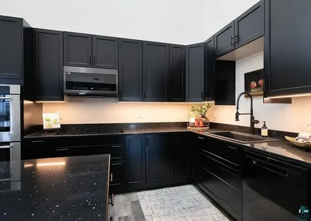
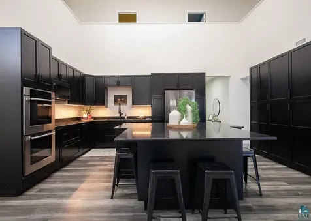
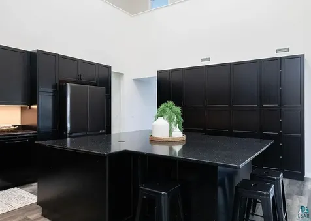
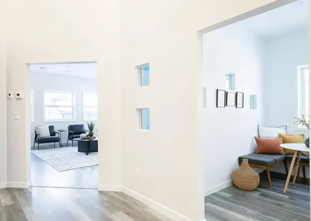
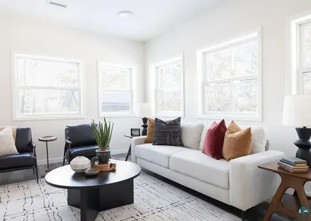
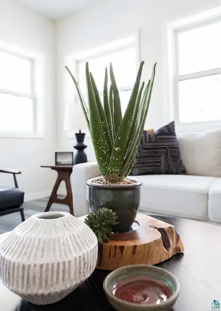
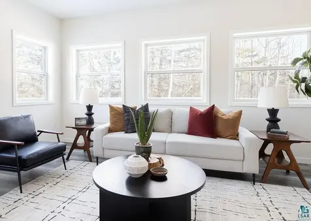
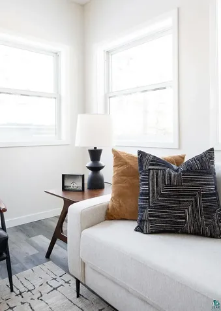
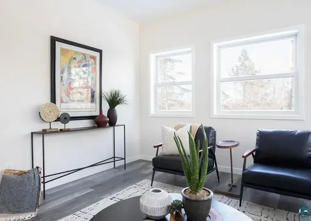
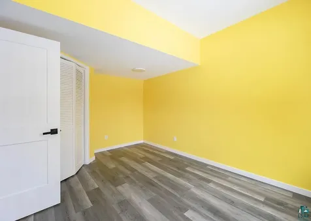
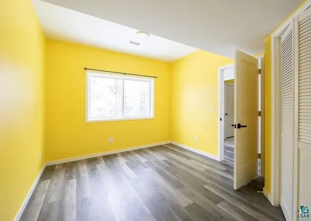
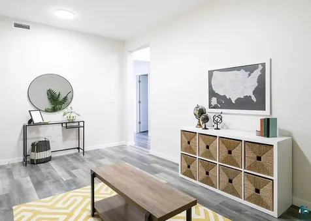
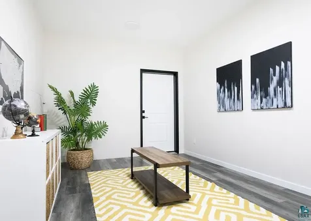
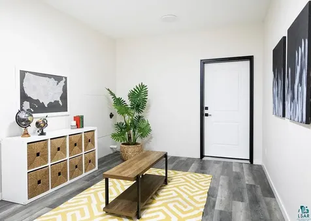
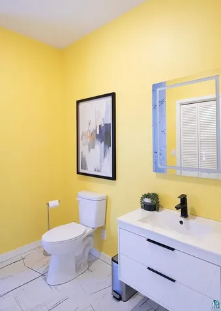
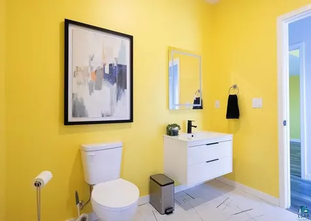
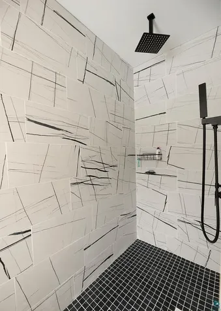
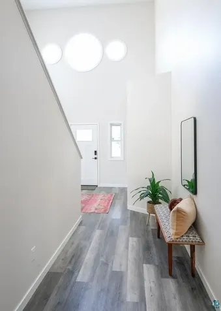
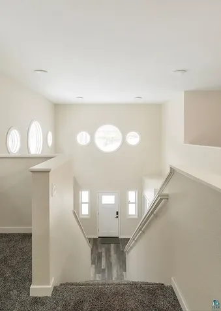
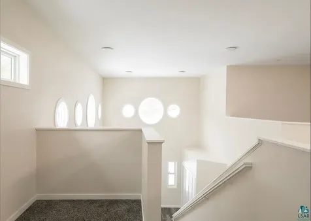
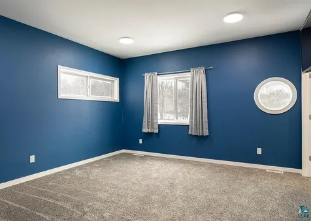
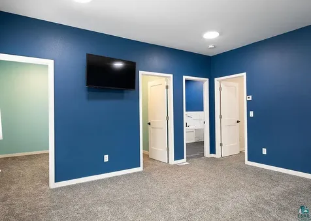
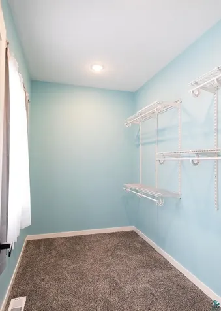
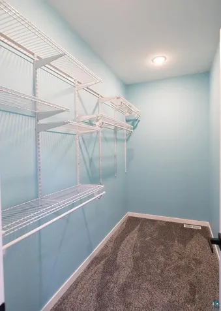
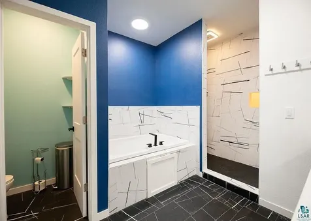
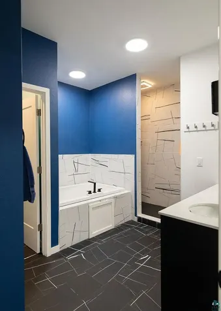
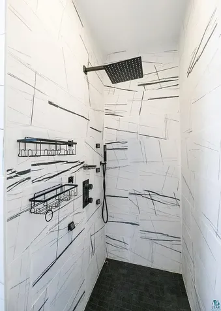
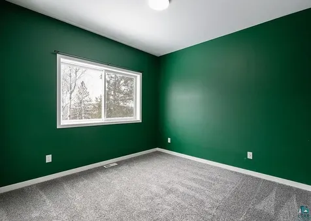
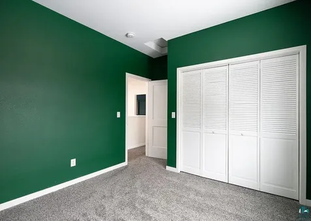
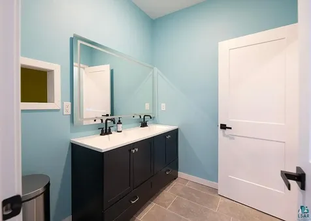
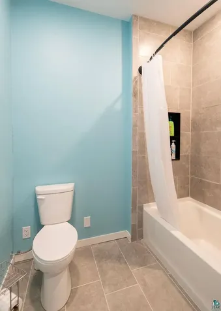
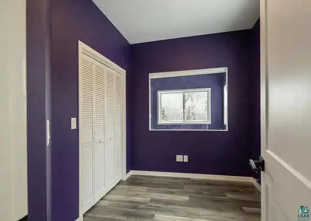
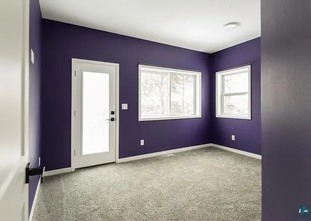
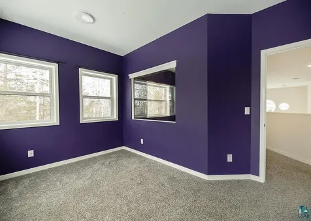
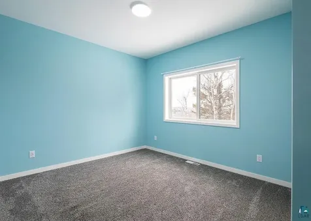
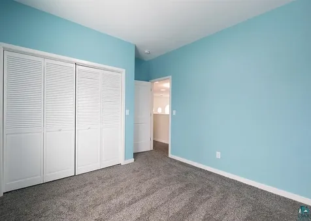
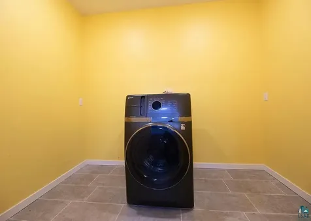
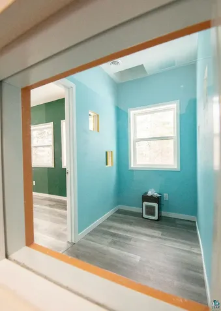
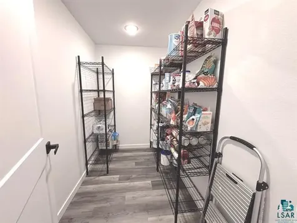
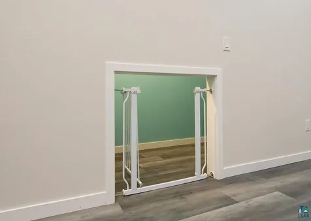
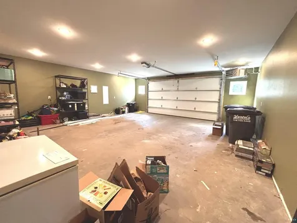
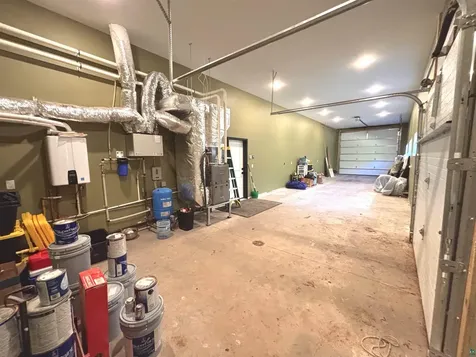
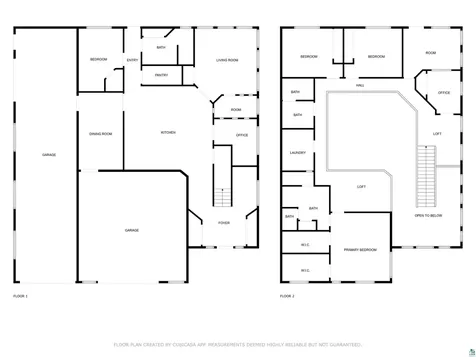
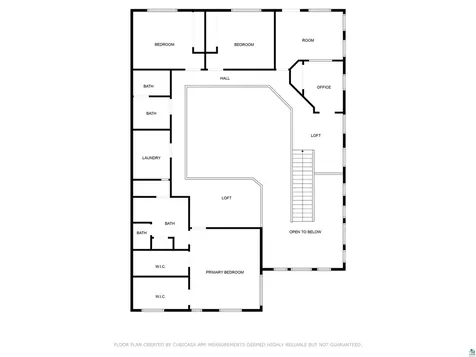
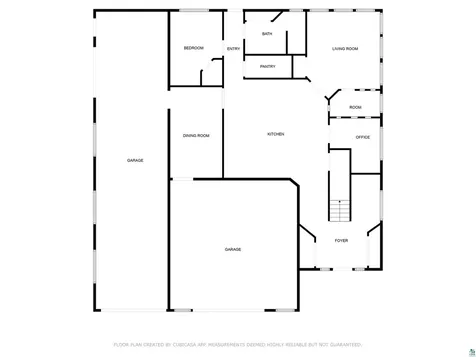
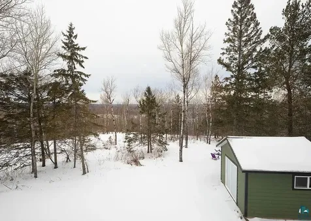
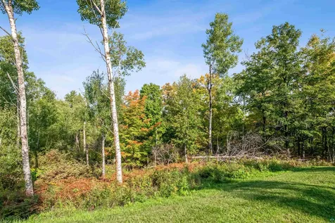
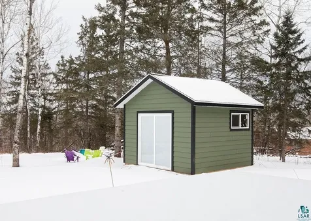
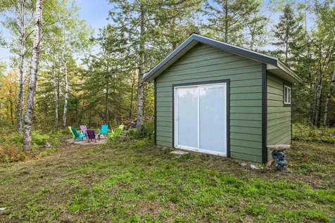
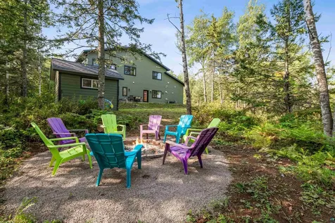
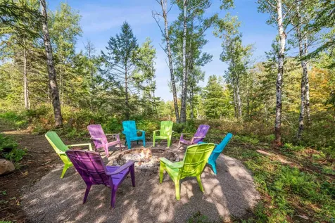
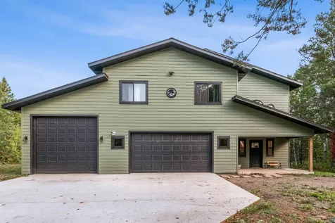
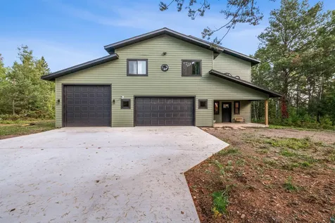
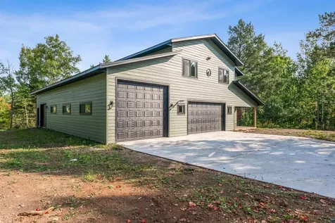
New construction on 2 private acres in desirable rural East Duluth, offering over 3500 sq ft of modern design and high-end finishes. The home features 5 soundproofed bedrooms, including a main-floor guest room and an impressive upper-level master suite with two walk-in closets. The spa-like master bath boasts a linen closet, water closet, double vanity, soaker/bubbler tub, and a walk-in tile shower with color-changing lights, music, wall jets, and rain-head shower. Two additional bedrooms share a full bath, while a fourth connects to a versatile office/studio with an exterior door to a future balcony. The living room is flooded with natural light through the surrounding windows. All baths feature rain-head showers and heated/lit mirrors. The upper level offers a laundry room with a ventless washer/dryer and a laundry drop from both baths. Nearly all lighting is dimmable, temp-adjustable LED. Ethernet wiring is in place for the living room, master, office, and an adjacent bedroom. The gourmet kitchen is the heart of the home, with black stone counters, black cabinetry, slide-out storage, dimmable under-cabinet lighting, massive island with pop-up outlets and cabinetry below, with kitchen seating as well, double wall oven, flexible fridge, Full wall of pantry cabinetry and walk-in pantry, it has it all. Outdoors; a large patio, hot tub setup, roughed-in electrical for an existing 12x12 outbuilding, and space ready for your landscaping vision. Built slab-on-grade, the main floor features An attached 26x26 heated/insulated garage leads to a flex mudroom space, connecting to another 15x60 heated garage with a 12-ft door, RV hookup, and side access. Load bearing walls are laid out in such a way that future alteration or customization of the floor-plan is accessible. With customization from top to bottom, EVERYONE will find something to adore in this one of a kind home.

Property Details of 417 Elk Street

Property Details

Interior Features

Utilities and Appliances

Map Location

Driving Directions

Listed by Doug Kman of Coldwell Banker Realty - Duluth (***)

Listings courtesy of Lake Superior Area REALTORS as distributed by MLS GRID. Based on information submitted to the MLS GRID as of May 26, 2026 6:38 AM EDT. All data is obtained from various sources and may not have been verified by broker or MLS GRID. Supplied Open House Information is subject to change without notice. All information should be independently reviewed and verified for accuracy. Properties may or may not be listed by the office/agent presenting the information. IDX information is provided exclusively for consumers’ personal noncommercial use and may not be used for any purpose other than to identify prospective properties consumers may be interested in purchasing. The data is deemed reliable but is not guaranteed by MLS GRID. The use of the MLS GRID Data may be subject to an end user license agreement.


Hi there! How can we help you?

Contact us using the form below or give us a call.

Send Us A Message:

I agree to receive marketing and customer service calls and text messages from CENTURY 21 Atwood. To opt out, you can reply 'stop' at any time or click the unsubscribe link in the emails. Consent is not a condition of purchase. Msg/data rates may apply. Msg frequency varies. Privacy Policy.

Do not fill in this field:

This site is protected by reCAPTCHA and the Google Privacy Policy and Terms of Service apply.

Hi there! How can we help you?

Contact us using the form below or give us a call.

Send Us A Message:

Do not fill in this field:

This site is protected by reCAPTCHA and the Google Privacy Policy and Terms of Service apply.

Hi there! How can we help you?

Contact us using the form below or give us a call.

Send Us A Message:

Do not fill in this field:

This site is protected by reCAPTCHA and the Google Privacy Policy and Terms of Service apply.

Do not fill in this field:

This site is protected by reCAPTCHA and the Google Privacy Policy and Terms of Service apply.

Do not fill in this field:

This site is protected by reCAPTCHA and the Google Privacy Policy and Terms of Service apply.

Do not fill in this field:

This site is protected by reCAPTCHA and the Google Privacy Policy and Terms of Service apply.

$

Do not fill in this field:

This site is protected by reCAPTCHA and the Google Privacy Policy and Terms of Service apply.