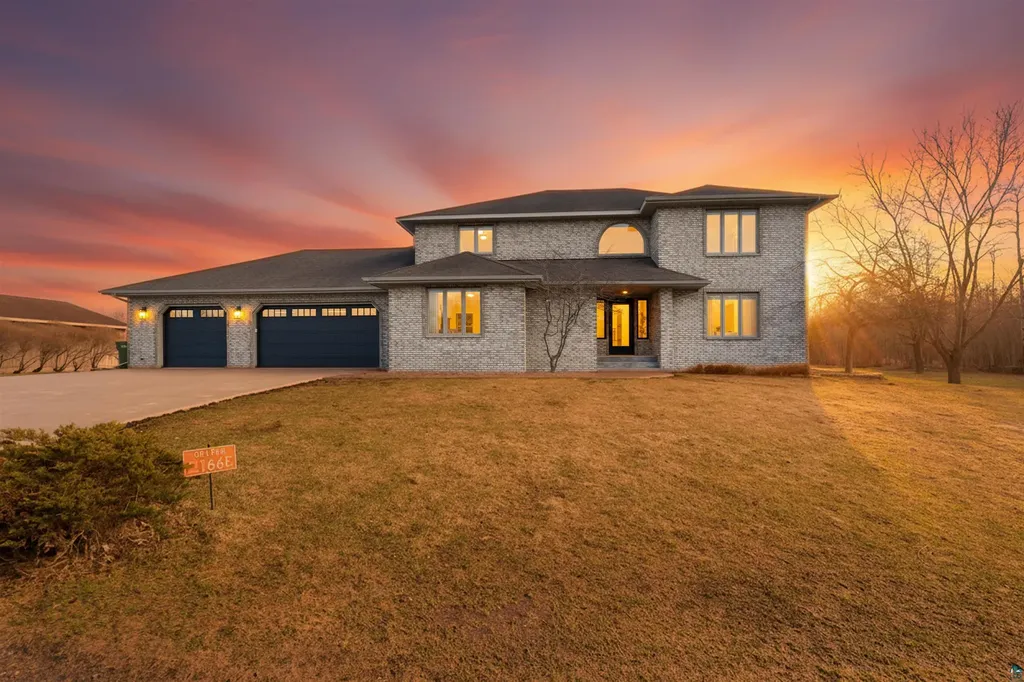


Property Details
Basic Information
- Lake Superior Area REALTORS®: 6124803
- Mls Status: ACTIVE
- Lot Description: Corner Lot, Landscaped, High, Level
- Acreage: 1.38
- Latitude: 46.651364
- Longitude: -92.194374
Building
- Property Style: Contemporary
- Year Built: 1998
- Zoning: Residential
- Roof: Asphalt Shingle
- Building Construction: Brick
- Foundation: Poured Concrete
- Garage Spaces: 7
Location
- Town: Superior
- State: WI
- Zip: 54880
Finance
- Tax Year: 2025
Water
- Water Access: Private, Drilled
Interior Features
Bedrooms
- Bedrooms: 5
Bathrooms
- Bathrooms: 4
- Full Baths: 3
- Half Baths: 1
Basement
- Basement: Full
Utilities and Appliances
Utilities and Appliances
- Appliances: Dishwasher, Dryer, Exhaust Fan, Microwave, Range, Refrigerator, Washer
- Appliances Included: Dishwasher, Dryer, Exhaust Fan, Microwave, Range, Refrigerator, Washer
- Heat System: Baseboard, Boiler, In Floor Heat, Hot Water, Propane
- Heating: Baseboard, Boiler, In Floor Heat, Hot Water, Propane