New Listing

Listing Tools

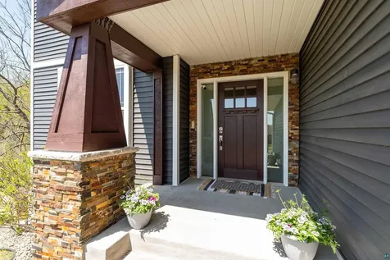
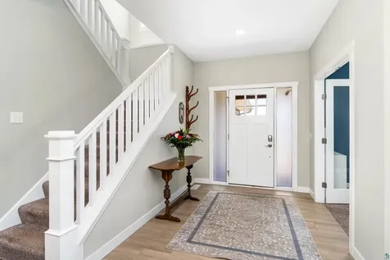
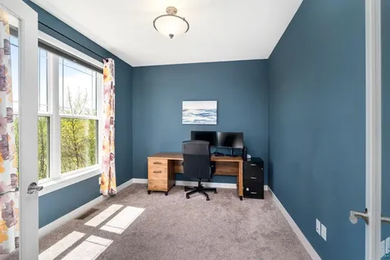
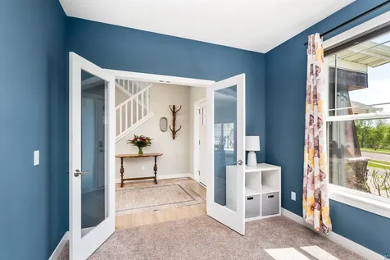
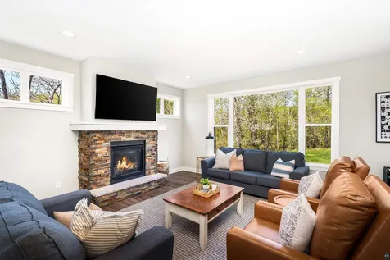
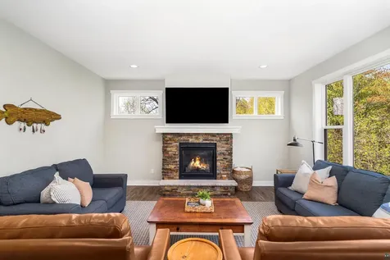
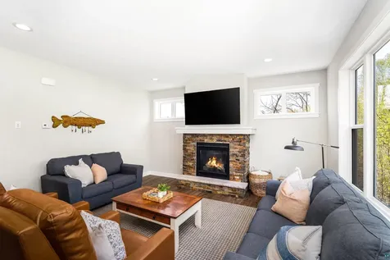
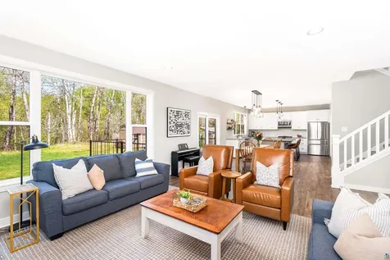
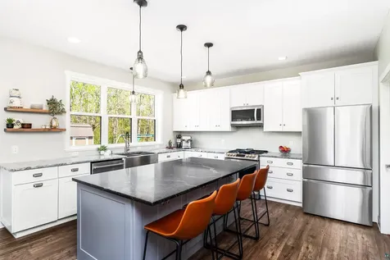
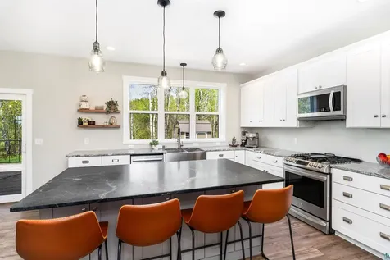
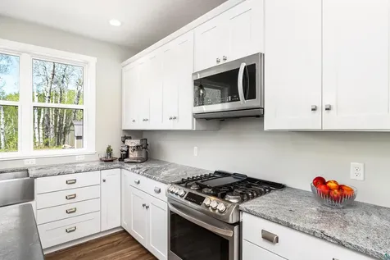
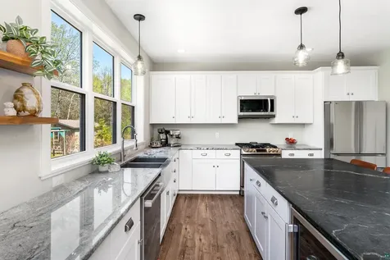
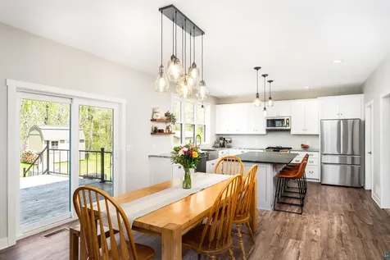
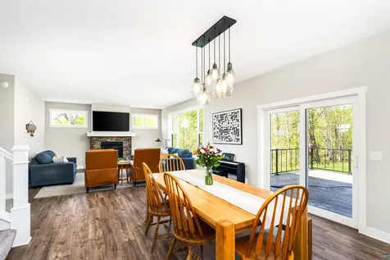
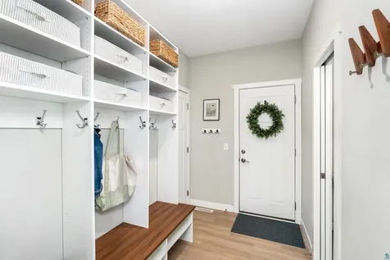
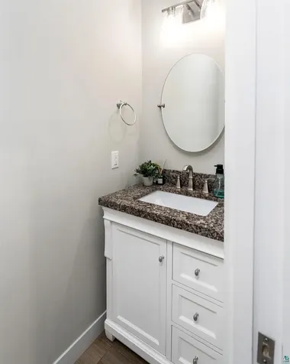
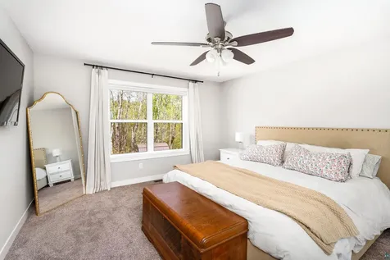
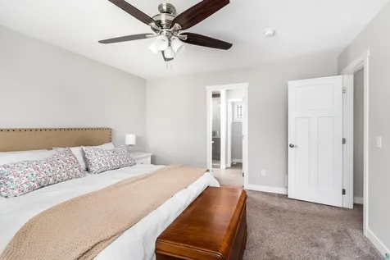
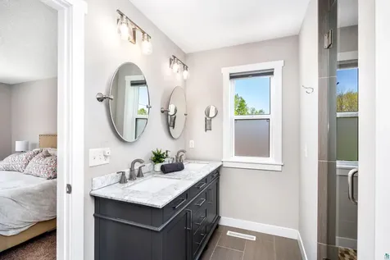
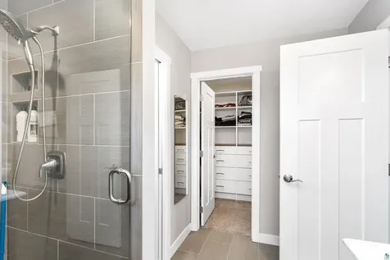
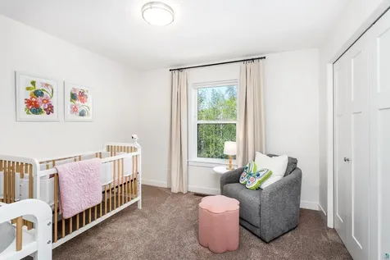
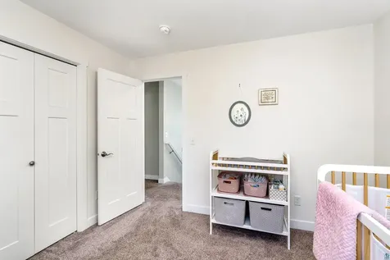
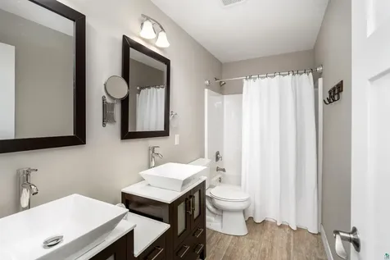
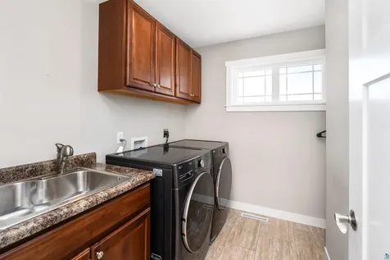
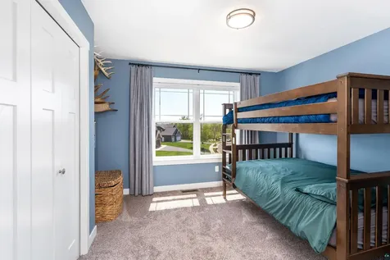
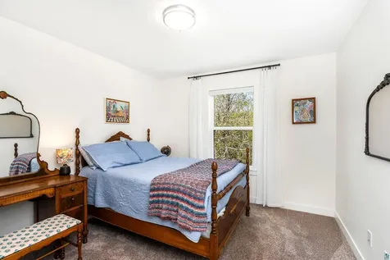
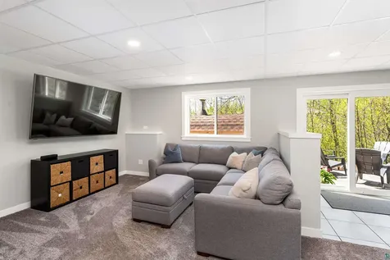
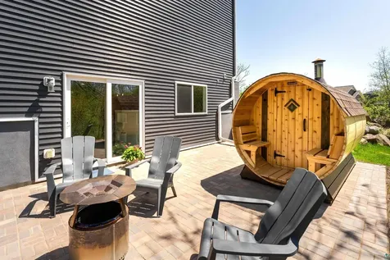
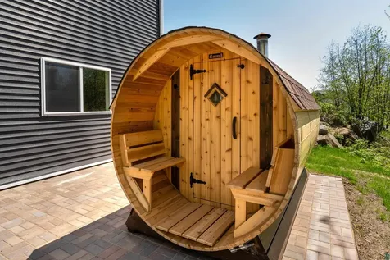
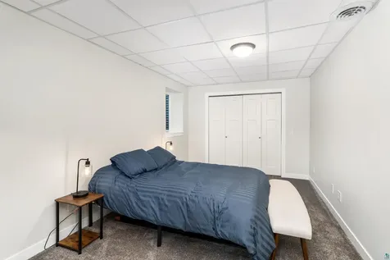
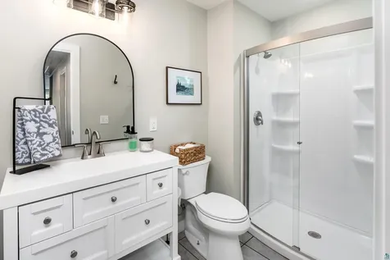
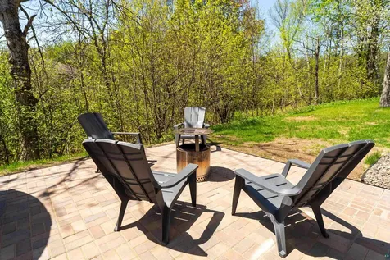
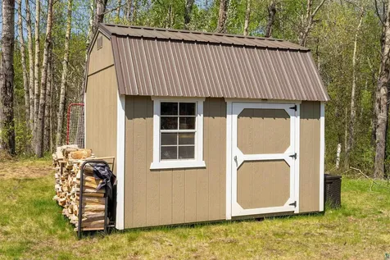
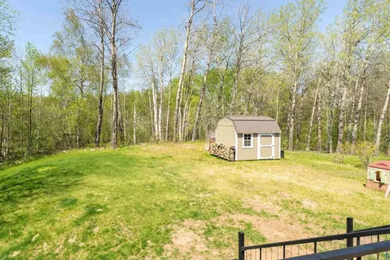
This five bedroom, four bath Hermantown Home just feels right the minute you pull in. With over a half-acre to spread out on, it offers that hard-to-find combination of space, function, and efficiency! Walk into all the spaces you need. The main level welcomes you with a bright, open kitchen featuring ample cabinetry, plenty of prep space, and open sightlines to the living room so everyone stays connected. Just off the front entry, French doors lead to a dedicated office-perfect for working from home or a place to tuck away kids' toys! One of the best features? All four bedrooms are on the same level, making daily routines simple and keeping everyone close. The primary suite is set up with a full bath and walk-in closet, and the second-floor laundry is exactly where you want it-right near the bedrooms. No hauling baskets up and down stairs here.The finished lower level walkout is where this home really lets loose. With a built-in bar and wide-open rec space, it's ready for game nights, sleepovers, watching the game AND... THE in /out to the SAUNA! There's also an additional bedroom and bath-ideal for guests or extended stays. Outside, the oversized yard is a standout. Whether it's volleyball, badminton, gardening...you've got the space. A storage shed, plus a dedicated pad for your camper, makes this property as practical as it is enjoyable. Add in the heated 3-car garage, organized mudroom, and a peaceful setting-and you've got a home that truly checks every box in Hermantown.

Property Details of 4915 Greystone Street

Property Details

Interior Features

Utilities and Appliances

Map Location

Driving Directions

Listed by Deanna Bennett of Messina & Associates Real Estate (***)

Listings courtesy of Lake Superior Area REALTORS as distributed by MLS GRID. Based on information submitted to the MLS GRID as of May 29, 2026 1:08 PM EDT. All data is obtained from various sources and may not have been verified by broker or MLS GRID. Supplied Open House Information is subject to change without notice. All information should be independently reviewed and verified for accuracy. Properties may or may not be listed by the office/agent presenting the information. IDX information is provided exclusively for consumers’ personal noncommercial use and may not be used for any purpose other than to identify prospective properties consumers may be interested in purchasing. The data is deemed reliable but is not guaranteed by MLS GRID. The use of the MLS GRID Data may be subject to an end user license agreement.


Hi there! How can we help you?

Contact us using the form below or give us a call.
Send Us A Message:

I agree to receive marketing and customer service calls and text messages from CENTURY 21 Atwood. To opt out, you can reply 'stop' at any time or click the unsubscribe link in the emails. Consent is not a condition of purchase. Msg/data rates may apply. Msg frequency varies. Privacy Policy.

Do not fill in this field:

This site is protected by reCAPTCHA and the Google Privacy Policy and Terms of Service apply.

Hi there! How can we help you?

Contact us using the form below or give us a call.

Send Us A Message:

Do not fill in this field:

This site is protected by reCAPTCHA and the Google Privacy Policy and Terms of Service apply.

Hi there! How can we help you?

Contact us using the form below or give us a call.

Send Us A Message:

Do not fill in this field:

This site is protected by reCAPTCHA and the Google Privacy Policy and Terms of Service apply.

Do not fill in this field:

This site is protected by reCAPTCHA and the Google Privacy Policy and Terms of Service apply.

Do not fill in this field:

This site is protected by reCAPTCHA and the Google Privacy Policy and Terms of Service apply.

Do not fill in this field:

This site is protected by reCAPTCHA and the Google Privacy Policy and Terms of Service apply.

$

Do not fill in this field:

This site is protected by reCAPTCHA and the Google Privacy Policy and Terms of Service apply.