Open House

Listing Tools

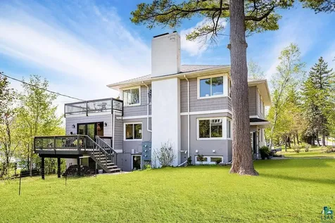
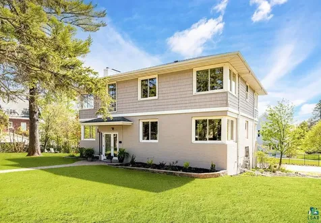
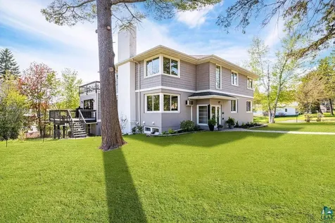
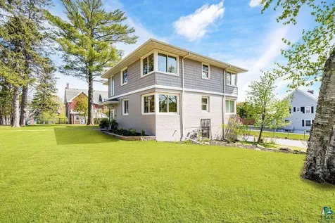
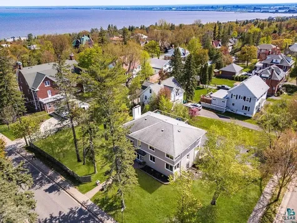
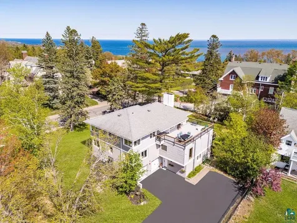
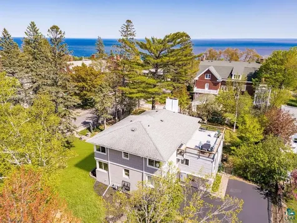
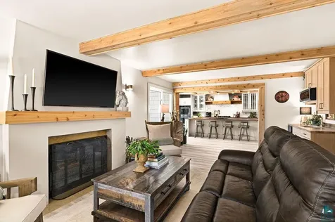
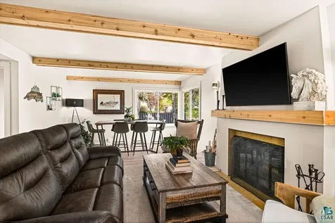
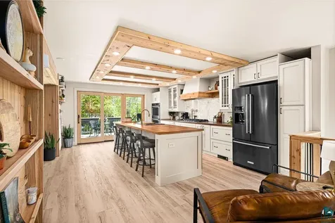
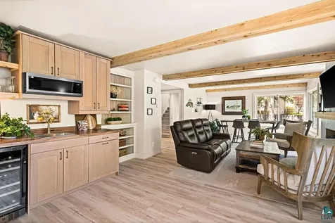
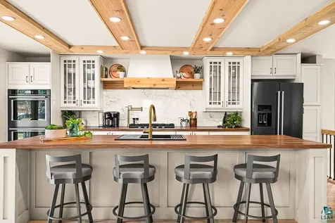
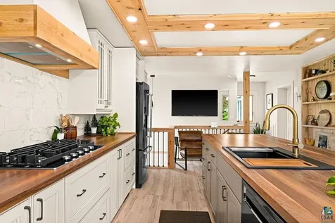
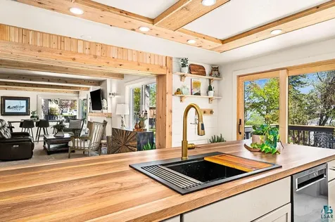
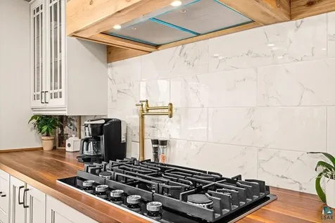
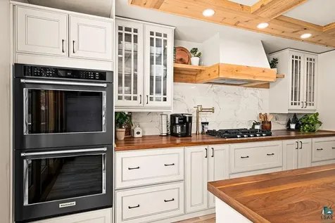
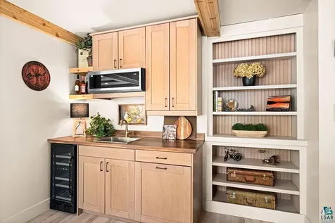
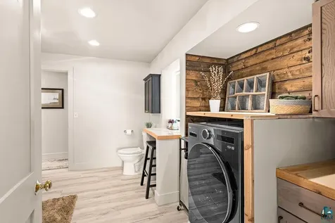
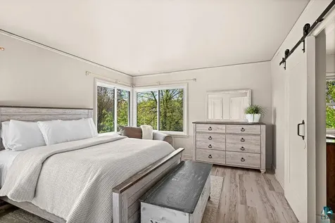
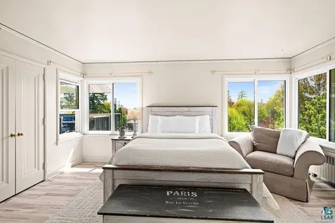
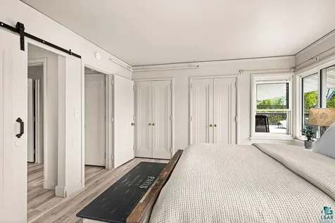
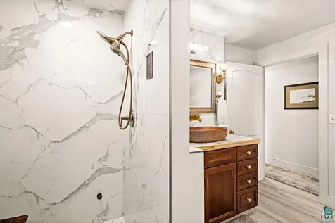
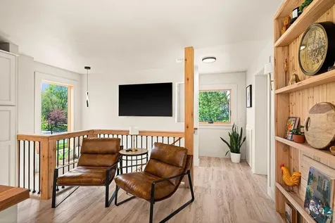
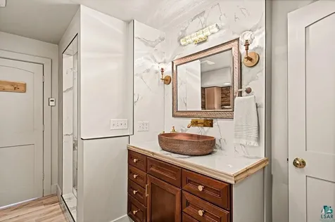
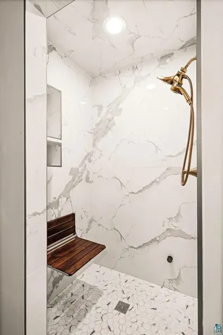
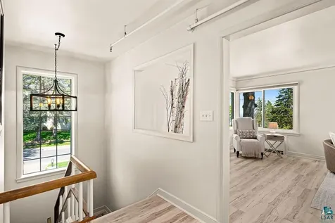
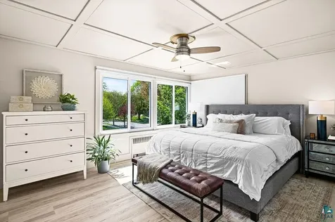
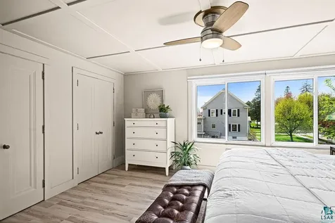
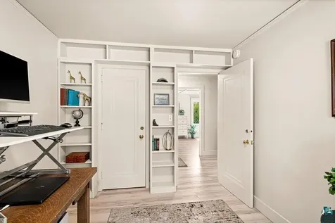
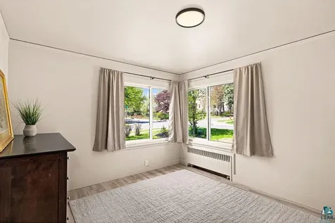
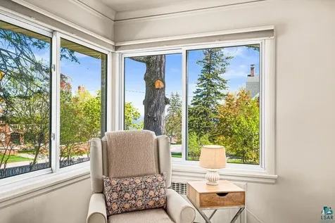
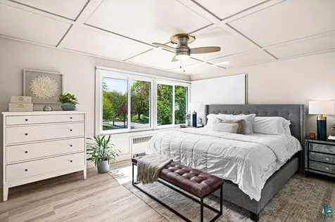
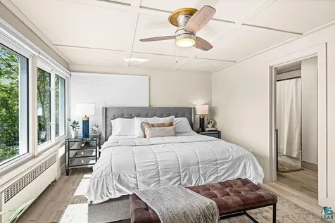
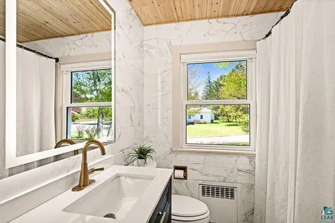
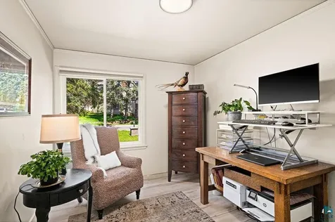
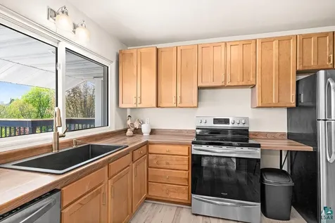
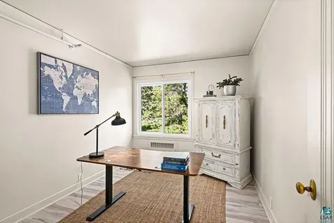
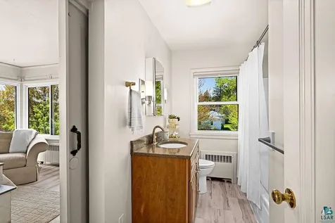
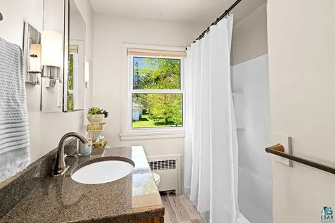
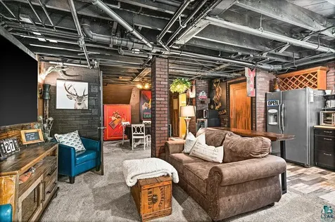
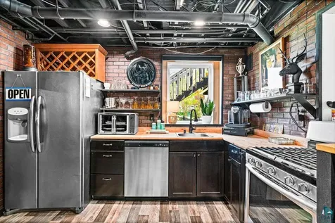
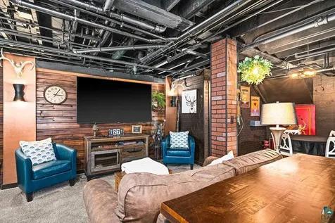
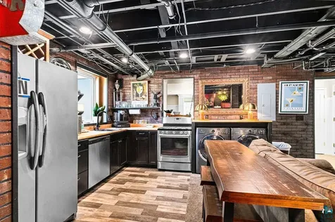
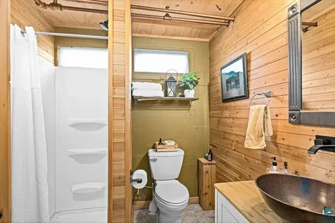
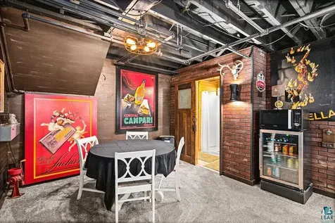
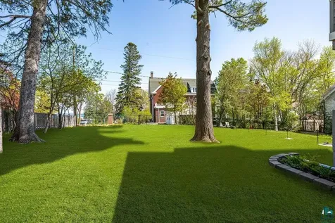
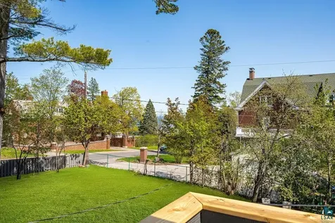
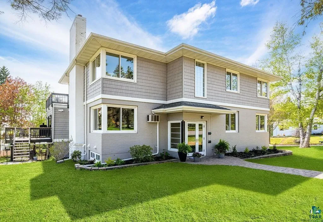
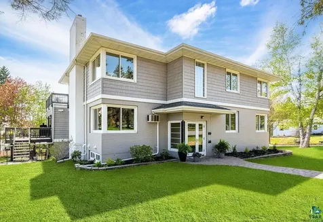
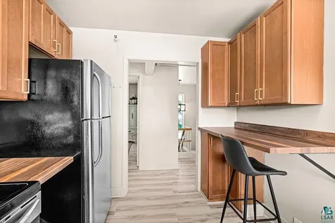
Imagine waking up in the heart of Congdon, Duluth's most storied neighborhoods, just blocks from the spectacular Lake Superior. Morning light pours through bay windows framed by the neighborhood's towering white pines. This is the kind of address people wait years for. Step inside & the home announces itself immediately. Cedar beams the color of warm honey span the living room ceiling, anchored below by a gorgeous fireplace redesigned with a cedar mantel that draws the eye the moment you enter. A coffee bar with a dual-temperature wine fridge sits ready for whatever the evening demands. The kitchen is straight out of a magazine: rich cabinetry, warm walnut wide-planked countertops, gas cooktop, double wall ovens, plus a nine-foot patio door that dissolves the wall between inside and out, pulling the deck and the tree canopy directly into the room. Every surface on this level has been touched, refined, and finished with care. The primary suite is a genuine retreat, with a fully tiled bath. A second bath off the hall is nothing short of indulgent;a tiled steam shower with a teak bench, a dedicated vanity w/a steam-resistant mirror, infloor heat & finishes that belong in a boutique hotel. Upstairs the mood shifts. A cedar-beamed family room gives way to a corner sitting room wrapped in windows where afternoon light moves slowly across the walls! A dining room catches the western light and opens onto its own private deck. Three bedrooms and a full bath. This floor has everything it needs and nothing it doesn't. Then there is the lower level. Descend the stairs & the Pub Room opens up around you! A warm exposed brick, a black ceiling with raw copper and iron overhead,a live-edge bar top glowing under Edison light, beverage fridge, wine rack, and a media wall built for long winter nights with people you love.The kitchen behind it is fully equipped.The 3/4 bath is unforgettable: cedar planks on every wall and the ceiling, a hammered-copper vessel sink the color of an old penny, and an exposed copper-pipe shower that makes no apologies for what it is. Corner lot is level, the pines are mature, the upper deck looks toward Lake Superior, and the driveway was just seal-coated. A home that has been lived in fully & loved genuinely! Make this one YOURS.

Property Details of 225 26th Avenue E

Property Details

Interior Features

Utilities and Appliances

Map Location

Driving Directions

Listed by Nicki Conrad of Messina & Associates Real Estate (***)

Listings courtesy of Lake Superior Area REALTORS as distributed by MLS GRID. Based on information submitted to the MLS GRID as of May 31, 2026 7:39 AM EDT. All data is obtained from various sources and may not have been verified by broker or MLS GRID. Supplied Open House Information is subject to change without notice. All information should be independently reviewed and verified for accuracy. Properties may or may not be listed by the office/agent presenting the information. IDX information is provided exclusively for consumers’ personal noncommercial use and may not be used for any purpose other than to identify prospective properties consumers may be interested in purchasing. The data is deemed reliable but is not guaranteed by MLS GRID. The use of the MLS GRID Data may be subject to an end user license agreement.


Hi there! How can we help you?

Contact us using the form below or give us a call.
Send Us A Message:

I agree to receive marketing and customer service calls and text messages from CENTURY 21 Atwood. To opt out, you can reply 'stop' at any time or click the unsubscribe link in the emails. Consent is not a condition of purchase. Msg/data rates may apply. Msg frequency varies. Privacy Policy.

Do not fill in this field:

This site is protected by reCAPTCHA and the Google Privacy Policy and Terms of Service apply.

Hi there! How can we help you?

Contact us using the form below or give us a call.

Send Us A Message:

Do not fill in this field:

This site is protected by reCAPTCHA and the Google Privacy Policy and Terms of Service apply.

Hi there! How can we help you?

Contact us using the form below or give us a call.

Send Us A Message:

Do not fill in this field:

This site is protected by reCAPTCHA and the Google Privacy Policy and Terms of Service apply.

Do not fill in this field:

This site is protected by reCAPTCHA and the Google Privacy Policy and Terms of Service apply.

Do not fill in this field:

This site is protected by reCAPTCHA and the Google Privacy Policy and Terms of Service apply.

Do not fill in this field:

This site is protected by reCAPTCHA and the Google Privacy Policy and Terms of Service apply.

$

Do not fill in this field:

This site is protected by reCAPTCHA and the Google Privacy Policy and Terms of Service apply.