Pending

Listing Tools

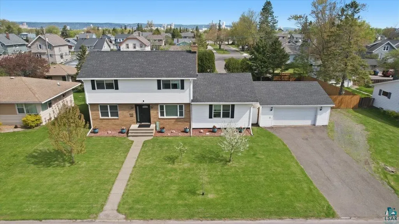
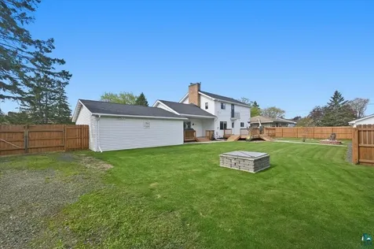
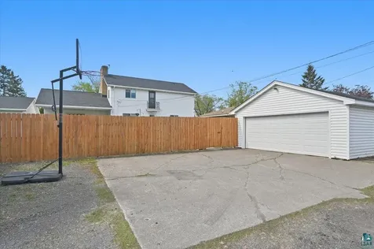
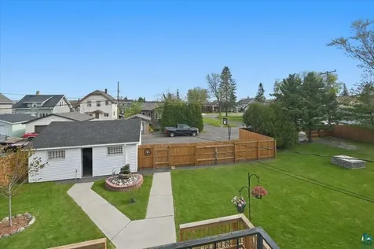
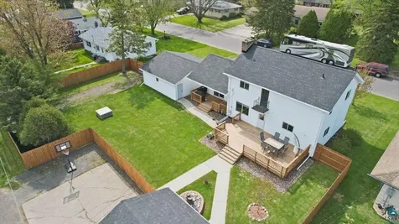
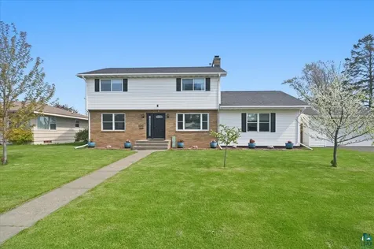
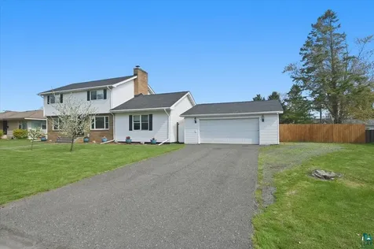
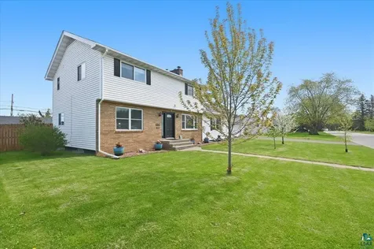
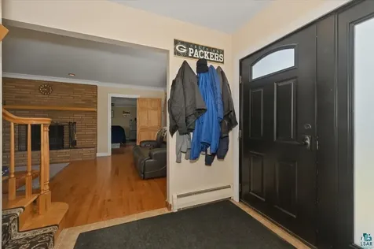
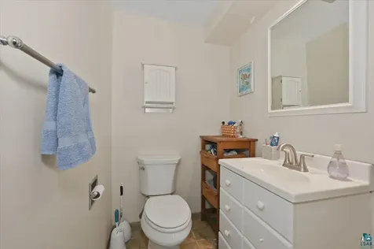
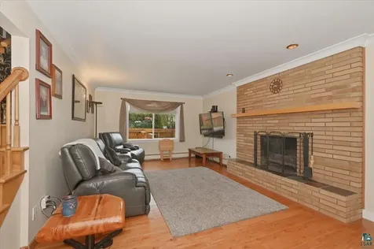
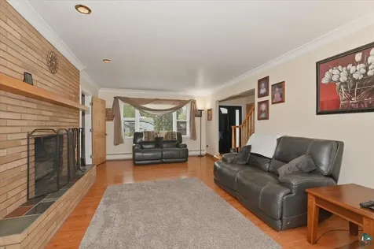
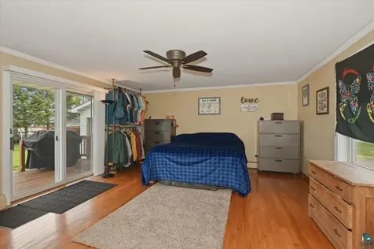
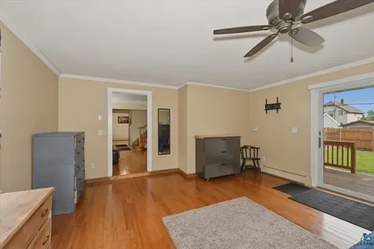
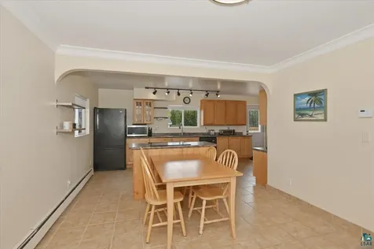
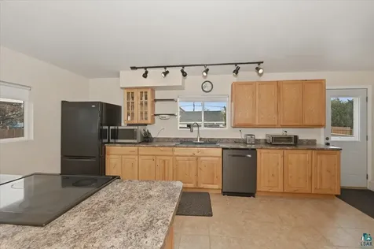
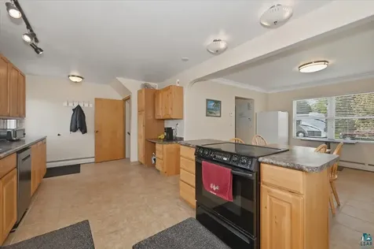
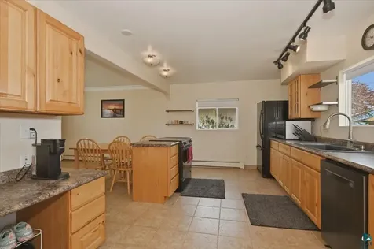
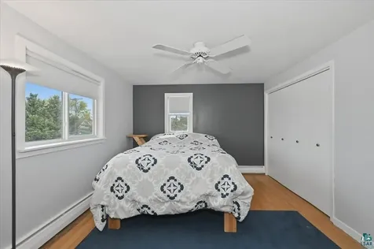
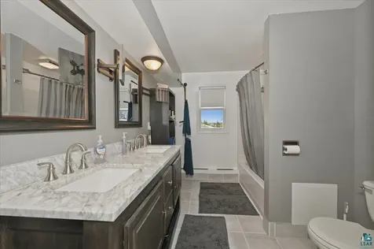
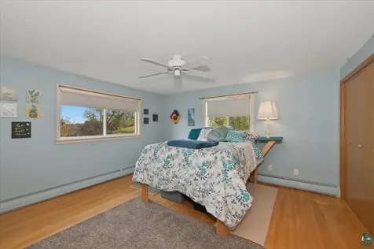
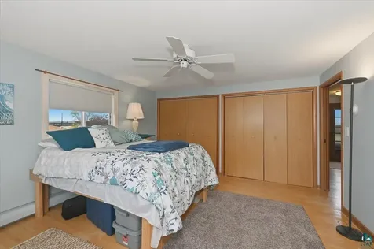
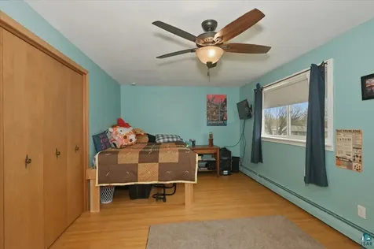
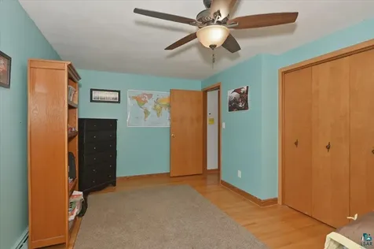
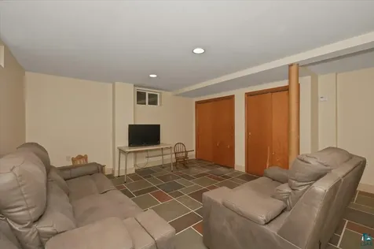
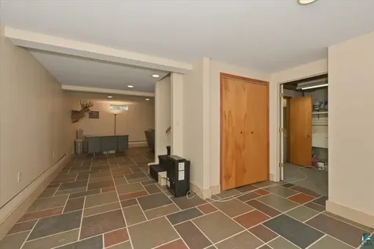
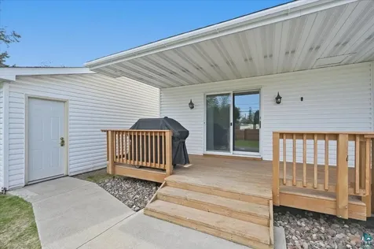
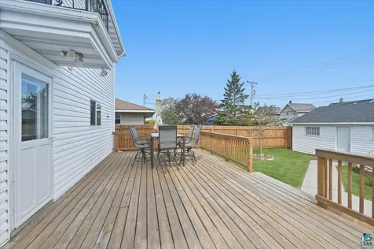
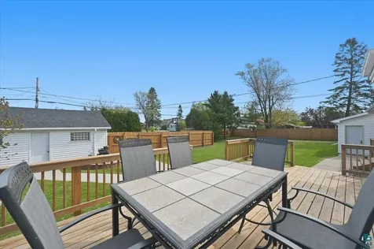
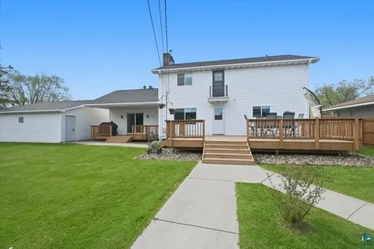
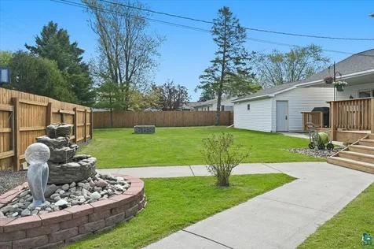
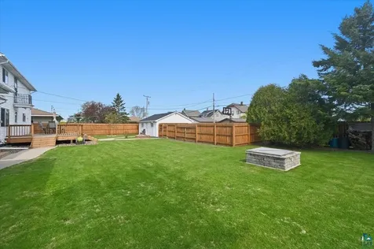
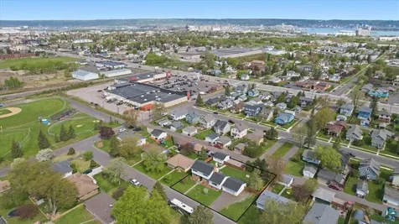
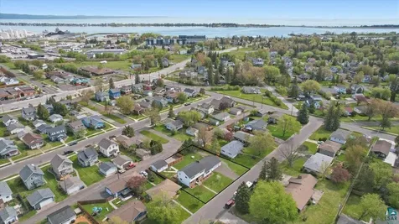
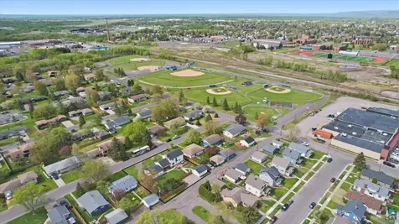
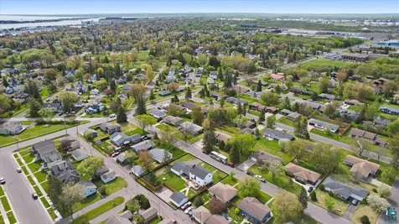
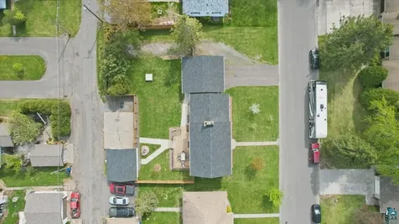
11 C Hayes Ct, Superior, WI 54880 4 Bed | 3 Bath | 2,556 Sq FtThis beautifully maintained two-story home offers excellent curb appeal and sits on a spacious .30-acre fully fenced lot in one of Superior's most desirable neighborhoods. Featuring a brand-new roof, fresh exterior updates, and thoughtful improvements throughout, it combines comfort, style, and modern convenience in a prime in-town location.The main level welcomes you with a bright and spacious living room anchored by a handsome brick fireplace. Abundant natural light flows seamlessly into the updated kitchen and dining area. The kitchen boasts warm wood cabinetry, quality countertops, a large center island, and generous workspace - ideal for both daily living and entertaining. A large main-level bedroom and convenient main-floor bath complete this level, offering flexibility and ease for guests or multi-generational living.Upstairs, you'll find three additional bedrooms and a nicely updated full bathroom with modern finishes and excellent natural light.The finished basement provides valuable additional living space with a comfortable family room and an additional bathroom, making it perfect for recreation, guests, or a home office.Outside, the updated rear deck is ideal for outdoor dining and relaxing while overlooking the expansive backyard. The fully fenced yard includes a fire pit, plenty of room for play or gardening, and charming mature plum and cherry trees in the front yard that add seasonal beauty and character.Additional highlights include two separate two-car garages, one of which is heated and insulated - perfect for vehicles, storage, projects, or hobbies.Conveniently located near parks, walking trails, the YMCA, Central Park, excellent schools, shopping, and the Twin Ports area, this home truly offers the best of location and lifestyle.Spacious, updated, and move-in ready, this exceptional property is ready for its next chapter. Contact me today to schedule a private showing and experience everything this wonderful home has to offer!

Property Details of 11C Hayes Court

Property Details

Interior Features

Utilities and Appliances

Map Location

Driving Directions

Listed by Adam Johnson of eXp Realty,LLC- MN (***)

Listings courtesy of Lake Superior Area REALTORS as distributed by MLS GRID. Based on information submitted to the MLS GRID as of July 18, 2026 9:38 AM UTC. All data is obtained from various sources and may not have been verified by broker or MLS GRID. Supplied Open House Information is subject to change without notice. All information should be independently reviewed and verified for accuracy. Properties may or may not be listed by the office/agent presenting the information. IDX information is provided exclusively for consumers’ personal noncommercial use and may not be used for any purpose other than to identify prospective properties consumers may be interested in purchasing. The data is deemed reliable but is not guaranteed by MLS GRID. The use of the MLS GRID Data may be subject to an end user license agreement.


Hi there! How can we help you?

Contact us using the form below or give us a call.

Send Us A Message:

I agree to receive marketing and customer service calls and text messages from CENTURY 21 Atwood. To opt out, you can reply 'stop' at any time or click the unsubscribe link in the emails. Consent is not a condition of purchase. Msg/data rates may apply. Msg frequency varies. Privacy Policy.

Do not fill in this field:

This site is protected by reCAPTCHA and the Google Privacy Policy and Terms of Service apply.

Hi there! How can we help you?

Contact us using the form below or give us a call.

Send Us A Message:

Do not fill in this field:

This site is protected by reCAPTCHA and the Google Privacy Policy and Terms of Service apply.

Hi there! How can we help you?

Contact us using the form below or give us a call.

Send Us A Message:

Do not fill in this field:

This site is protected by reCAPTCHA and the Google Privacy Policy and Terms of Service apply.

Do not fill in this field:

This site is protected by reCAPTCHA and the Google Privacy Policy and Terms of Service apply.

Do not fill in this field:

This site is protected by reCAPTCHA and the Google Privacy Policy and Terms of Service apply.

Do not fill in this field:

This site is protected by reCAPTCHA and the Google Privacy Policy and Terms of Service apply.

$

Do not fill in this field:

This site is protected by reCAPTCHA and the Google Privacy Policy and Terms of Service apply.