Active

Listing Tools

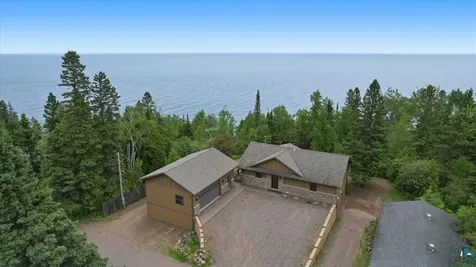
Incredible home built with 8" ICF foundation walls in 2018 with amazing views of Lake Superior! You walk into a beautiful kitchen with Hickory cabinets, granite counters, gas stove (or electric already in place) and instant views of Lake Superior. The open concept of the main floors gives you the ability to see the lake, fireplace, kitchen or living room with just one look. The main floor has a gas fireplace, and in the lower level family room there is a wood burning fireplace to give you that extra option of heating in the winter. Forced air heat with central AC connected. There is an option for heated floor in the lower level, pipes have been run, not hooked up. There is a primary bedroom on the main floor with walk in closet and full bathroom. Additional bedroom and 1/2 bath on the main floor. The wrap around deck is amazing with a nice roof extension over the patio door to enjoy the outside even in inclement weather. Lower level has bedroom, full bath, laundry hook ups (dryer can be propane or electric already in place) and very large family room with walk out. There are two garages: there is an upper 2 car that is heated and insulated and supported with 3 - 10" I beams and 11 foot ceilings while the lower garage is built with 8" ICF forms, insulated and heated. The property is just shy of an acre with city sewer and water, small creek with culvert and the shoreline is really cool with caves and large moss covered rock. Access to the shore could be improved, currently no easily accessed. You are just a few miles from Split Rock Lighthouse, Gooseberry State Park, Tettegouche, Black Beach and you are on the Gitchi Gami paved bike trail. Walking or biking access to restaurants and beaches everywhere.

Property Details of 828 Slater Drive

Property Details

Interior Features

Utilities and Appliances

Map Location

Driving Directions

Listed by Sue Bott of RE/MAX Professionals - Two Harbors (***)

Listings courtesy of Lake Superior Area REALTORS as distributed by MLS GRID. Based on information submitted to the MLS GRID as of August 11, 2026 1:09 PM UTC. All data is obtained from various sources and may not have been verified by broker or MLS GRID. Supplied Open House Information is subject to change without notice. All information should be independently reviewed and verified for accuracy. Properties may or may not be listed by the office/agent presenting the information. IDX information is provided exclusively for consumers’ personal noncommercial use and may not be used for any purpose other than to identify prospective properties consumers may be interested in purchasing. The data is deemed reliable but is not guaranteed by MLS GRID. The use of the MLS GRID Data may be subject to an end user license agreement.



Hi there! How can we help you?

Contact us using the form below or give us a call.

Send Us A Message:

I agree to receive marketing and customer service calls and text messages from CENTURY 21 Atwood. To opt out, you can reply 'stop' at any time or click the unsubscribe link in the emails. Consent is not a condition of purchase. Msg/data rates may apply. Msg frequency varies. Privacy Policy.

Do not fill in this field:

This site is protected by reCAPTCHA and the Google Privacy Policy and Terms of Service apply.

Hi there! How can we help you?

Contact us using the form below or give us a call.

Send Us A Message:

Do not fill in this field:

This site is protected by reCAPTCHA and the Google Privacy Policy and Terms of Service apply.

Hi there! How can we help you?

Contact us using the form below or give us a call.

Send Us A Message:

Do not fill in this field:

This site is protected by reCAPTCHA and the Google Privacy Policy and Terms of Service apply.

Do not fill in this field:

This site is protected by reCAPTCHA and the Google Privacy Policy and Terms of Service apply.

Do not fill in this field:

This site is protected by reCAPTCHA and the Google Privacy Policy and Terms of Service apply.

Do not fill in this field:

This site is protected by reCAPTCHA and the Google Privacy Policy and Terms of Service apply.

$

Do not fill in this field:

This site is protected by reCAPTCHA and the Google Privacy Policy and Terms of Service apply.