New Listing

Listing Tools

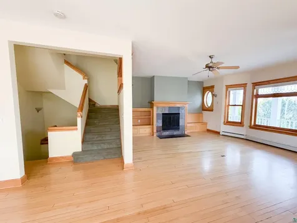
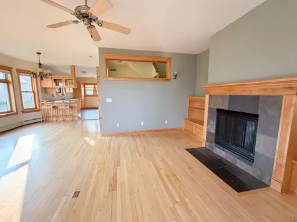
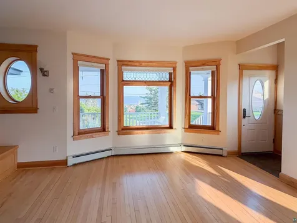
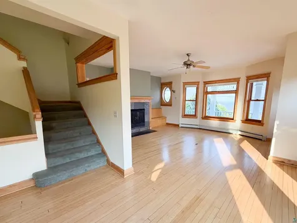
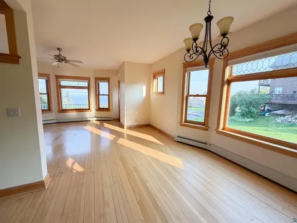
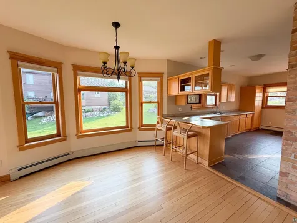
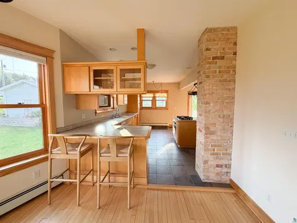
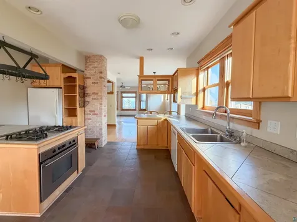
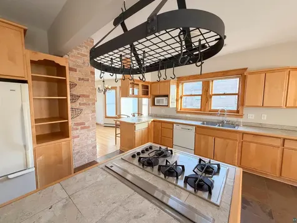
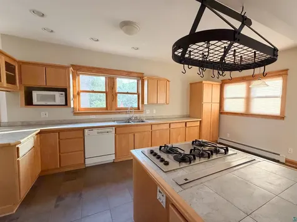
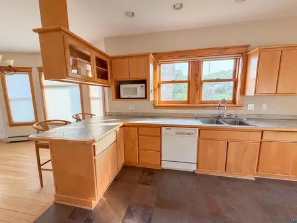
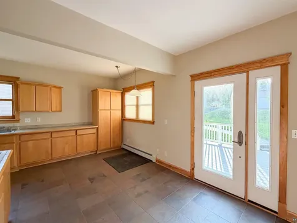
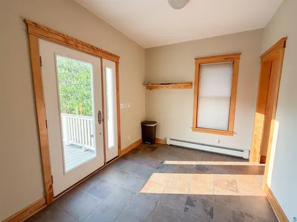
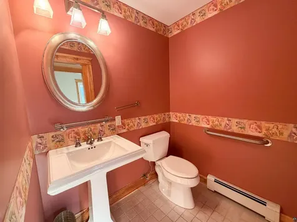
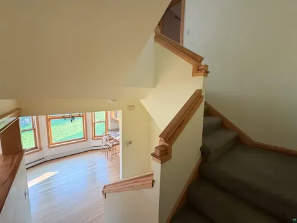
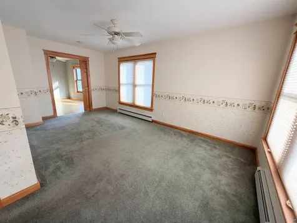
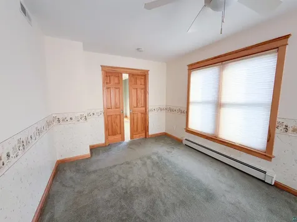
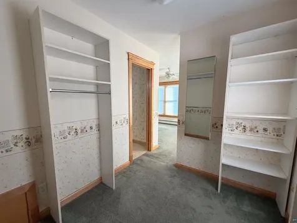
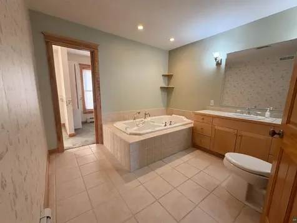
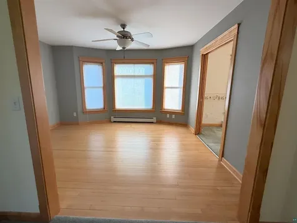
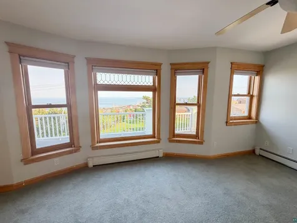
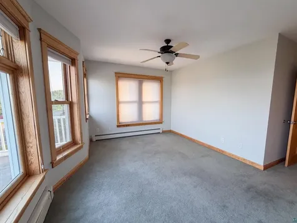
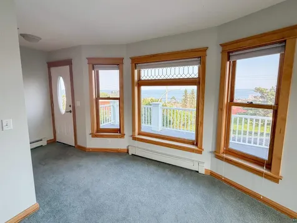
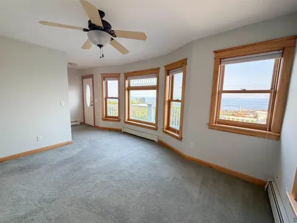
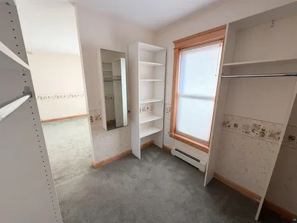
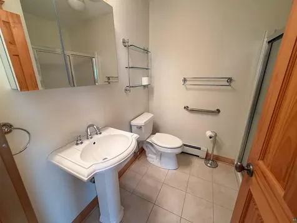
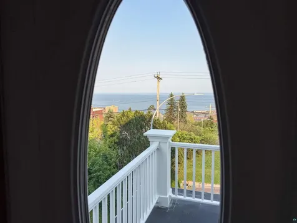
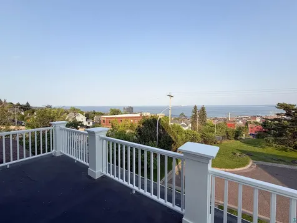
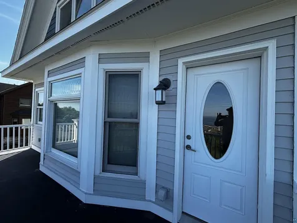
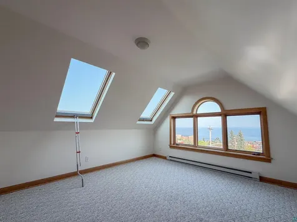
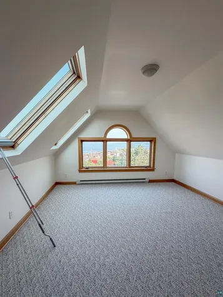
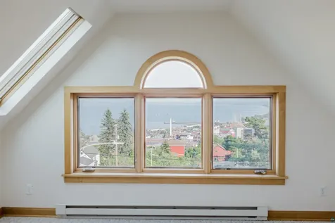
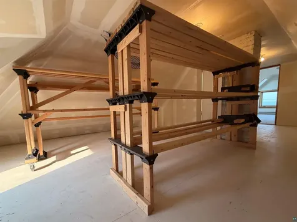
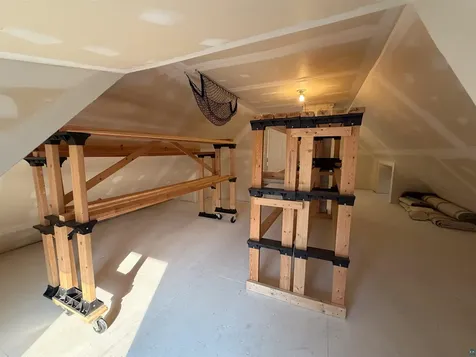
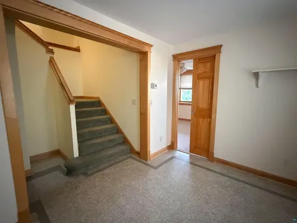
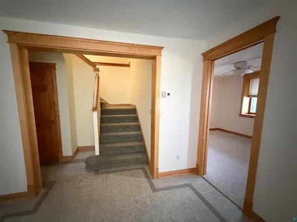
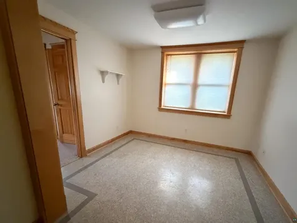
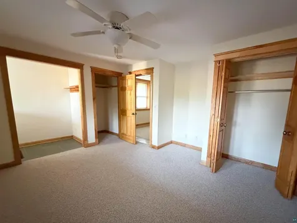
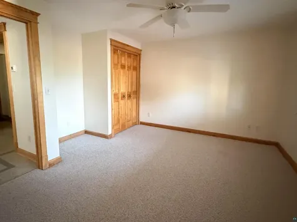
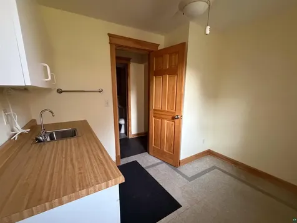
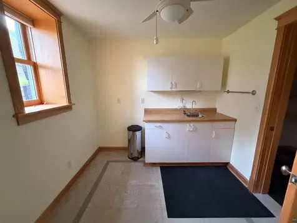
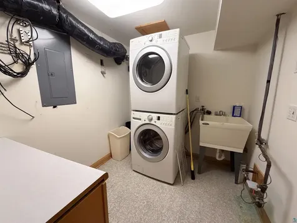
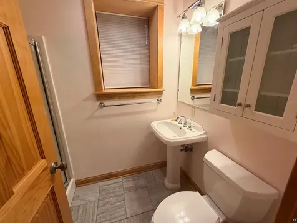
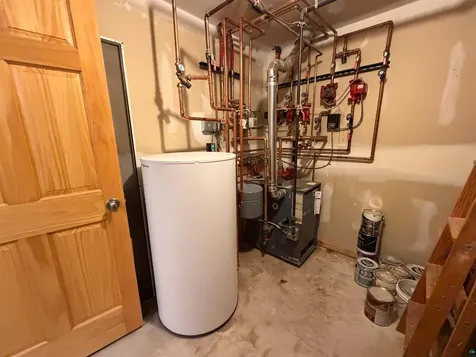
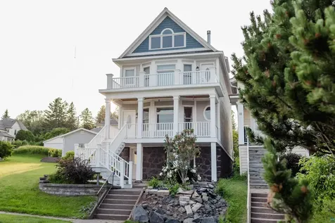
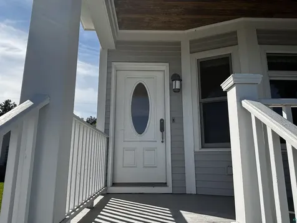
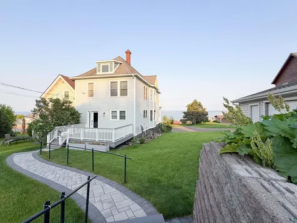
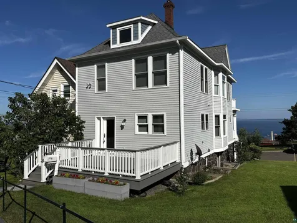
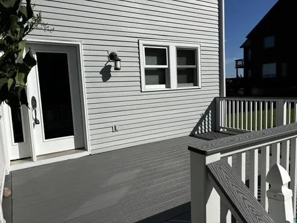
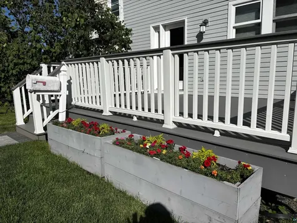
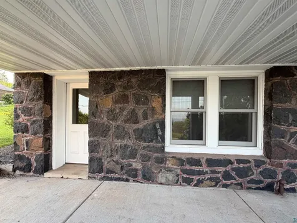
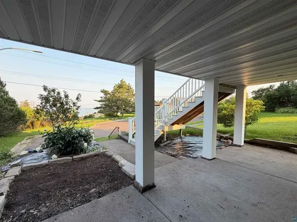
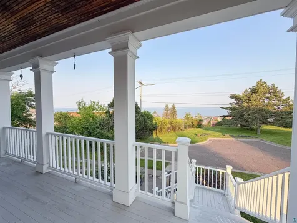
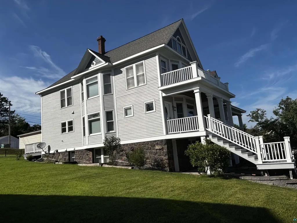
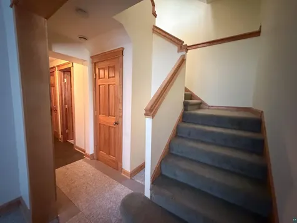
Looking for that spectacular view of Lake Superior and the Lift Bridge? This hme has it plus it is located on a dead end street with turn around and ample on street parking. The main floor open floor plan provides a great space to entertain from the kitchen with large peninsula to the bright and sunny dining room to the living room with gas fireplace and views of Lake Superior and covered front porch. The second floor two bedrooms each have there own bathrowns and pocket doors, and walk in closets. The front bedroom has outside access to a balcony giving you full views of Lake Superior and the Lift Bridge. The third floor large family room with skylights provides additional space to spread out. The back part of this floor provides a large area for storage with shelving. The lower level walkot could easily be converted into an apartment as it has a bathroom bedroom and living area. The utility room could be converted into a kitchen. The large deck in the back of the house with paver walkway provides additional space to entertain.

Property Details of 13 W 8th Street

Property Details

Interior Features

Utilities and Appliances

Map Location

Driving Directions

Listed by Michael Miller of Miller Realty Duluth,LLC (***)

Listings courtesy of Lake Superior Area REALTORS as distributed by MLS GRID. Based on information submitted to the MLS GRID as of July 16, 2026 6:10 AM UTC. All data is obtained from various sources and may not have been verified by broker or MLS GRID. Supplied Open House Information is subject to change without notice. All information should be independently reviewed and verified for accuracy. Properties may or may not be listed by the office/agent presenting the information. IDX information is provided exclusively for consumers’ personal noncommercial use and may not be used for any purpose other than to identify prospective properties consumers may be interested in purchasing. The data is deemed reliable but is not guaranteed by MLS GRID. The use of the MLS GRID Data may be subject to an end user license agreement.


Hi there! How can we help you?

Contact us using the form below or give us a call.
Send Us A Message:

I agree to receive marketing and customer service calls and text messages from CENTURY 21 Atwood. To opt out, you can reply 'stop' at any time or click the unsubscribe link in the emails. Consent is not a condition of purchase. Msg/data rates may apply. Msg frequency varies. Privacy Policy.

Do not fill in this field:

This site is protected by reCAPTCHA and the Google Privacy Policy and Terms of Service apply.

Hi there! How can we help you?

Contact us using the form below or give us a call.

Send Us A Message:

Do not fill in this field:

This site is protected by reCAPTCHA and the Google Privacy Policy and Terms of Service apply.

Hi there! How can we help you?

Contact us using the form below or give us a call.

Send Us A Message:

Do not fill in this field:

This site is protected by reCAPTCHA and the Google Privacy Policy and Terms of Service apply.

Do not fill in this field:

This site is protected by reCAPTCHA and the Google Privacy Policy and Terms of Service apply.

Do not fill in this field:

This site is protected by reCAPTCHA and the Google Privacy Policy and Terms of Service apply.

Do not fill in this field:

This site is protected by reCAPTCHA and the Google Privacy Policy and Terms of Service apply.

$

Do not fill in this field:

This site is protected by reCAPTCHA and the Google Privacy Policy and Terms of Service apply.