New Listing

Listing Tools

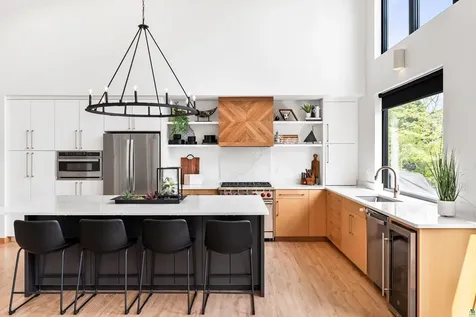
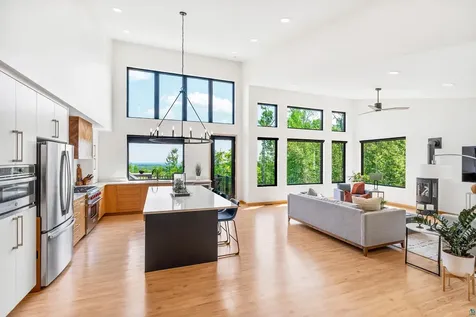
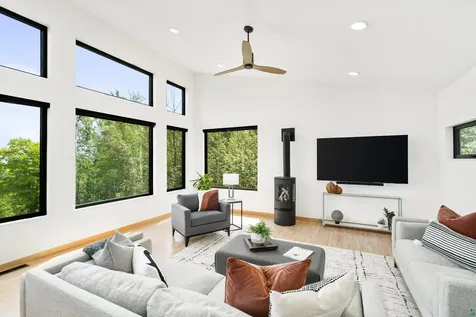
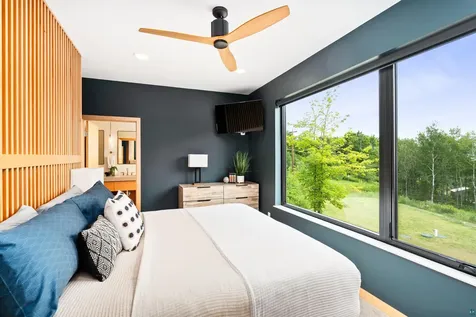
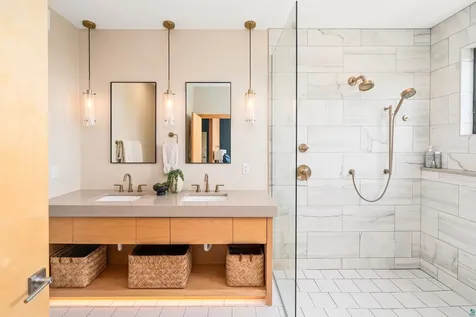
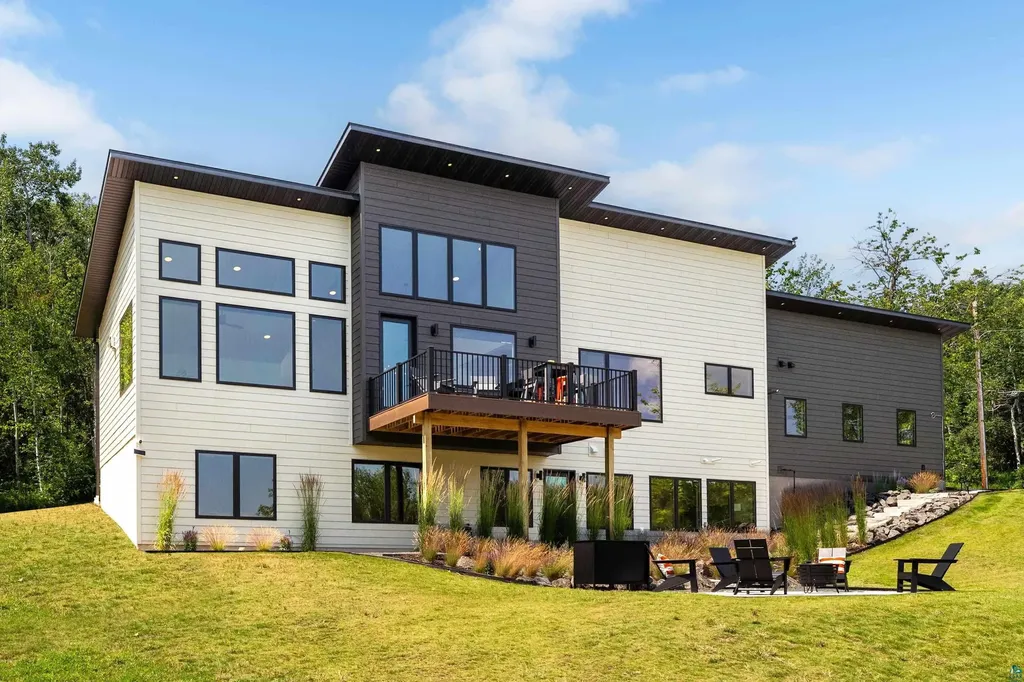
Open the door to 814 Pleasant View and be welcomed in by Lake Superior views and natural light. This beautifully built Bruckelmyer Brothers home offers a bright, open-concept floor plan with custom woodwork throughout, blending timeless character with modern style, all set quietly on nearly a full acre. The main level centers on a kitchen built for entertaining, with custom cabinetry, a Wolf range, and Cambria quartz countertops, flowing into a light-filled living room anchored by a gas fireplace. Step through the patio door to your outdoor living space, ideal for morning coffee while you watch the ships drift by and storms roll in over Lake Superior. The main level also features a stunning primary suite with a walk-in closet and spa-inspired en-suite bath with soaker tub, plus a powder room, light-filled laundry room, and ample storage. Downstairs offers a large flex room for entertaining, a playroom, or media room, two additional bedrooms with custom closets, a full bath with mosaic tile, a home office, and a storage room equipped with hookups for a future sauna. Outside, the freshly landscaped backyard is made for evenings around the fire pit, catching the northern lights on a clear night, or quiet nights under the stars. The attention to detail extends to the attached, heated two-car garage, featuring EV-ready wiring and a durable polyaspartic floor coating. Luxury meets lifestyle - beautifully built, thoughtfully finished, and perfectly positioned to enjoy the best of Duluth.

Property Details of 814 Pleasant View Road

Property Details

Interior Features

Utilities and Appliances

Map Location

Driving Directions

Listed by Neal Jacobi of Heirloom Realty,LLC (***)

Listings courtesy of Lake Superior Area REALTORS as distributed by MLS GRID. Based on information submitted to the MLS GRID as of July 22, 2026 7:08 AM UTC. All data is obtained from various sources and may not have been verified by broker or MLS GRID. Supplied Open House Information is subject to change without notice. All information should be independently reviewed and verified for accuracy. Properties may or may not be listed by the office/agent presenting the information. IDX information is provided exclusively for consumers’ personal noncommercial use and may not be used for any purpose other than to identify prospective properties consumers may be interested in purchasing. The data is deemed reliable but is not guaranteed by MLS GRID. The use of the MLS GRID Data may be subject to an end user license agreement.


Hi there! How can we help you?

Contact us using the form below or give us a call.

Send Us A Message:

I agree to receive marketing and customer service calls and text messages from CENTURY 21 Atwood. To opt out, you can reply 'stop' at any time or click the unsubscribe link in the emails. Consent is not a condition of purchase. Msg/data rates may apply. Msg frequency varies. Privacy Policy.

Do not fill in this field:

This site is protected by reCAPTCHA and the Google Privacy Policy and Terms of Service apply.

Hi there! How can we help you?

Contact us using the form below or give us a call.

Send Us A Message:

Do not fill in this field:

This site is protected by reCAPTCHA and the Google Privacy Policy and Terms of Service apply.

Hi there! How can we help you?

Contact us using the form below or give us a call.

Send Us A Message:

Do not fill in this field:

This site is protected by reCAPTCHA and the Google Privacy Policy and Terms of Service apply.

Do not fill in this field:

This site is protected by reCAPTCHA and the Google Privacy Policy and Terms of Service apply.

Do not fill in this field:

This site is protected by reCAPTCHA and the Google Privacy Policy and Terms of Service apply.

Do not fill in this field:

This site is protected by reCAPTCHA and the Google Privacy Policy and Terms of Service apply.

$

Do not fill in this field:

This site is protected by reCAPTCHA and the Google Privacy Policy and Terms of Service apply.