Open House

Listing Tools

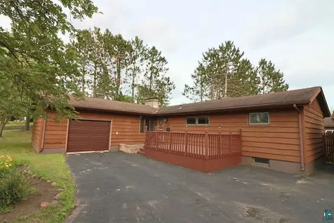
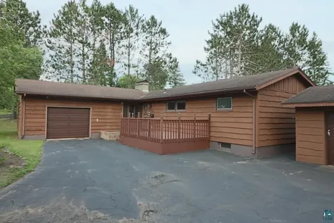
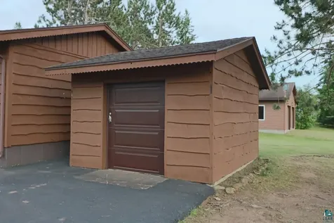
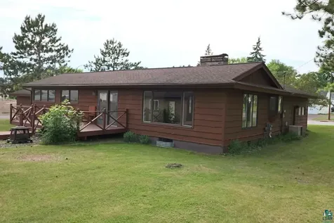
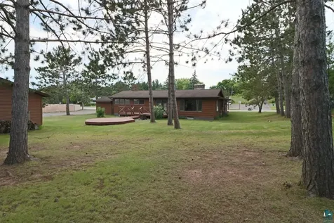
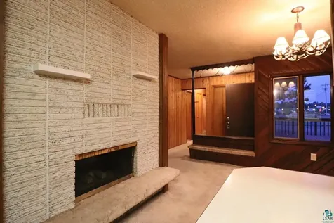
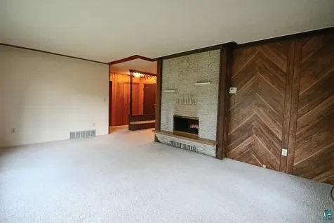
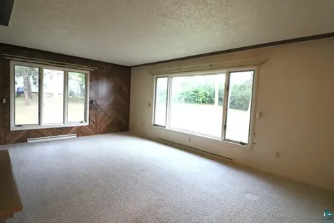
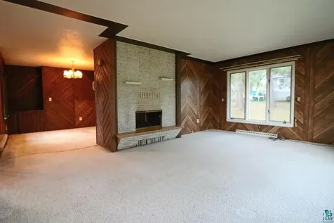
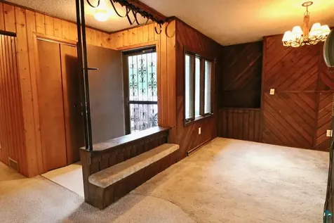
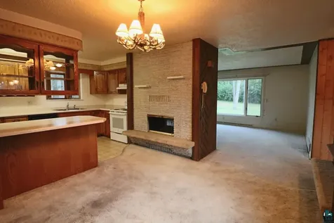
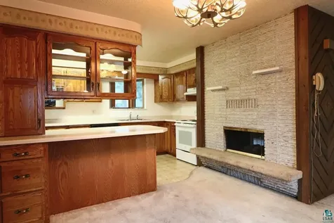
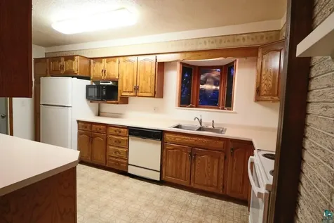
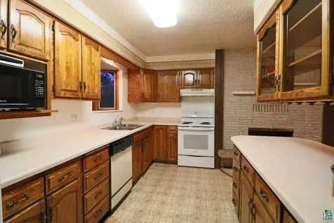
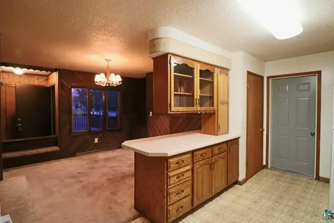
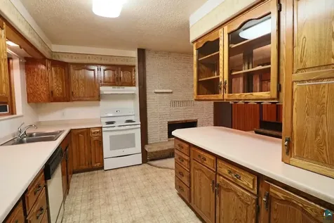
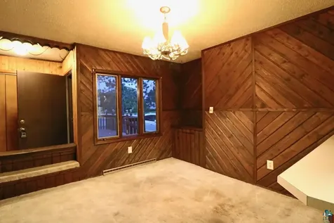
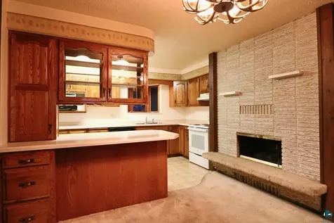
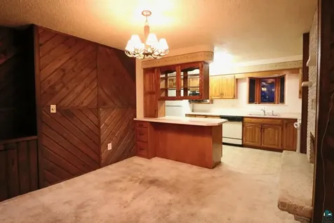
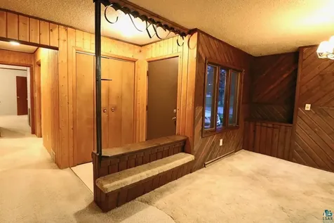
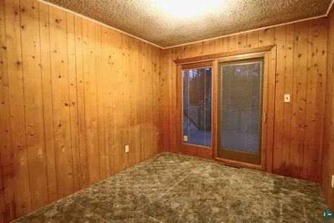
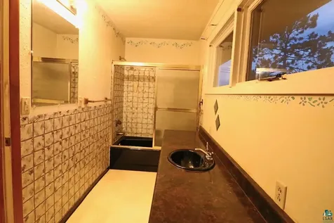
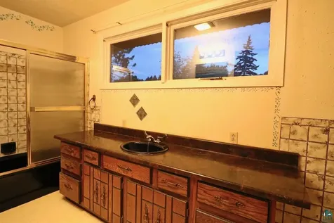
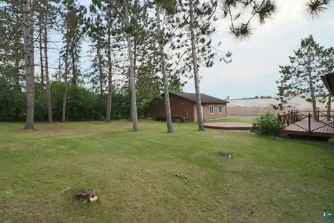
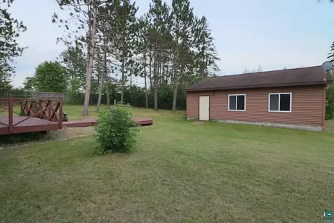
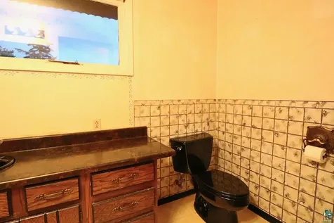
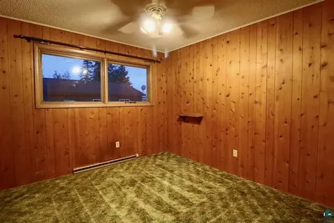
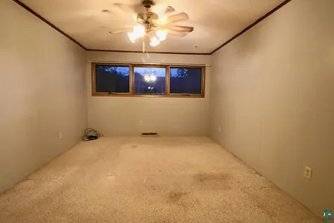
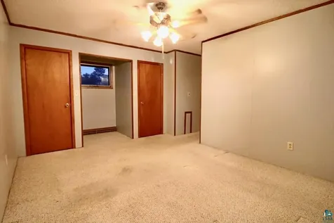
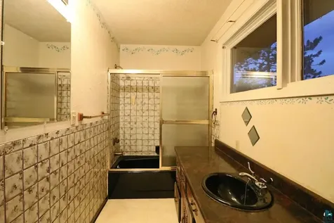
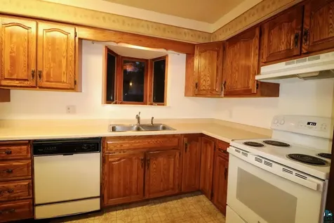
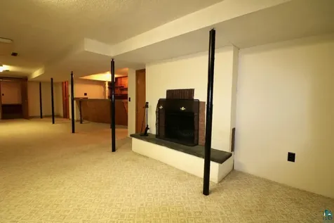
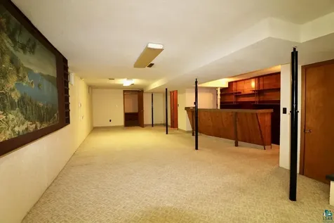
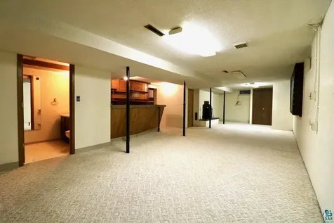
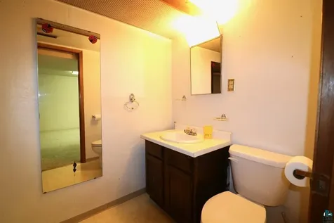
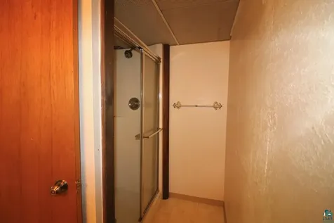
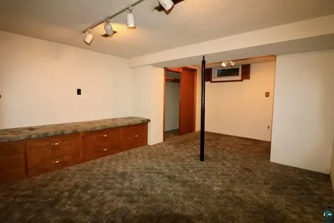
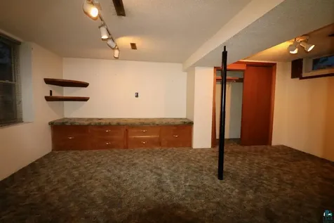
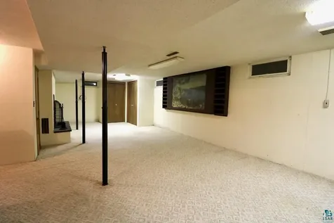
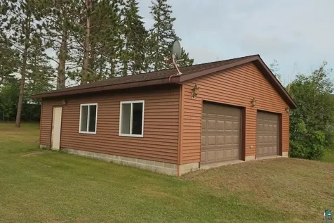
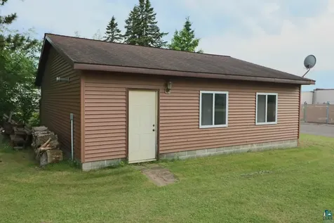
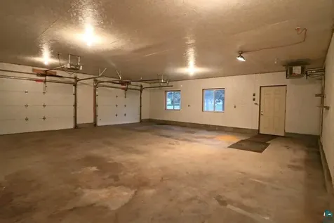
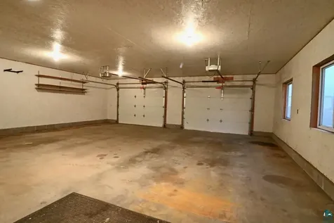
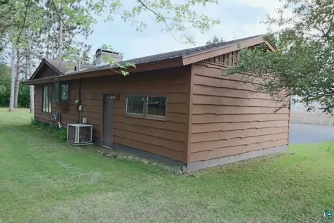
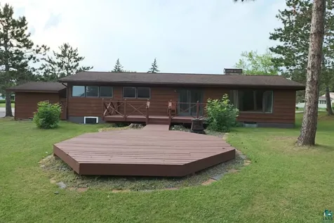
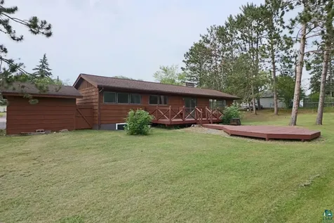
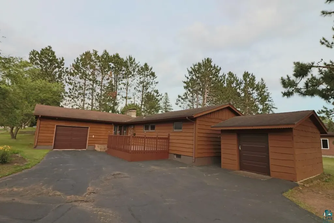
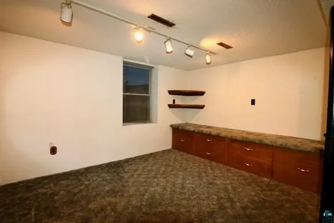
4-bedroom, 1.75 bath home on a corner lot with a large yard and great garage space. The property features an attached one stall garage plus a 30 X 30 insulated and heated detached garage. The exterior features detailed trim, front and back decks and a 12' X 14' storage shed. The yard provides room to run, play, entertain, or simply relax. The kitchen and dining area share a two-sided gas fireplace with the living room, which has a large picture window overlooking the backyard. The main floor includes a full bath and three bedrooms, including one with a patio door leading to the back deck that could also serve as a den or home office. The lower level features a large family room with a wood burning fireplace, built-in-bar, and fold-down table, ideal for entertaining or game nights. You'll also find a fourth bedroom with an egress window, a 3/4 bathroom, and a spacious laundry/ utility room. Seller will consider a flooring allowance.

Property Details of 702 Doddridge Avenue

Property Details

Interior Features

Utilities and Appliances

Map Location

Driving Directions

Listed by Jamie Jazdzewski of Think Minnesota Realty LLC (***)

Listings courtesy of Lake Superior Area REALTORS as distributed by MLS GRID. Based on information submitted to the MLS GRID as of July 23, 2026 8:08 AM UTC. All data is obtained from various sources and may not have been verified by broker or MLS GRID. Supplied Open House Information is subject to change without notice. All information should be independently reviewed and verified for accuracy. Properties may or may not be listed by the office/agent presenting the information. IDX information is provided exclusively for consumers’ personal noncommercial use and may not be used for any purpose other than to identify prospective properties consumers may be interested in purchasing. The data is deemed reliable but is not guaranteed by MLS GRID. The use of the MLS GRID Data may be subject to an end user license agreement.


Hi there! How can we help you?

Contact us using the form below or give us a call.
Send Us A Message:

I agree to receive marketing and customer service calls and text messages from CENTURY 21 Atwood. To opt out, you can reply 'stop' at any time or click the unsubscribe link in the emails. Consent is not a condition of purchase. Msg/data rates may apply. Msg frequency varies. Privacy Policy.

Do not fill in this field:

This site is protected by reCAPTCHA and the Google Privacy Policy and Terms of Service apply.

Hi there! How can we help you?

Contact us using the form below or give us a call.

Send Us A Message:

Do not fill in this field:

This site is protected by reCAPTCHA and the Google Privacy Policy and Terms of Service apply.

Hi there! How can we help you?

Contact us using the form below or give us a call.

Send Us A Message:

Do not fill in this field:

This site is protected by reCAPTCHA and the Google Privacy Policy and Terms of Service apply.

Do not fill in this field:

This site is protected by reCAPTCHA and the Google Privacy Policy and Terms of Service apply.

Do not fill in this field:

This site is protected by reCAPTCHA and the Google Privacy Policy and Terms of Service apply.

Do not fill in this field:

This site is protected by reCAPTCHA and the Google Privacy Policy and Terms of Service apply.

$

Do not fill in this field:

This site is protected by reCAPTCHA and the Google Privacy Policy and Terms of Service apply.