New Listing

Listing Tools

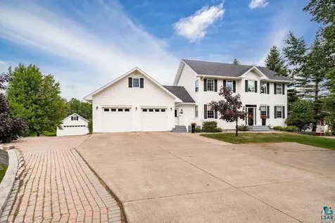
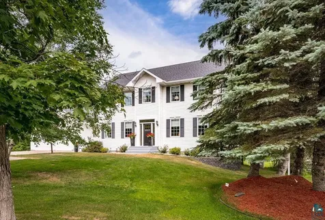
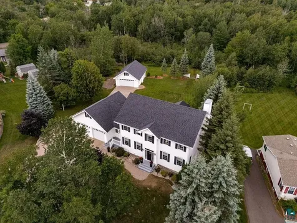
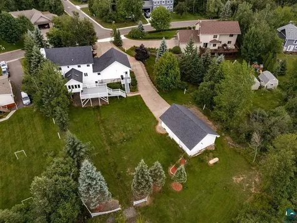
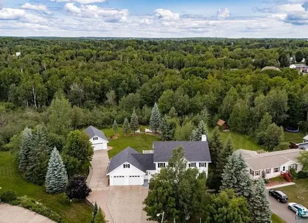
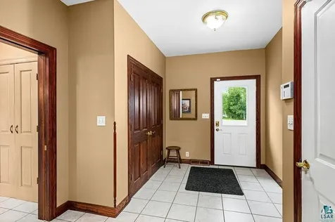
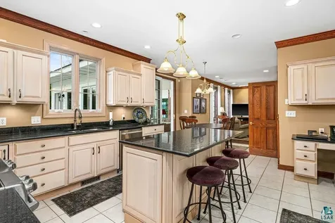
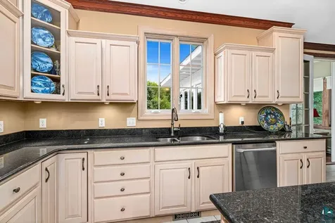
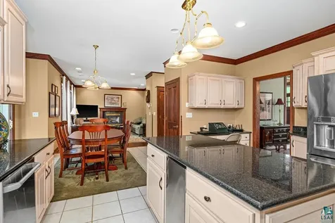
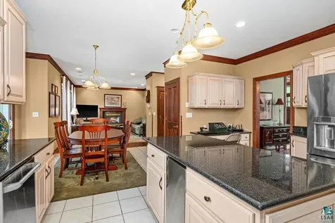
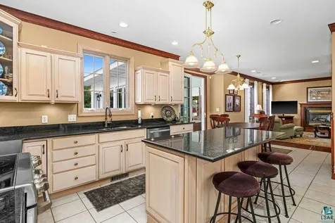
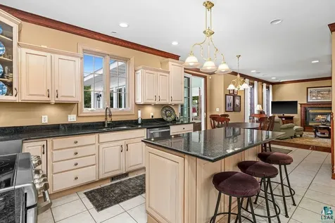
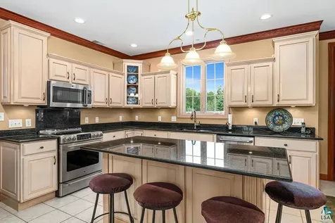
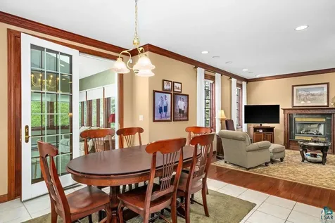
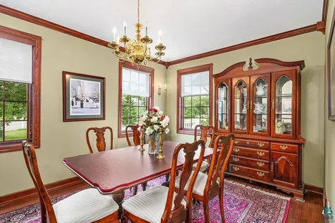
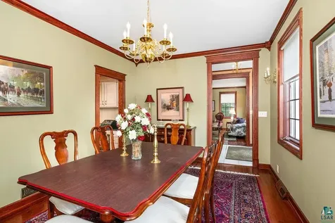
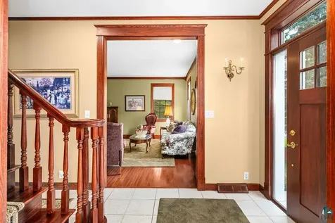
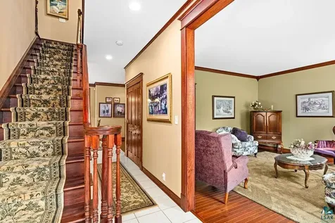
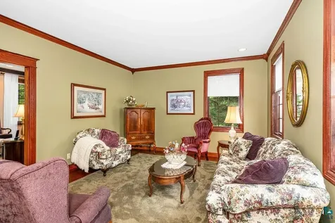
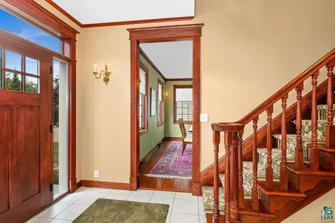
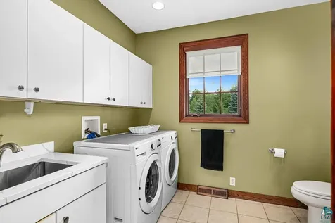
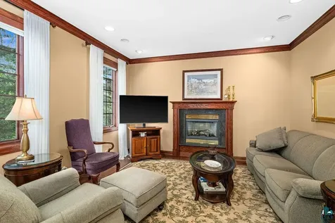
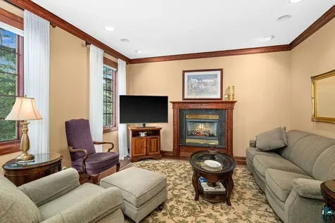
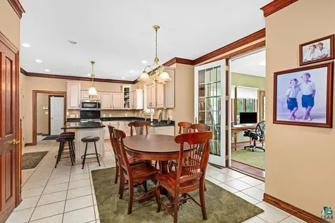
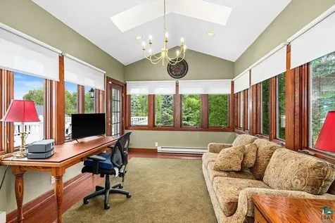
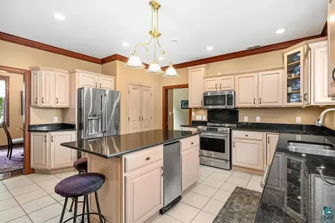
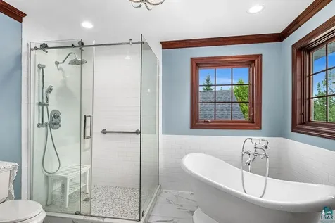
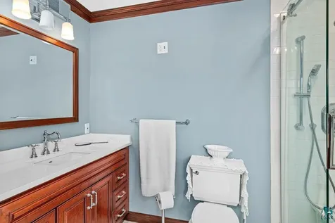
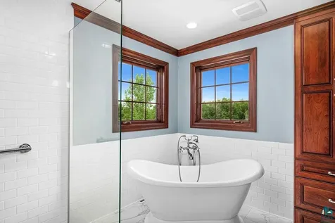
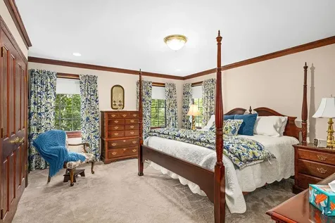
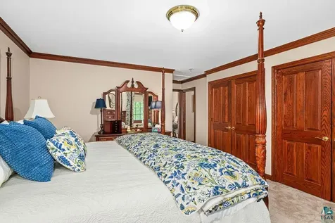
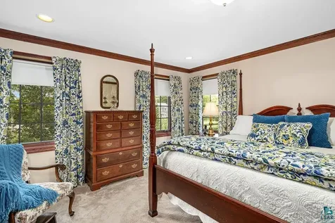
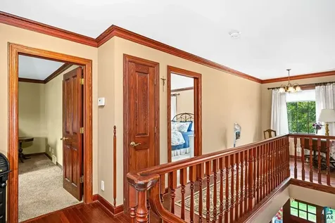
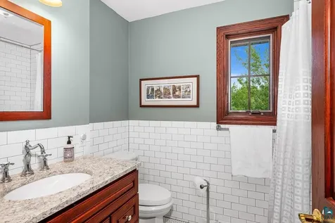
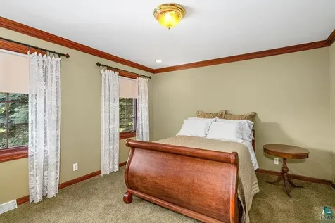
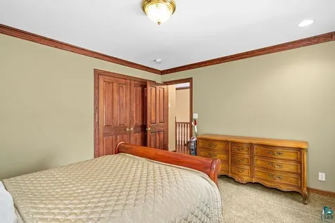
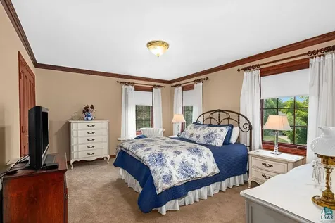
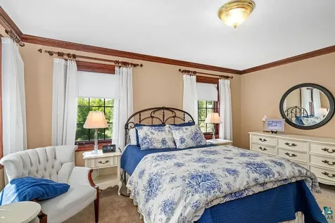
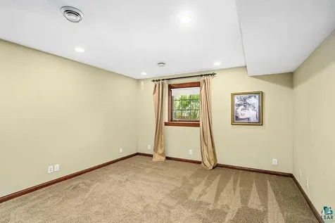
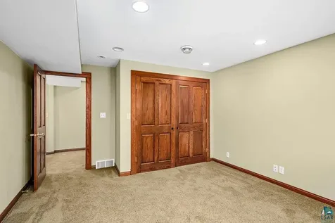
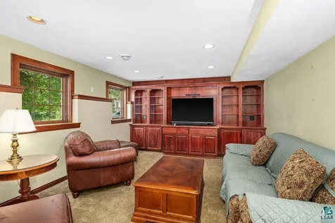
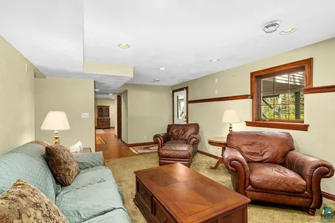
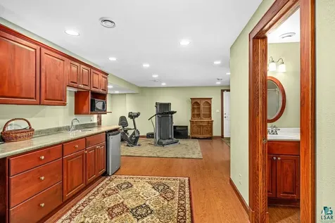
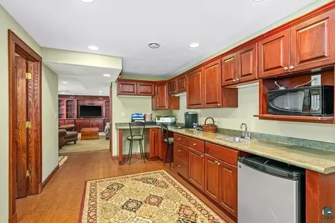
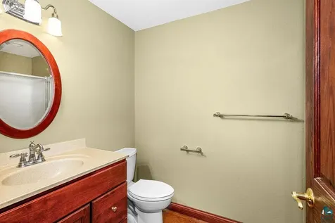
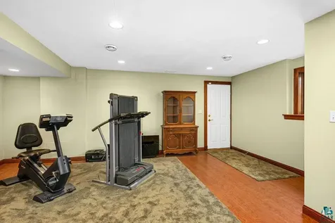
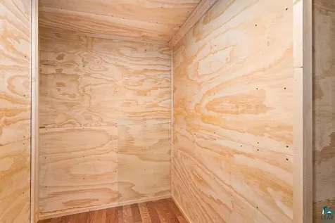
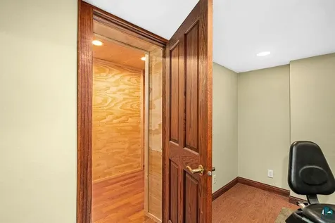
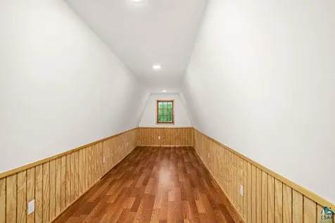
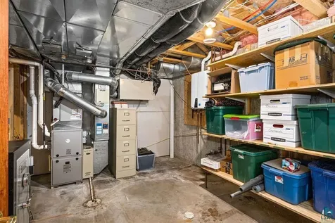
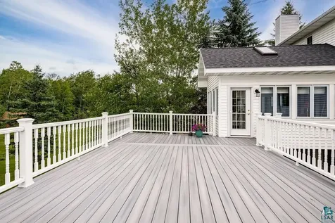
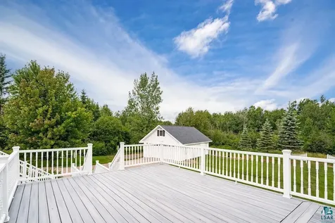
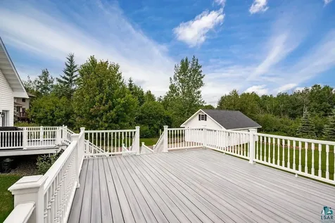
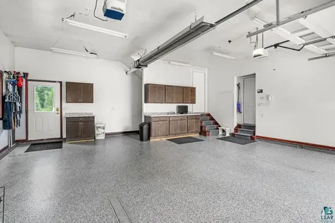
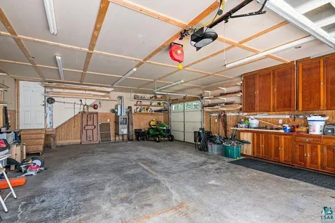
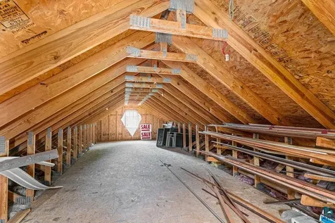
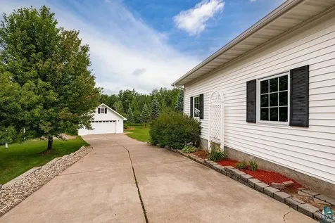
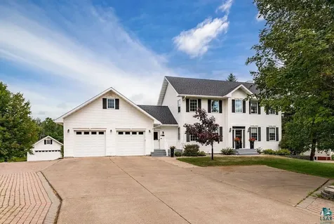
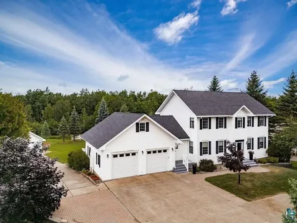
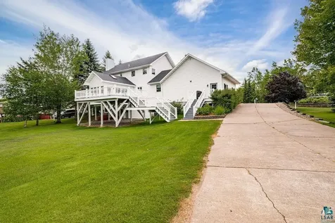
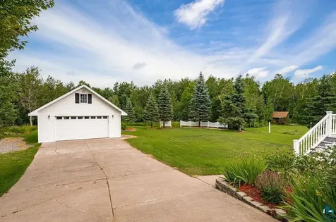
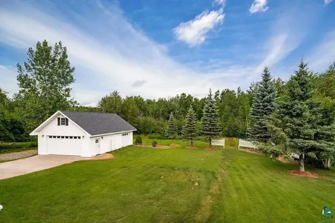
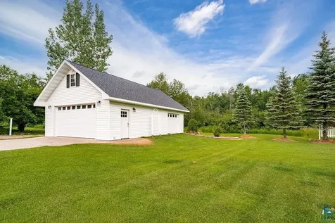
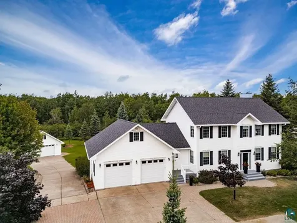
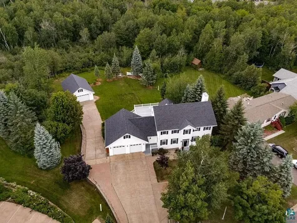
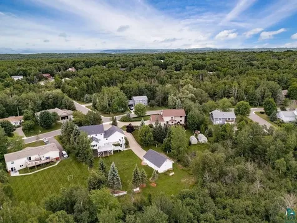
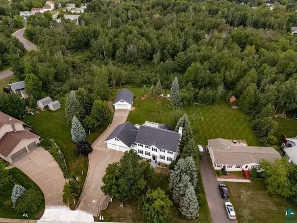
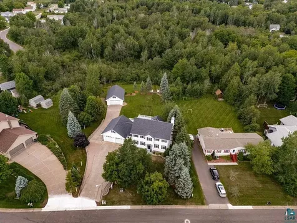
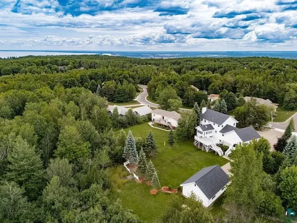
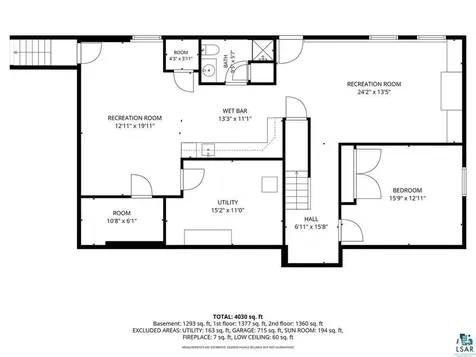
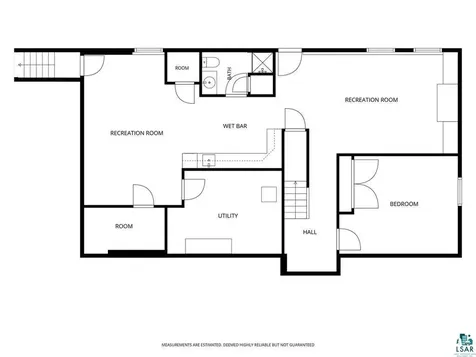
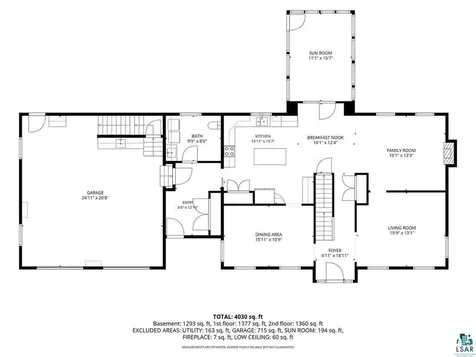
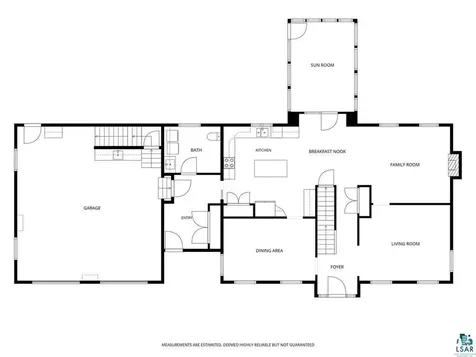
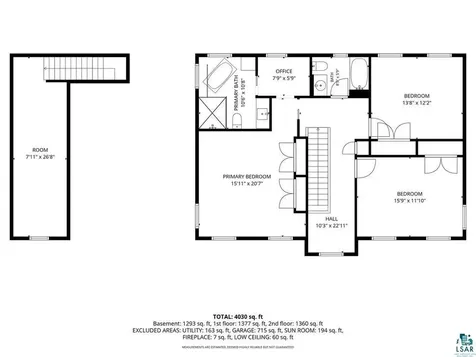
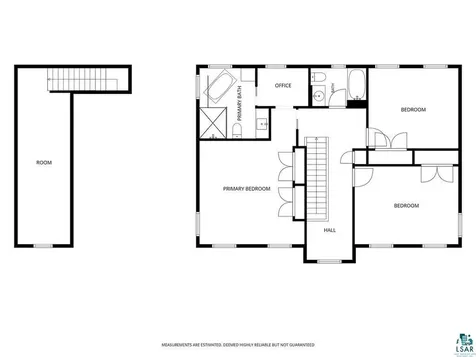
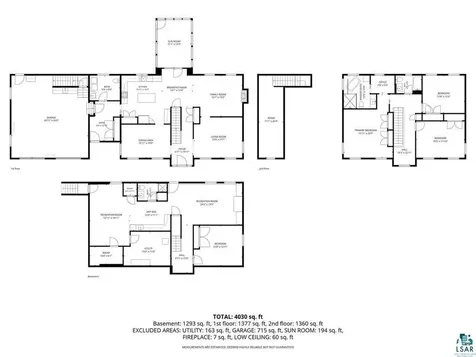
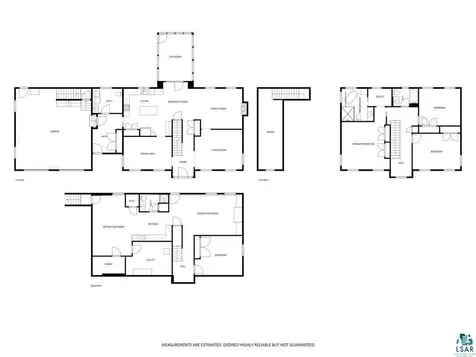
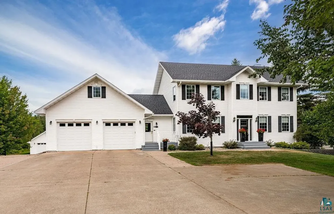
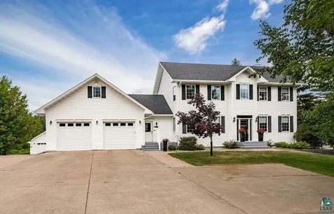
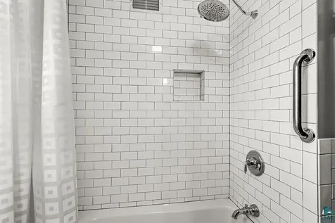
Discover this exceptional, quality-built home in highly sought-after Parkwood Estates - a rare offering of over 4,000 sq ft with 4 bedrooms and 3.5 baths, set on an extra-large lot abutting serene green space. The main level shines with an open kitchen, dining, and family room concept, a chef-inspired island kitchen with pantry, elegant formal living and dining rooms, a fabulous sunroom bathed in natural light, and a spacious mudroom/laundry area built for everyday living. Upstairs, retreat to a stunning primary suite featuring a newly remodeled bath with shower, soaking tub, and dual closets, plus two generously sized bedrooms and an additional full bath. The walk-out lower level adds incredible versatility with a bedroom, rec room, ¾ bath, game/exercise area, office, wet bar, and safe room - perfect for entertaining or multigenerational living. Enjoy an attached 2-car garage with bonus space, plus a detached, heated 3-car garage with walk-up. Unwind on the deck overlooking a picturesque backyard framed by brick pavers and beautiful landscaping. A rare find with Hermantown bus service picking up right in the neighborhood!

Property Details of 2827 Parkwood Lane

Property Details

Interior Features

Utilities and Appliances

Map Location

Driving Directions

Listed by Tracy Ramsay of RE/MAX Results (***)

Listings courtesy of Lake Superior Area REALTORS as distributed by MLS GRID. Based on information submitted to the MLS GRID as of July 25, 2026 7:09 AM UTC. All data is obtained from various sources and may not have been verified by broker or MLS GRID. Supplied Open House Information is subject to change without notice. All information should be independently reviewed and verified for accuracy. Properties may or may not be listed by the office/agent presenting the information. IDX information is provided exclusively for consumers’ personal noncommercial use and may not be used for any purpose other than to identify prospective properties consumers may be interested in purchasing. The data is deemed reliable but is not guaranteed by MLS GRID. The use of the MLS GRID Data may be subject to an end user license agreement.


Hi there! How can we help you?

Contact us using the form below or give us a call.
Send Us A Message:

I agree to receive marketing and customer service calls and text messages from CENTURY 21 Atwood. To opt out, you can reply 'stop' at any time or click the unsubscribe link in the emails. Consent is not a condition of purchase. Msg/data rates may apply. Msg frequency varies. Privacy Policy.

Do not fill in this field:

This site is protected by reCAPTCHA and the Google Privacy Policy and Terms of Service apply.

Hi there! How can we help you?

Contact us using the form below or give us a call.

Send Us A Message:

Do not fill in this field:

This site is protected by reCAPTCHA and the Google Privacy Policy and Terms of Service apply.

Hi there! How can we help you?

Contact us using the form below or give us a call.

Send Us A Message:

Do not fill in this field:

This site is protected by reCAPTCHA and the Google Privacy Policy and Terms of Service apply.

Do not fill in this field:

This site is protected by reCAPTCHA and the Google Privacy Policy and Terms of Service apply.

Do not fill in this field:

This site is protected by reCAPTCHA and the Google Privacy Policy and Terms of Service apply.

Do not fill in this field:

This site is protected by reCAPTCHA and the Google Privacy Policy and Terms of Service apply.

$

Do not fill in this field:

This site is protected by reCAPTCHA and the Google Privacy Policy and Terms of Service apply.