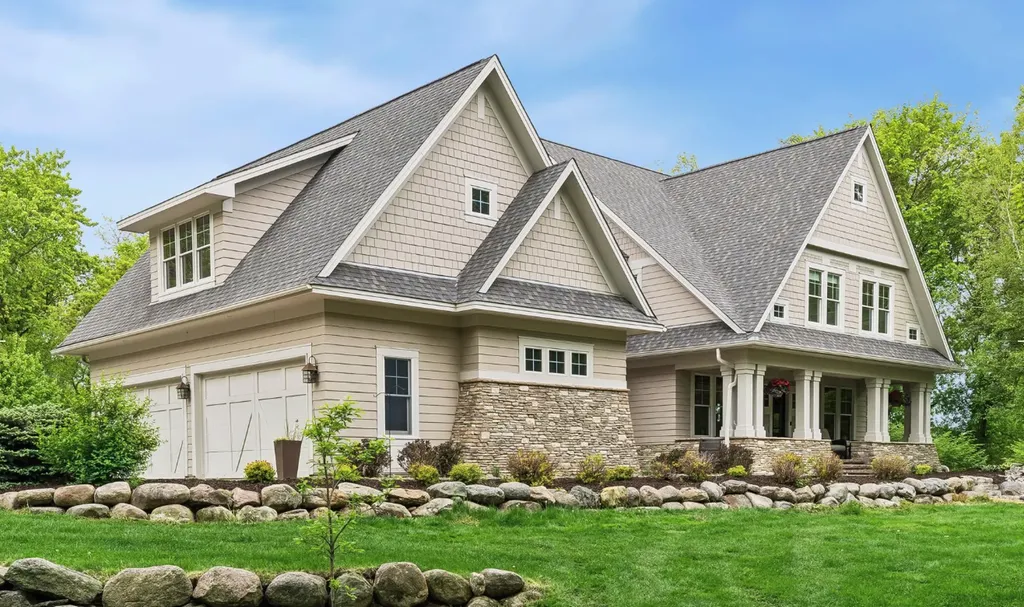
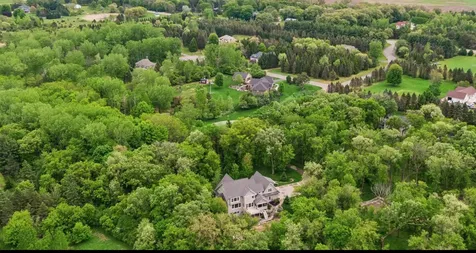
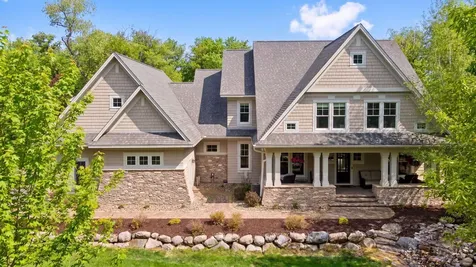
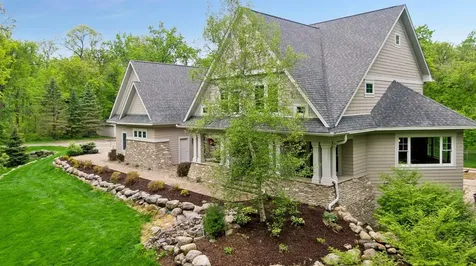
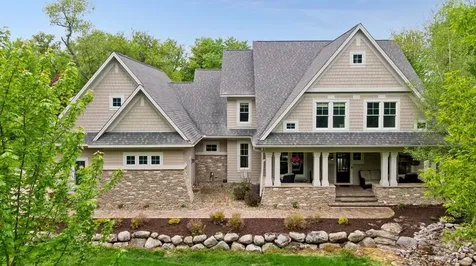
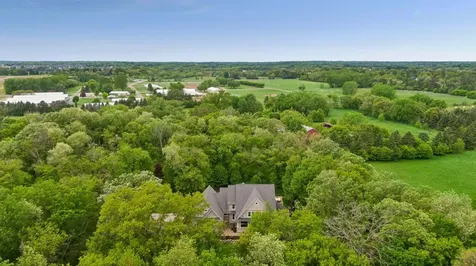
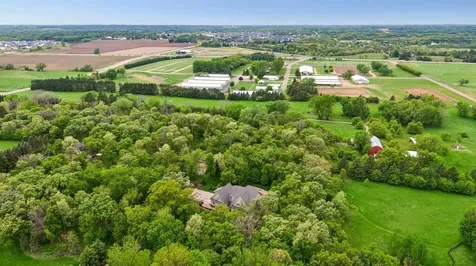
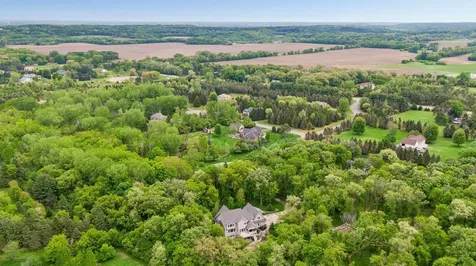
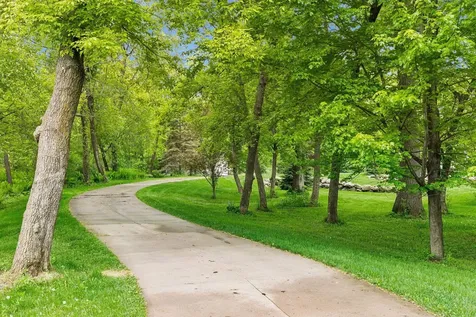
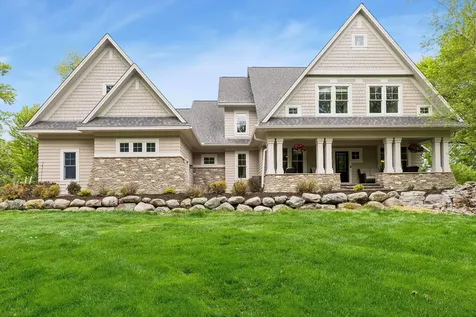
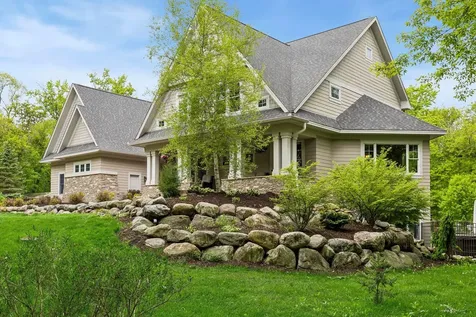
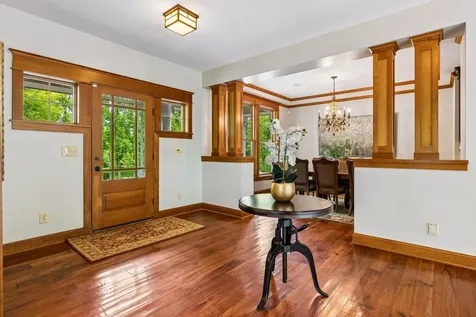
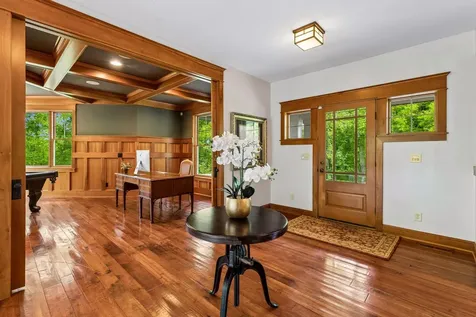
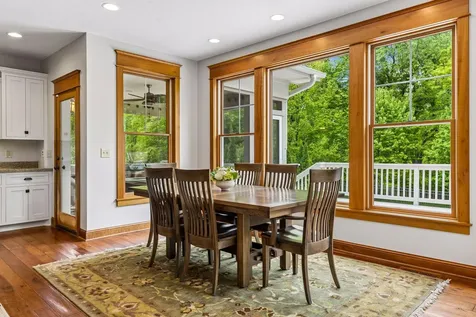
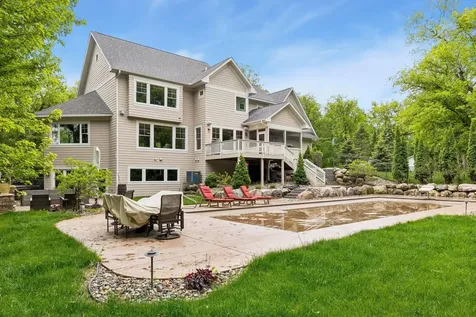
Nestled on 3.8 private acres at the end of a quiet cul-de-sac, this one-of-a-kind estate offers peace, serenity, and exceptional amenities inside and out. A winding concrete driveway leads to a welcoming front porch with paver accents. Inside, stunning cherry and enameled woodwork, French Jarrah hardwood floors, architectural detail, full-home audio, and Andersen windows create a warm, custom feel throughout.
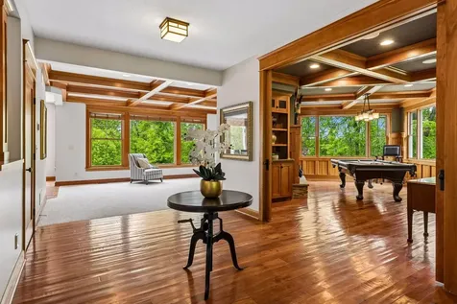
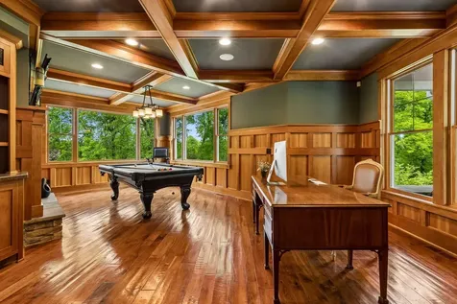
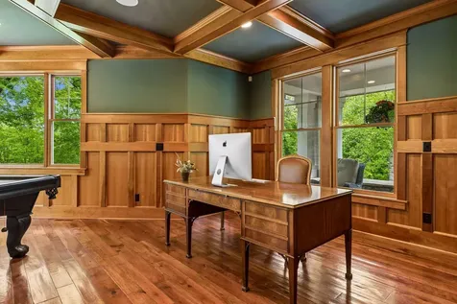
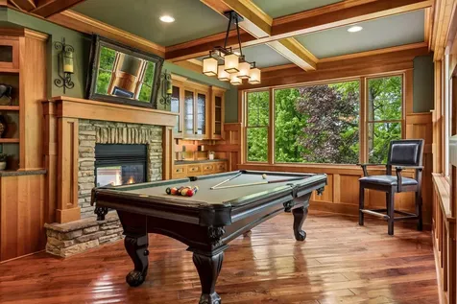
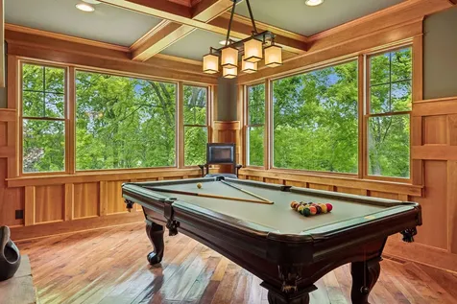
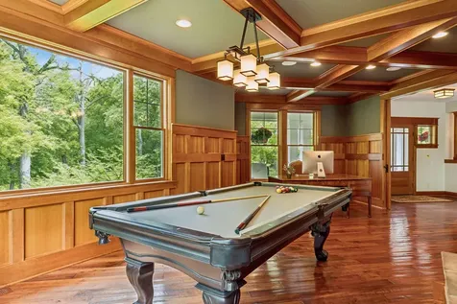
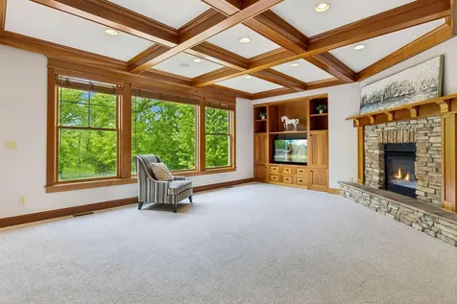
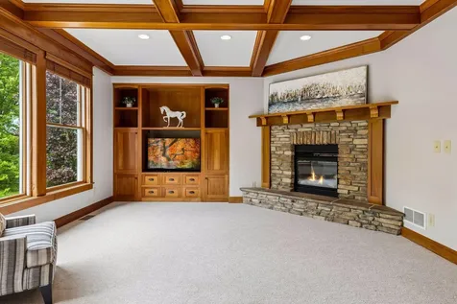
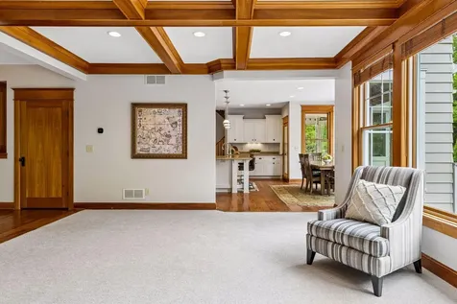
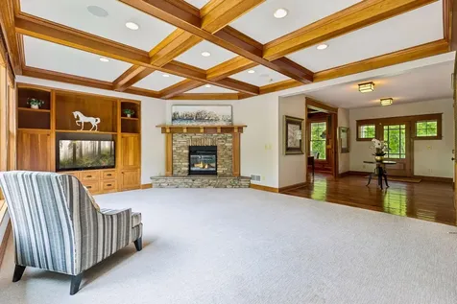
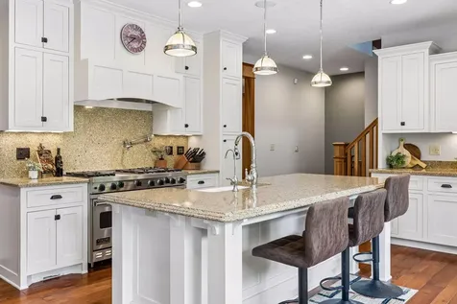
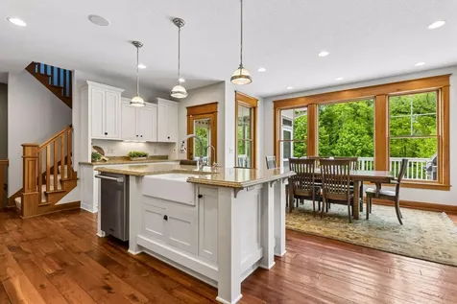
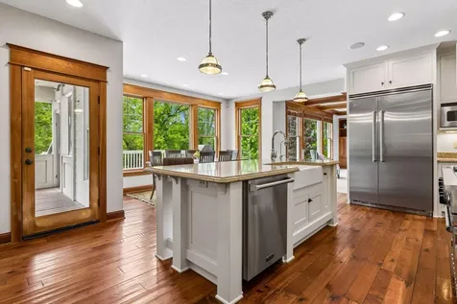
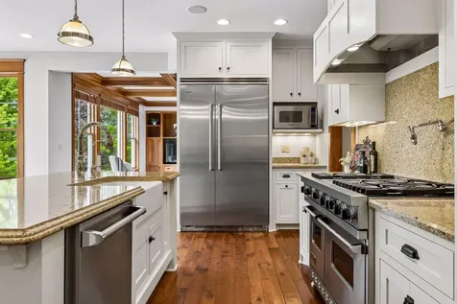
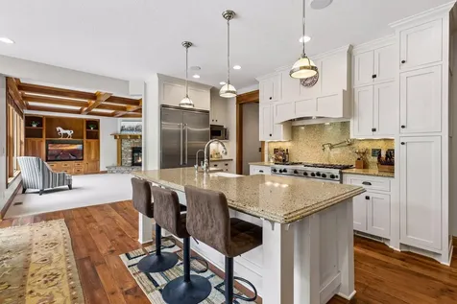
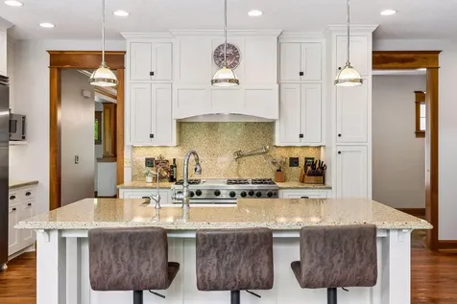
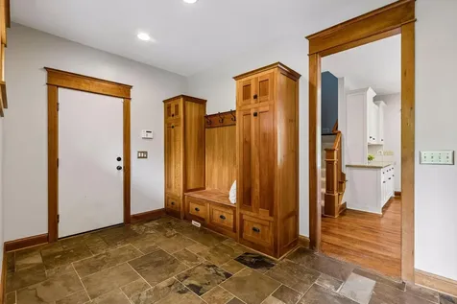
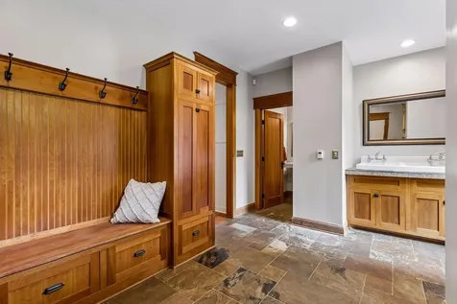
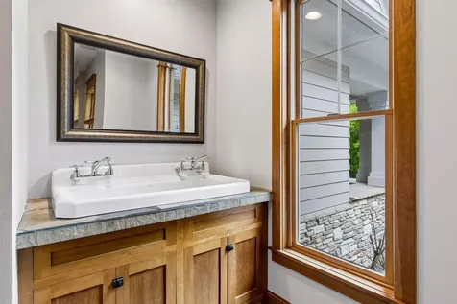
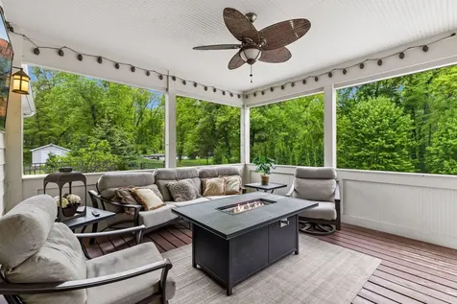
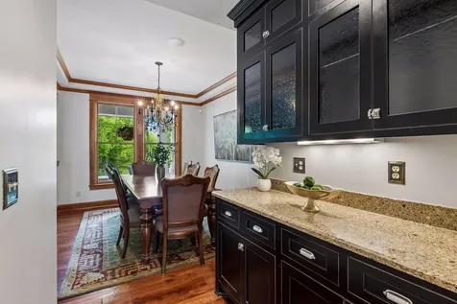
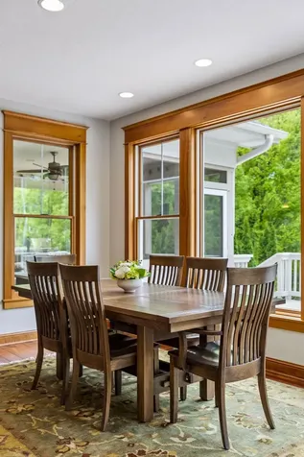
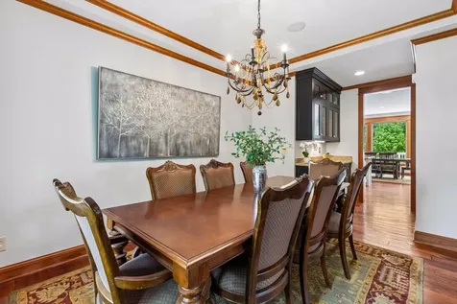
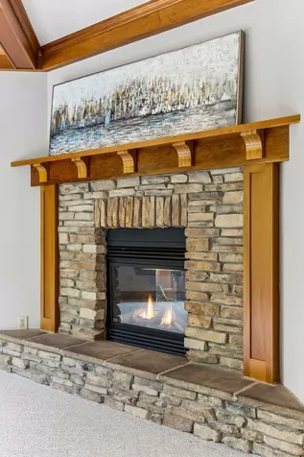
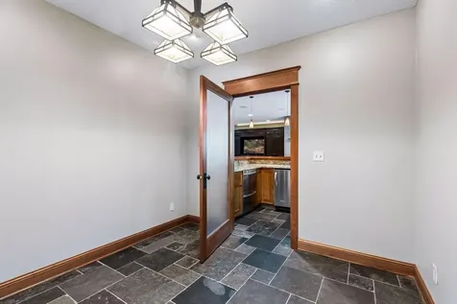
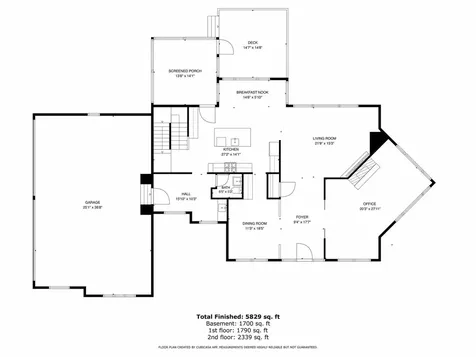
The main level features a dramatic office/entertainment room with beamed ceiling, custom built-ins, stone fireplace, wood walls, bar, and space for a pool table. Elegant dining room with crown molding and built-in hutch. The open great room offers beamed ceilings, oversized stone fireplace, detailed mantel, and media built-ins. Gourmet enameled kitchen with Viking appliances, quartz counters and backsplash, serving hutch, and easy access to the screened porch. Oversized mudroom with heated slate floors, cherry bench/cubbies, and trough sink.
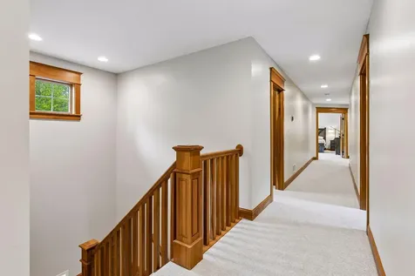
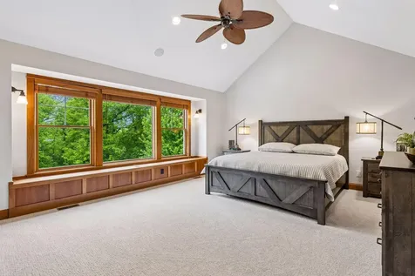
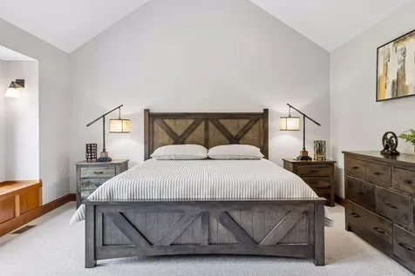
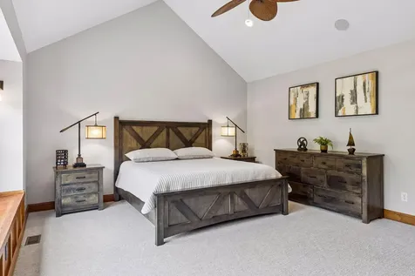
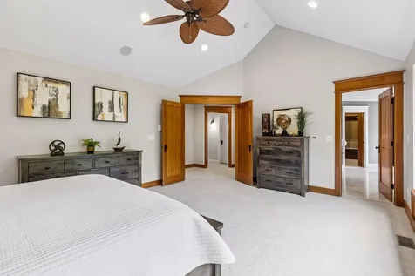
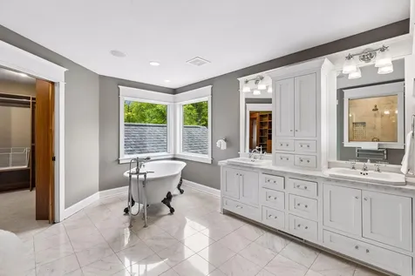
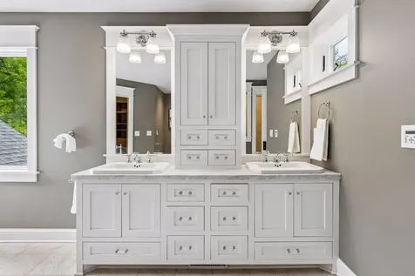
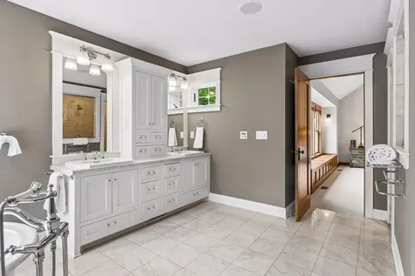
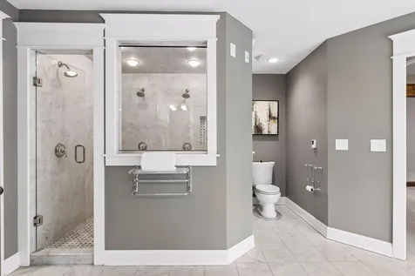
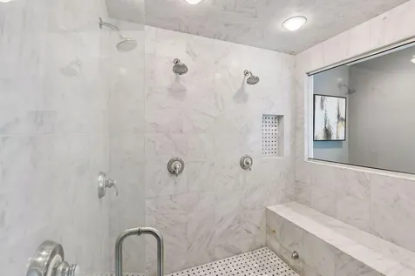
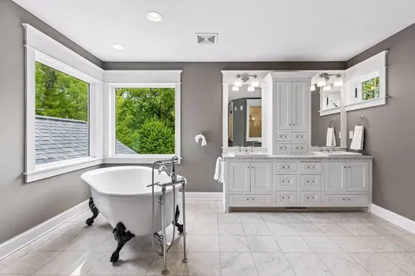
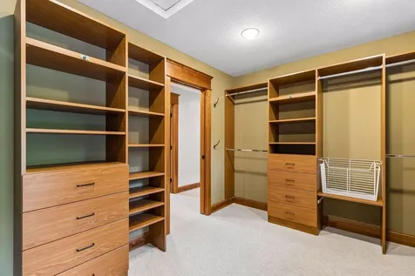
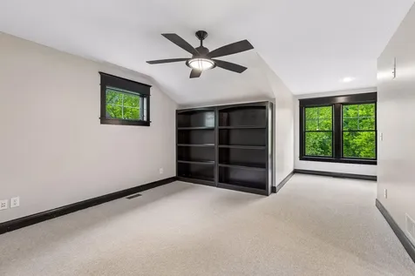
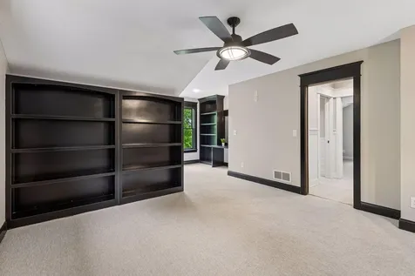
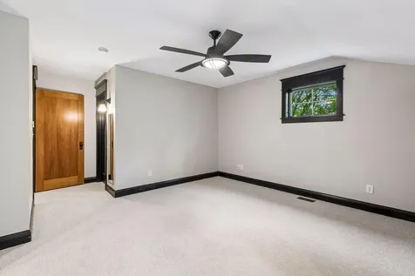
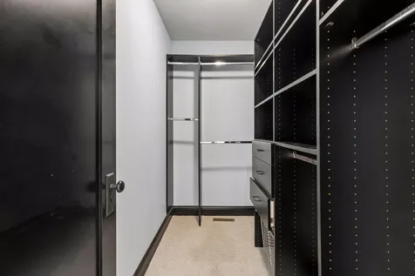
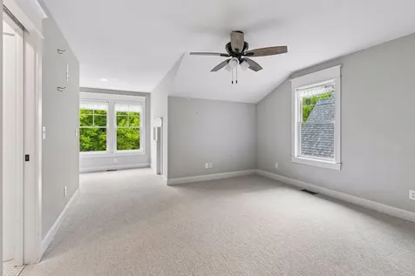
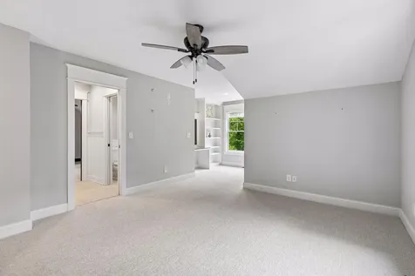
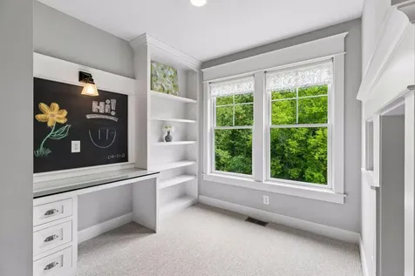
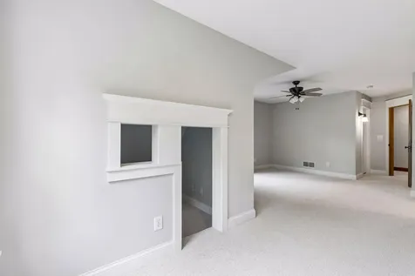
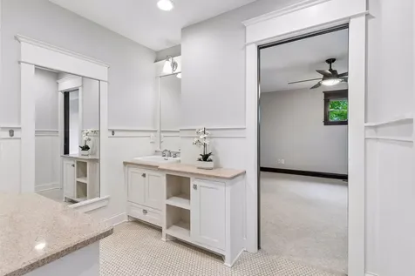
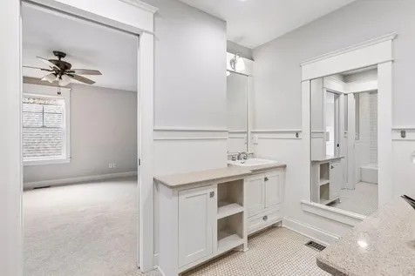
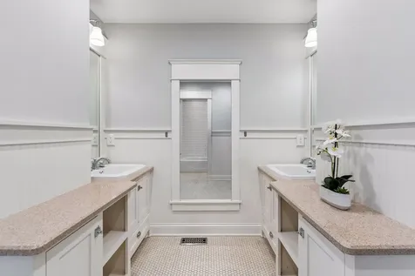
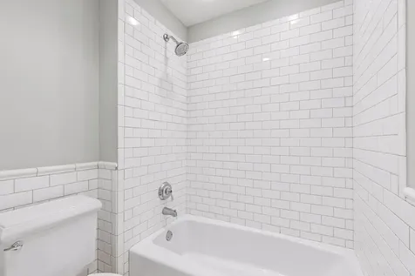
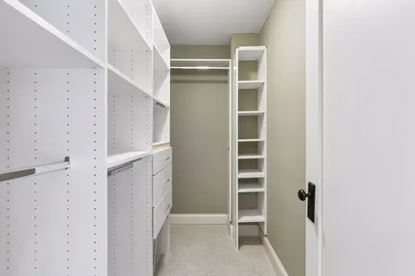
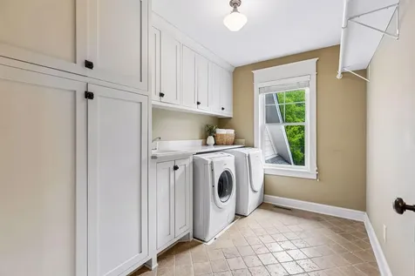
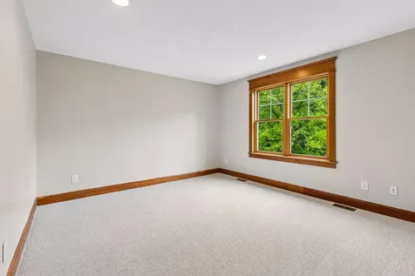
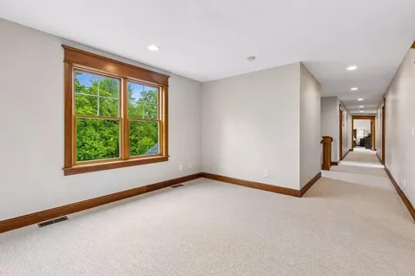
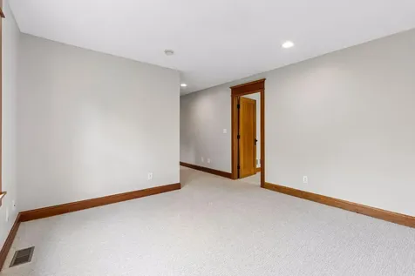
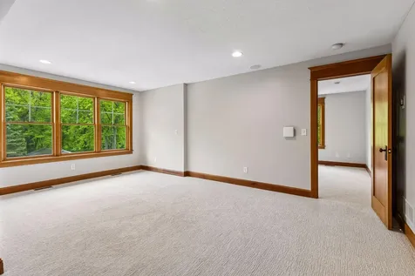
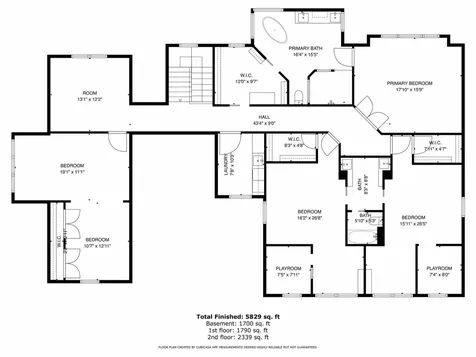
Upper level includes a vaulted owner's suite with window bench, spa-like bath with heated floors, Carrera marble steam shower, soaking tub, and custom closet. Three additional bedrooms with jack-n-jill bathroom, including an oversized loft-style bedroom, upper laundry with abundant cabinetry, plus special play areas and secret hideaways.
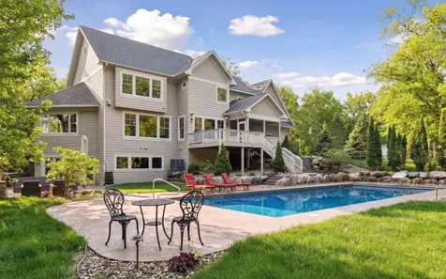
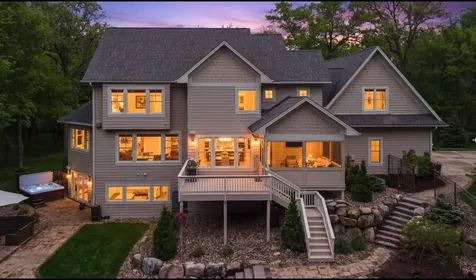
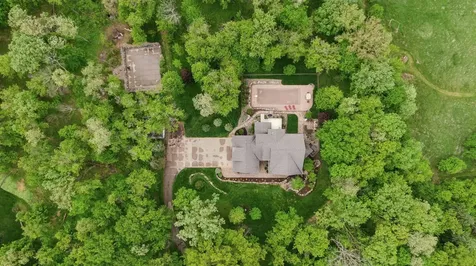
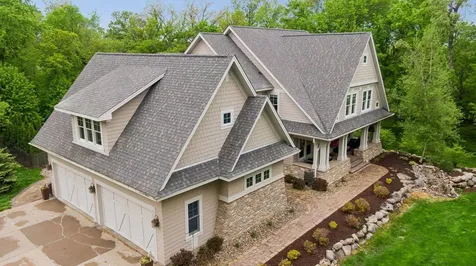
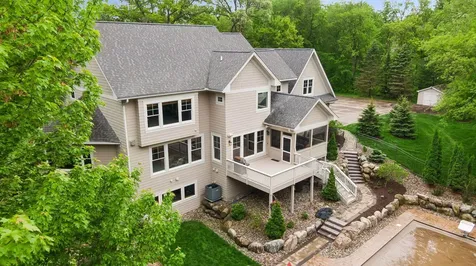
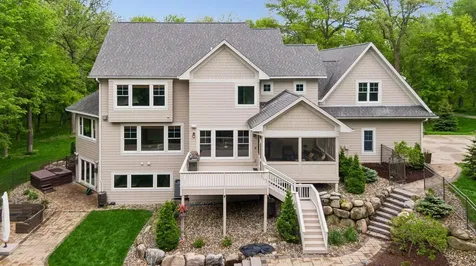
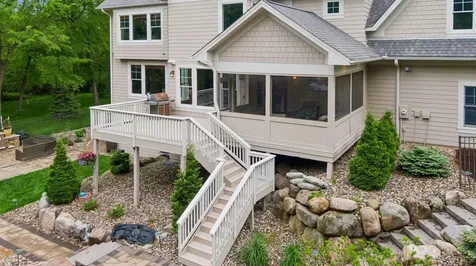
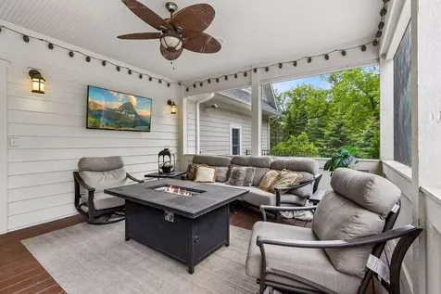
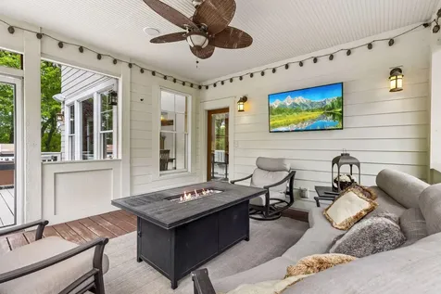
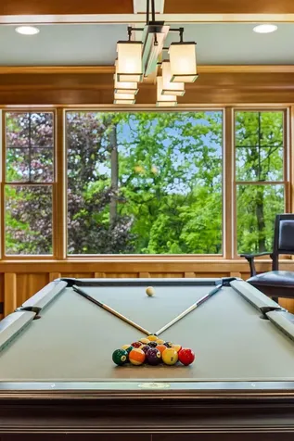
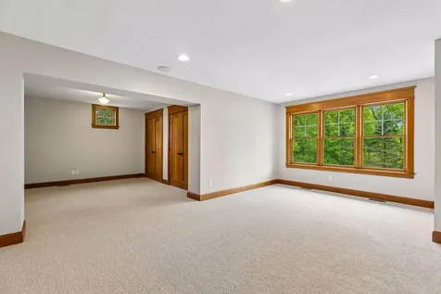
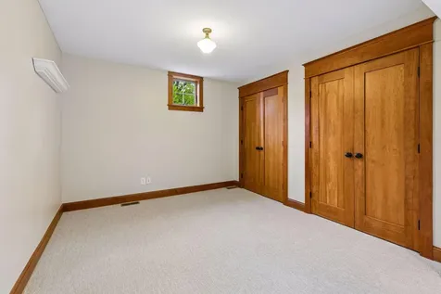
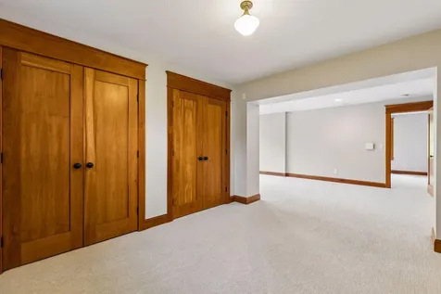
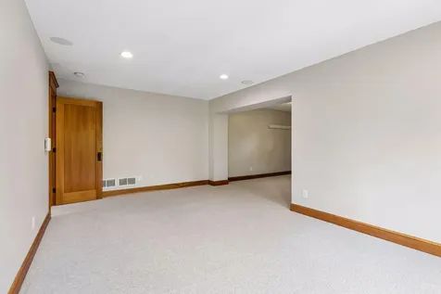
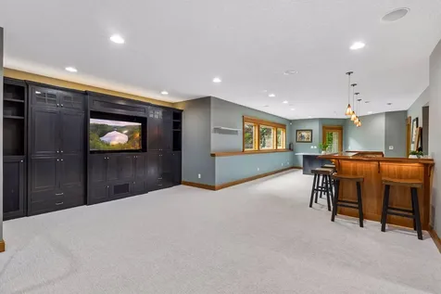
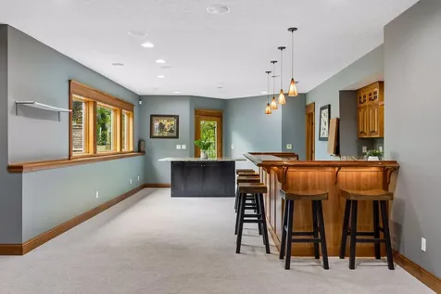
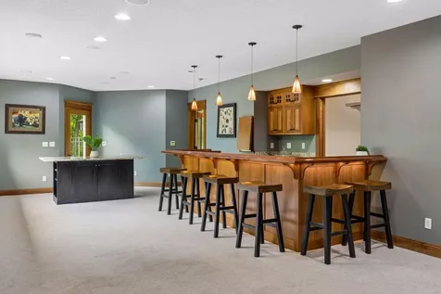
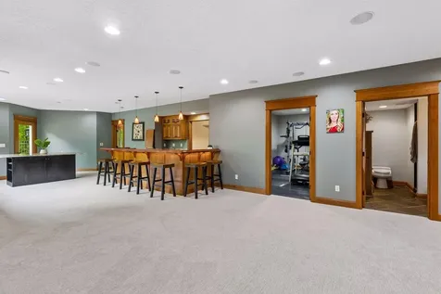
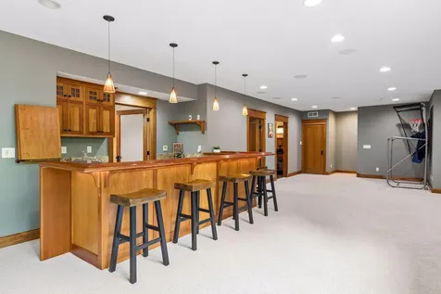
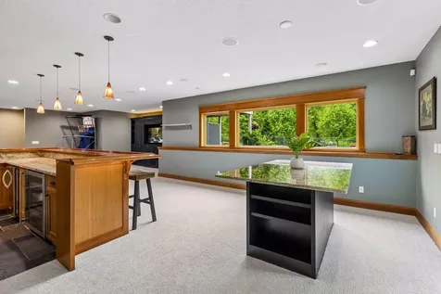
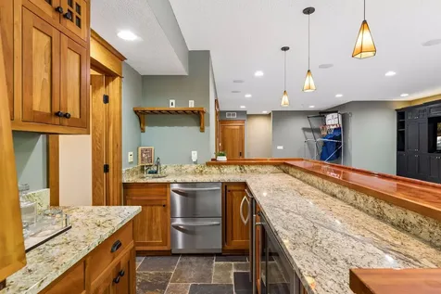
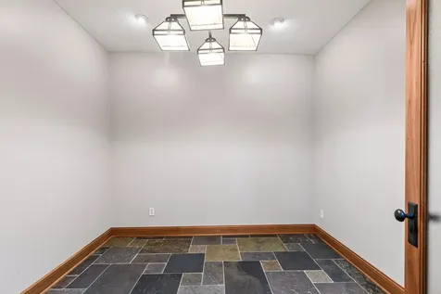
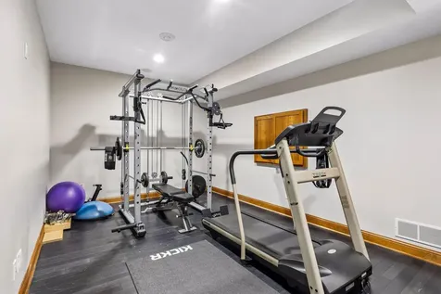
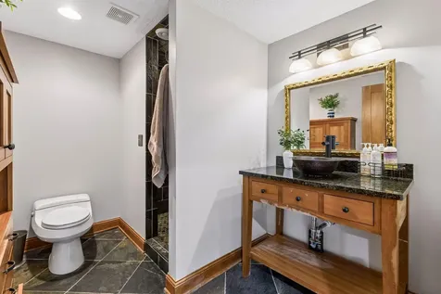
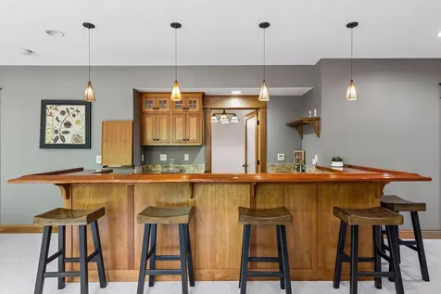
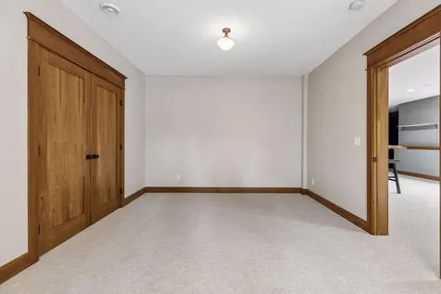
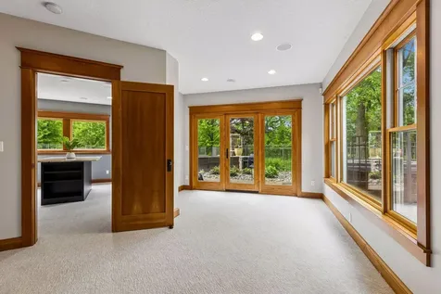
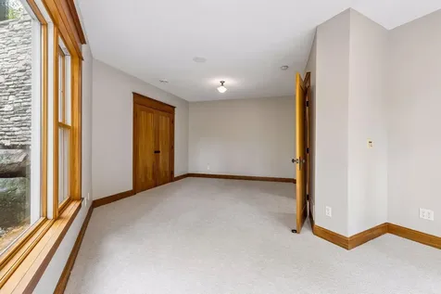
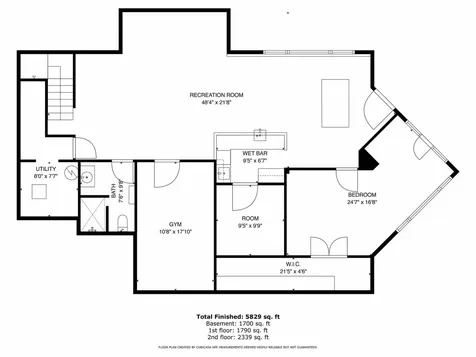
Walkout lower level is designed for entertaining with media area, billiards, bar with beverage fridge, granite, dishwasher, wine/cigar room, exercise room, 5th bedroom, and 3/4 bath with heated floors. Backyard oasis includes pool, paver patio, built-in fireplace, screened porch, water feature, sport court for basketball or pickleball, shed, and 4-car heated garage. New roof 2023, furnace/AC 2023, water heater 2025, new interior/exterior paint 2026, new deck boards 2026, filtration, irrigation, multi-zone systems, and detailed trim throughout. Truly a special opportunity!
 Based on information submitted to MLS Grid / NORTHSTAR as of July 8, 2026 5:14 PM UTC . All data is deemed reliable but is not guaranteed accurate by the MLS. All information should be independently reviewed and verified for accuracy. IDX information is provided exclusively for consumers’ personal, noncommercial use and may not be used for any purpose other than to identify prospective properties consumers may be interested in purchasing.