Open House

Listing Tools

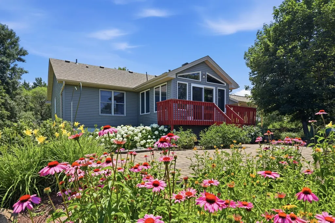
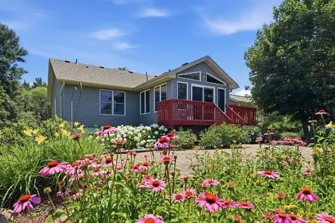
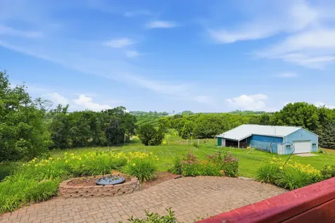
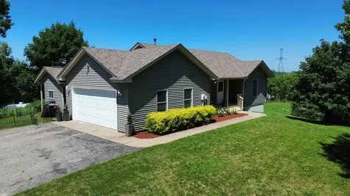
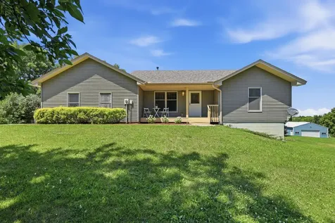
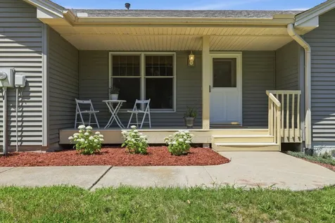
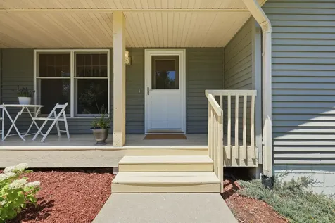
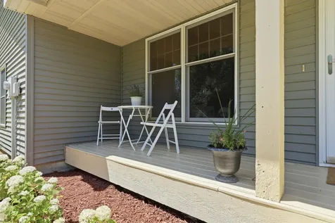
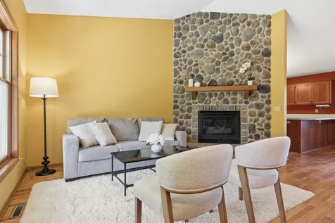
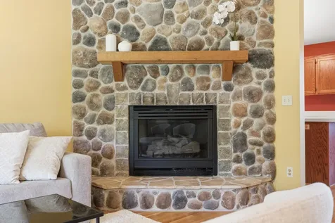
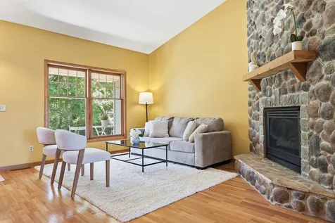
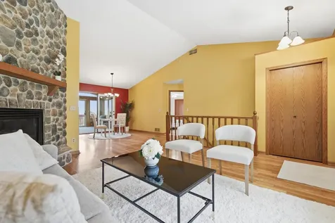
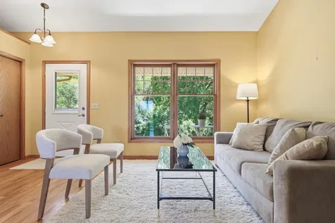
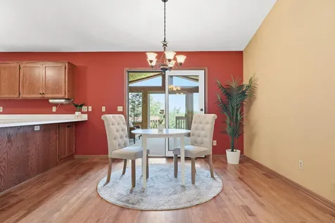
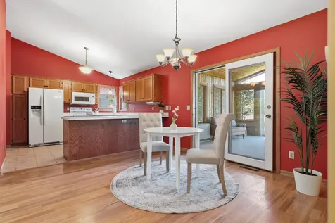
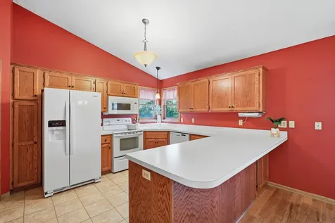
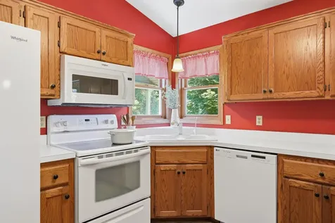
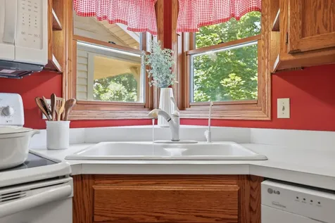
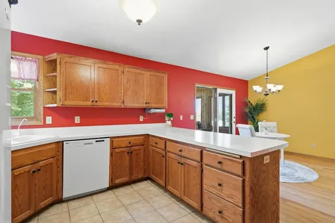
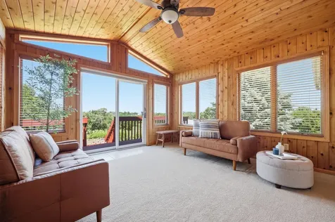
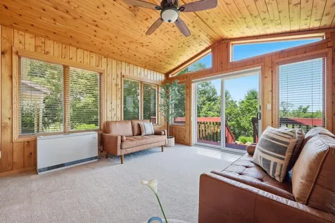
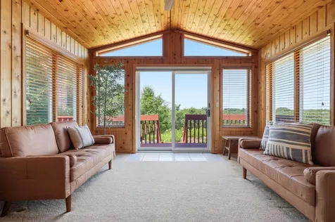
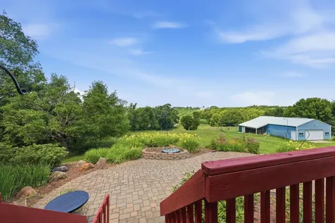
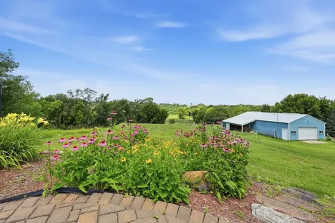
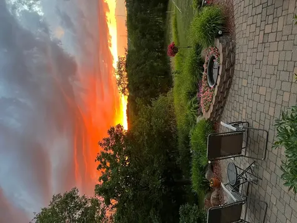
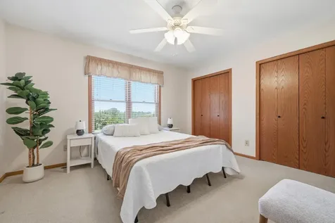
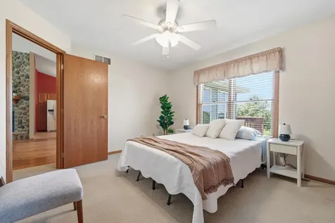
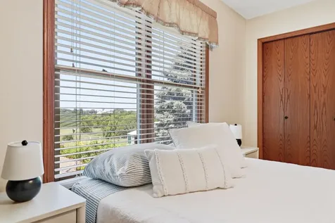
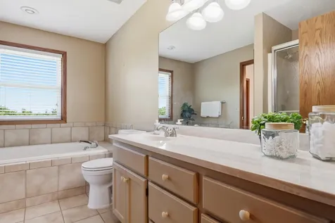
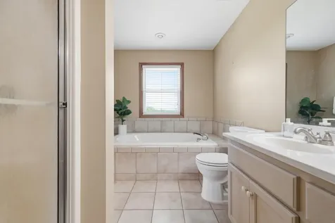
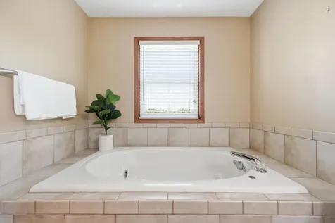
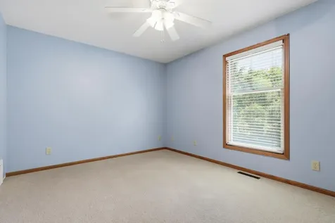
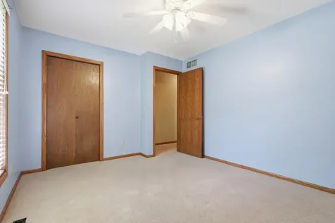
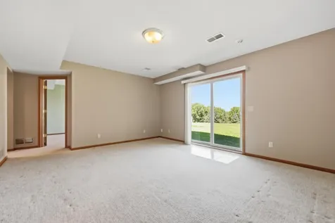
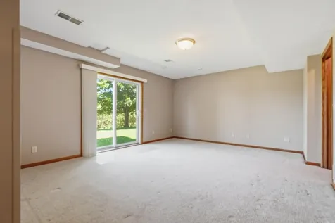
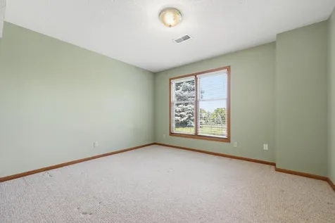
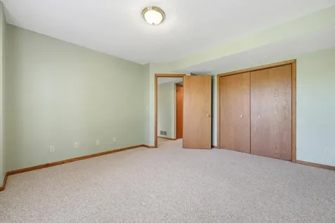
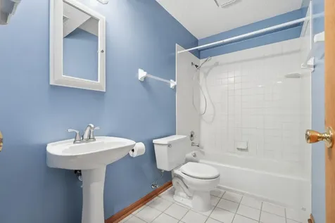
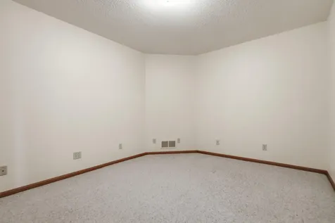
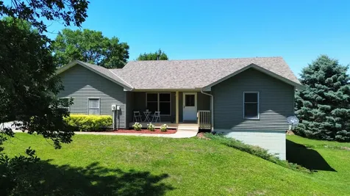
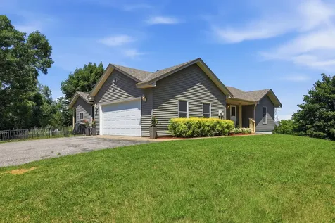
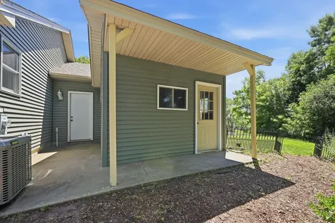
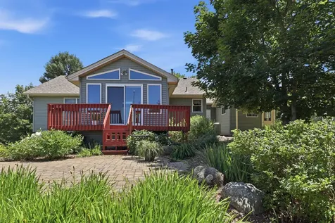
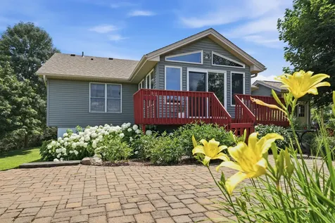
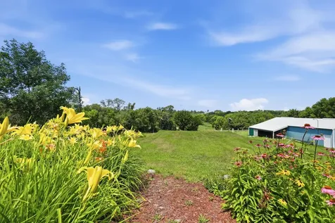
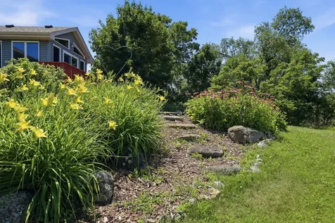
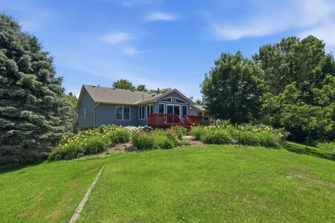
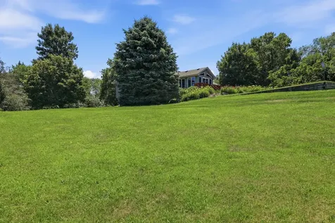
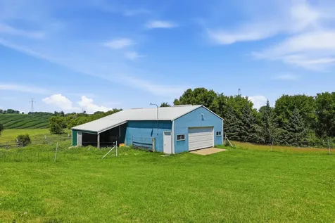
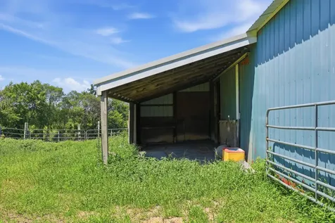
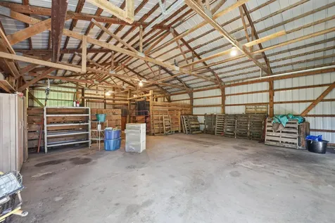
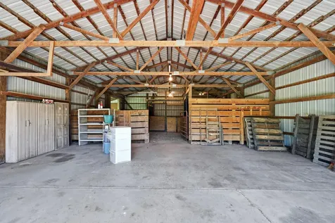
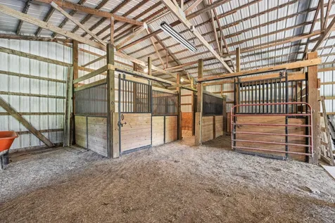
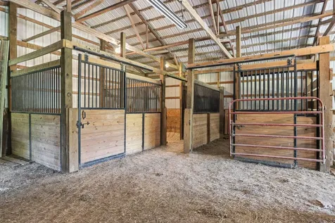
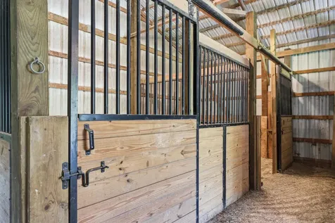
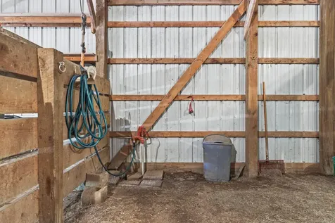
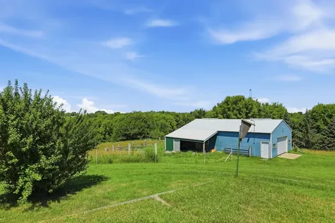
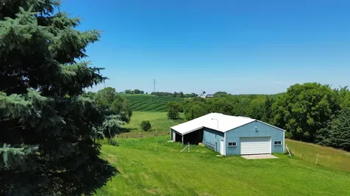
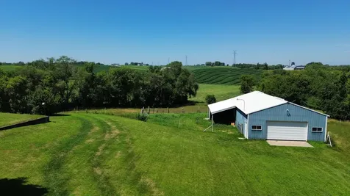
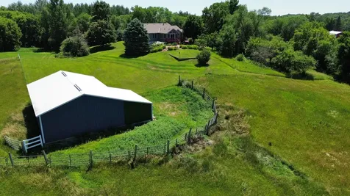
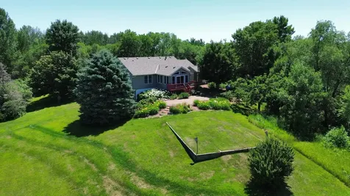
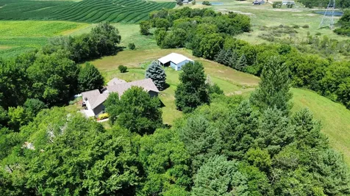
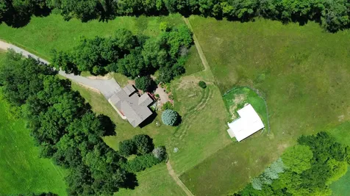
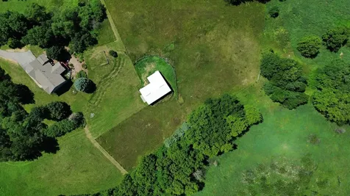
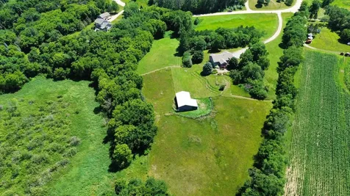
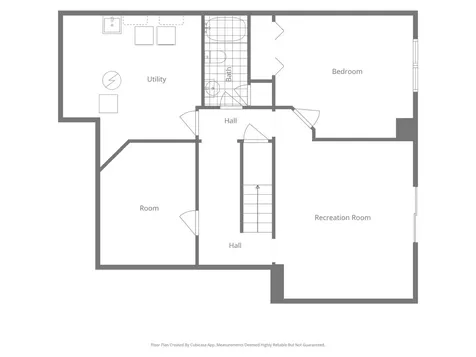
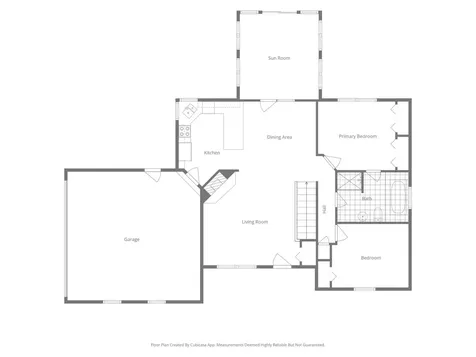
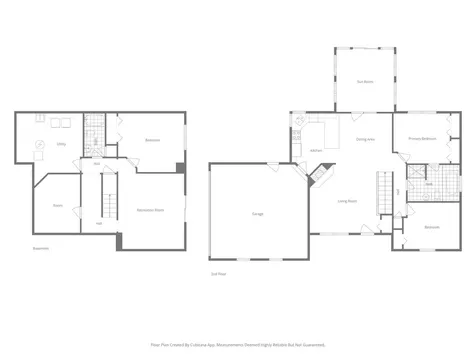
Perched atop the rolling hills on 11.34 breathtaking acres, this walkout rambler offers the kind of panoramic countryside views that are rarely found. Overlooking a picturesque landscape of mature trees, lush pasture, a tranquil pond, apple trees, and thoughtfully established landscaping, the property provides exceptional privacy and a peaceful setting just waiting to be enjoyed. Inside, the open-concept floor plan is filled with natural light and designed for comfortable everyday living. Hardwood floors, vaulted ceilings, and a stunning floor-to-ceiling stone fireplace create a warm and inviting main living area. The beautiful four-season sunroom is the perfect place to relax while taking in the spectacular views in every season. The finished walkout lower level expands the living space, offering flexibility for entertaining, hobbies, or guests. Perfectly suited for horse enthusiasts, the property features an approximately 48x32 barn with electricity and water, three horse stalls, and approximately half concrete and half dirt flooring. Two fenced pastures and a separate paddock are already in place, making it easy to bring your horses home from day one. The barn also offers excellent space for equipment, recreational vehicles, workshop use, or additional storage. A convenient 9x4 garden shed adjacent to the attached garage provides additional space for gardening tools, lawn equipment, and seasonal storage. This three-bedroom, two-bath home includes an additional flex room in the lower level, an attached two-car garage and approximately 2,000 finished square feet. Numerous updates provide peace of mind, including a new central air conditioner (2025), water heater (2025) , furnace (2020), and roof (approximately 2 years old) . Whether you're dreaming of a hobby farm, an equestrian property, or simply a private country retreat with unforgettable views, this remarkable acreage offers endless possibilities.

Property Details of 2468 7th Street SW

Property Details

Interior Features

Utilities and Appliances

Community

Map Location

Driving Directions

Listed by Sarina Siljander of Coldwell Banker Realty (6127023526)

  Based on information submitted to MLS Grid / NORTHSTAR as of July 17, 2026 8:10 AM UTC . All data is deemed reliable but is not guaranteed accurate by the MLS. All information should be independently reviewed and verified for accuracy. IDX information is provided exclusively for consumers’ personal, noncommercial use and may not be used for any purpose other than to identify prospective properties consumers may be interested in purchasing.

Hi there! How can we help you?

Contact us using the form below or give us a call.

Send Us A Message:

I agree to receive marketing and customer service calls and text messages from CENTURY 21 Atwood. To opt out, you can reply 'stop' at any time or click the unsubscribe link in the emails. Consent is not a condition of purchase. Msg/data rates may apply. Msg frequency varies. Privacy Policy.

Do not fill in this field:

This site is protected by reCAPTCHA and the Google Privacy Policy and Terms of Service apply.

Hi there! How can we help you?

Contact us using the form below or give us a call.

Send Us A Message:

Do not fill in this field:

This site is protected by reCAPTCHA and the Google Privacy Policy and Terms of Service apply.

Hi there! How can we help you?

Contact us using the form below or give us a call.

Send Us A Message:

Do not fill in this field:

This site is protected by reCAPTCHA and the Google Privacy Policy and Terms of Service apply.

Do not fill in this field:

This site is protected by reCAPTCHA and the Google Privacy Policy and Terms of Service apply.

Do not fill in this field:

This site is protected by reCAPTCHA and the Google Privacy Policy and Terms of Service apply.

Do not fill in this field:

This site is protected by reCAPTCHA and the Google Privacy Policy and Terms of Service apply.

$

Do not fill in this field:

This site is protected by reCAPTCHA and the Google Privacy Policy and Terms of Service apply.