Active

Listing Tools

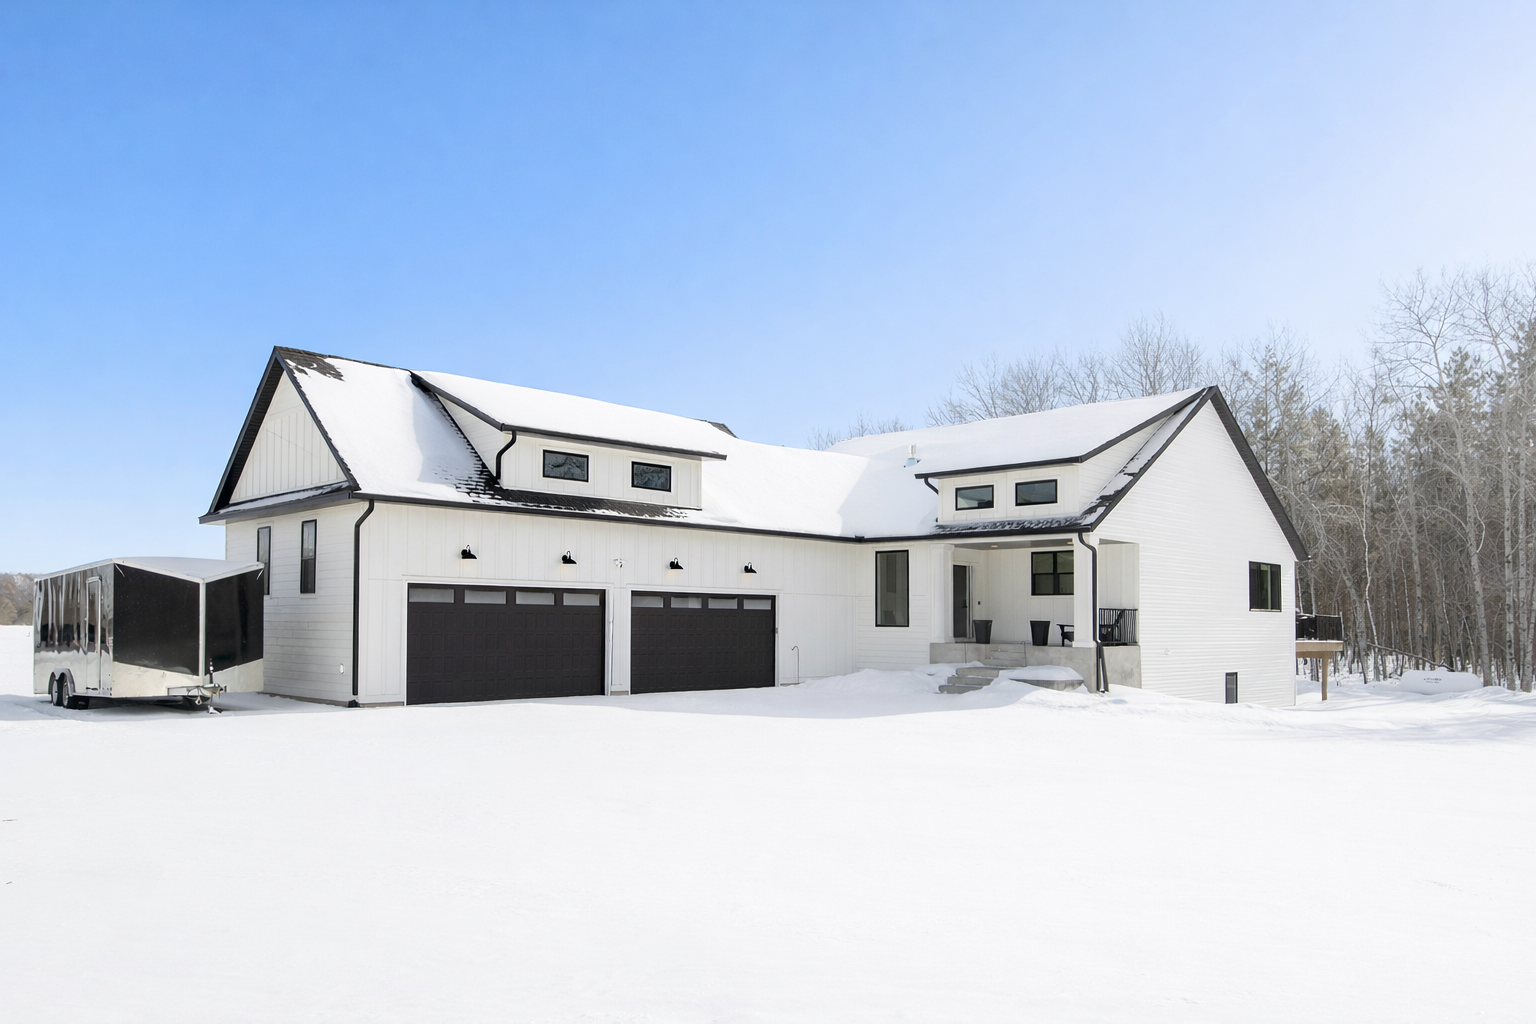
Newer construction home built in 2024, located in Pequot Lakes in the heart of the Brainerd Lakes area and set on a 1.25-acre lot. This thoughtfully designed home offers approximately 3,560 finished square feet with a functional layout and modern finishes throughout. The open-concept main level is ideal for everyday living and entertaining, featuring a living room with a gas fireplace, large windows providing excellent natural light, a kitchen finished with granite countertops and ample cabinetry, and a dedicated main-level dining room adjacent to the kitchen and living room. Two bedrooms are located on the main level, including a spacious primary suite with a full private bathroom, a large walk-in closet, and convenient direct access to the main-level laundry room. A half bathroom completes the main level. The fully finished lower level provides excellent additional living space with three more bedrooms, a full bathroom, a large family and recreation room offering flexible use for entertaining, guests, home office, or fitness space, and additional dedicated storage areas. Outdoor living is enhanced by a Trex composite deck off the main level as well as a large patio at the rear of the home overlooking the backyard, providing multiple areas to relax or entertain. Car enthusiasts and recreational buyers will appreciate the oversized heated four-car attached garage measuring approximately 40x24 with 13.5-foot ceilings, along with an additional 15x24 side parking pad located outside the garage offering convenient space for extra vehicles, trailers, or recreational equipment. The home features LP SmartSide and vinyl siding, propane forced-air heat, central air conditioning, private septic installed in 2024, private well, and CTC fiber optic internet. Located within the Pequot Lakes School District and just minutes from area amenities, this property also offers easy access to recreation with approximately three public boat launches located within two miles, making it simple to enjoy the Brainerd Lakes area lifestyle.

Property Details of 26942 Middle Cullen Road

Property Details

Interior Features

Utilities and Appliances

Map Location

Driving Directions

  Based on information submitted to MLS Grid / NORTHSTAR as of August 16, 2026 9:27 PM UTC . All data is deemed reliable but is not guaranteed accurate by the MLS. All information should be independently reviewed and verified for accuracy. IDX information is provided exclusively for consumers’ personal, noncommercial use and may not be used for any purpose other than to identify prospective properties consumers may be interested in purchasing.

Hi there! How can we help you?

Contact us using the form below or give us a call.

Send Us A Message:

I agree to receive marketing and customer service calls and text messages from CENTURY 21 Atwood. To opt out, you can reply 'stop' at any time or click the unsubscribe link in the emails. Consent is not a condition of purchase. Msg/data rates may apply. Msg frequency varies. Privacy Policy.

Do not fill in this field:

This site is protected by reCAPTCHA and the Google Privacy Policy and Terms of Service apply.

Hi there! How can we help you?

Contact us using the form below or give us a call.

Send Us A Message:

Do not fill in this field:

This site is protected by reCAPTCHA and the Google Privacy Policy and Terms of Service apply.

Hi there! How can we help you?

Contact us using the form below or give us a call.

Send Us A Message:

Do not fill in this field:

This site is protected by reCAPTCHA and the Google Privacy Policy and Terms of Service apply.

Do not fill in this field:

This site is protected by reCAPTCHA and the Google Privacy Policy and Terms of Service apply.

Do not fill in this field:

This site is protected by reCAPTCHA and the Google Privacy Policy and Terms of Service apply.

Do not fill in this field:

This site is protected by reCAPTCHA and the Google Privacy Policy and Terms of Service apply.

$

Do not fill in this field:

This site is protected by reCAPTCHA and the Google Privacy Policy and Terms of Service apply.