Pending

Listing Tools

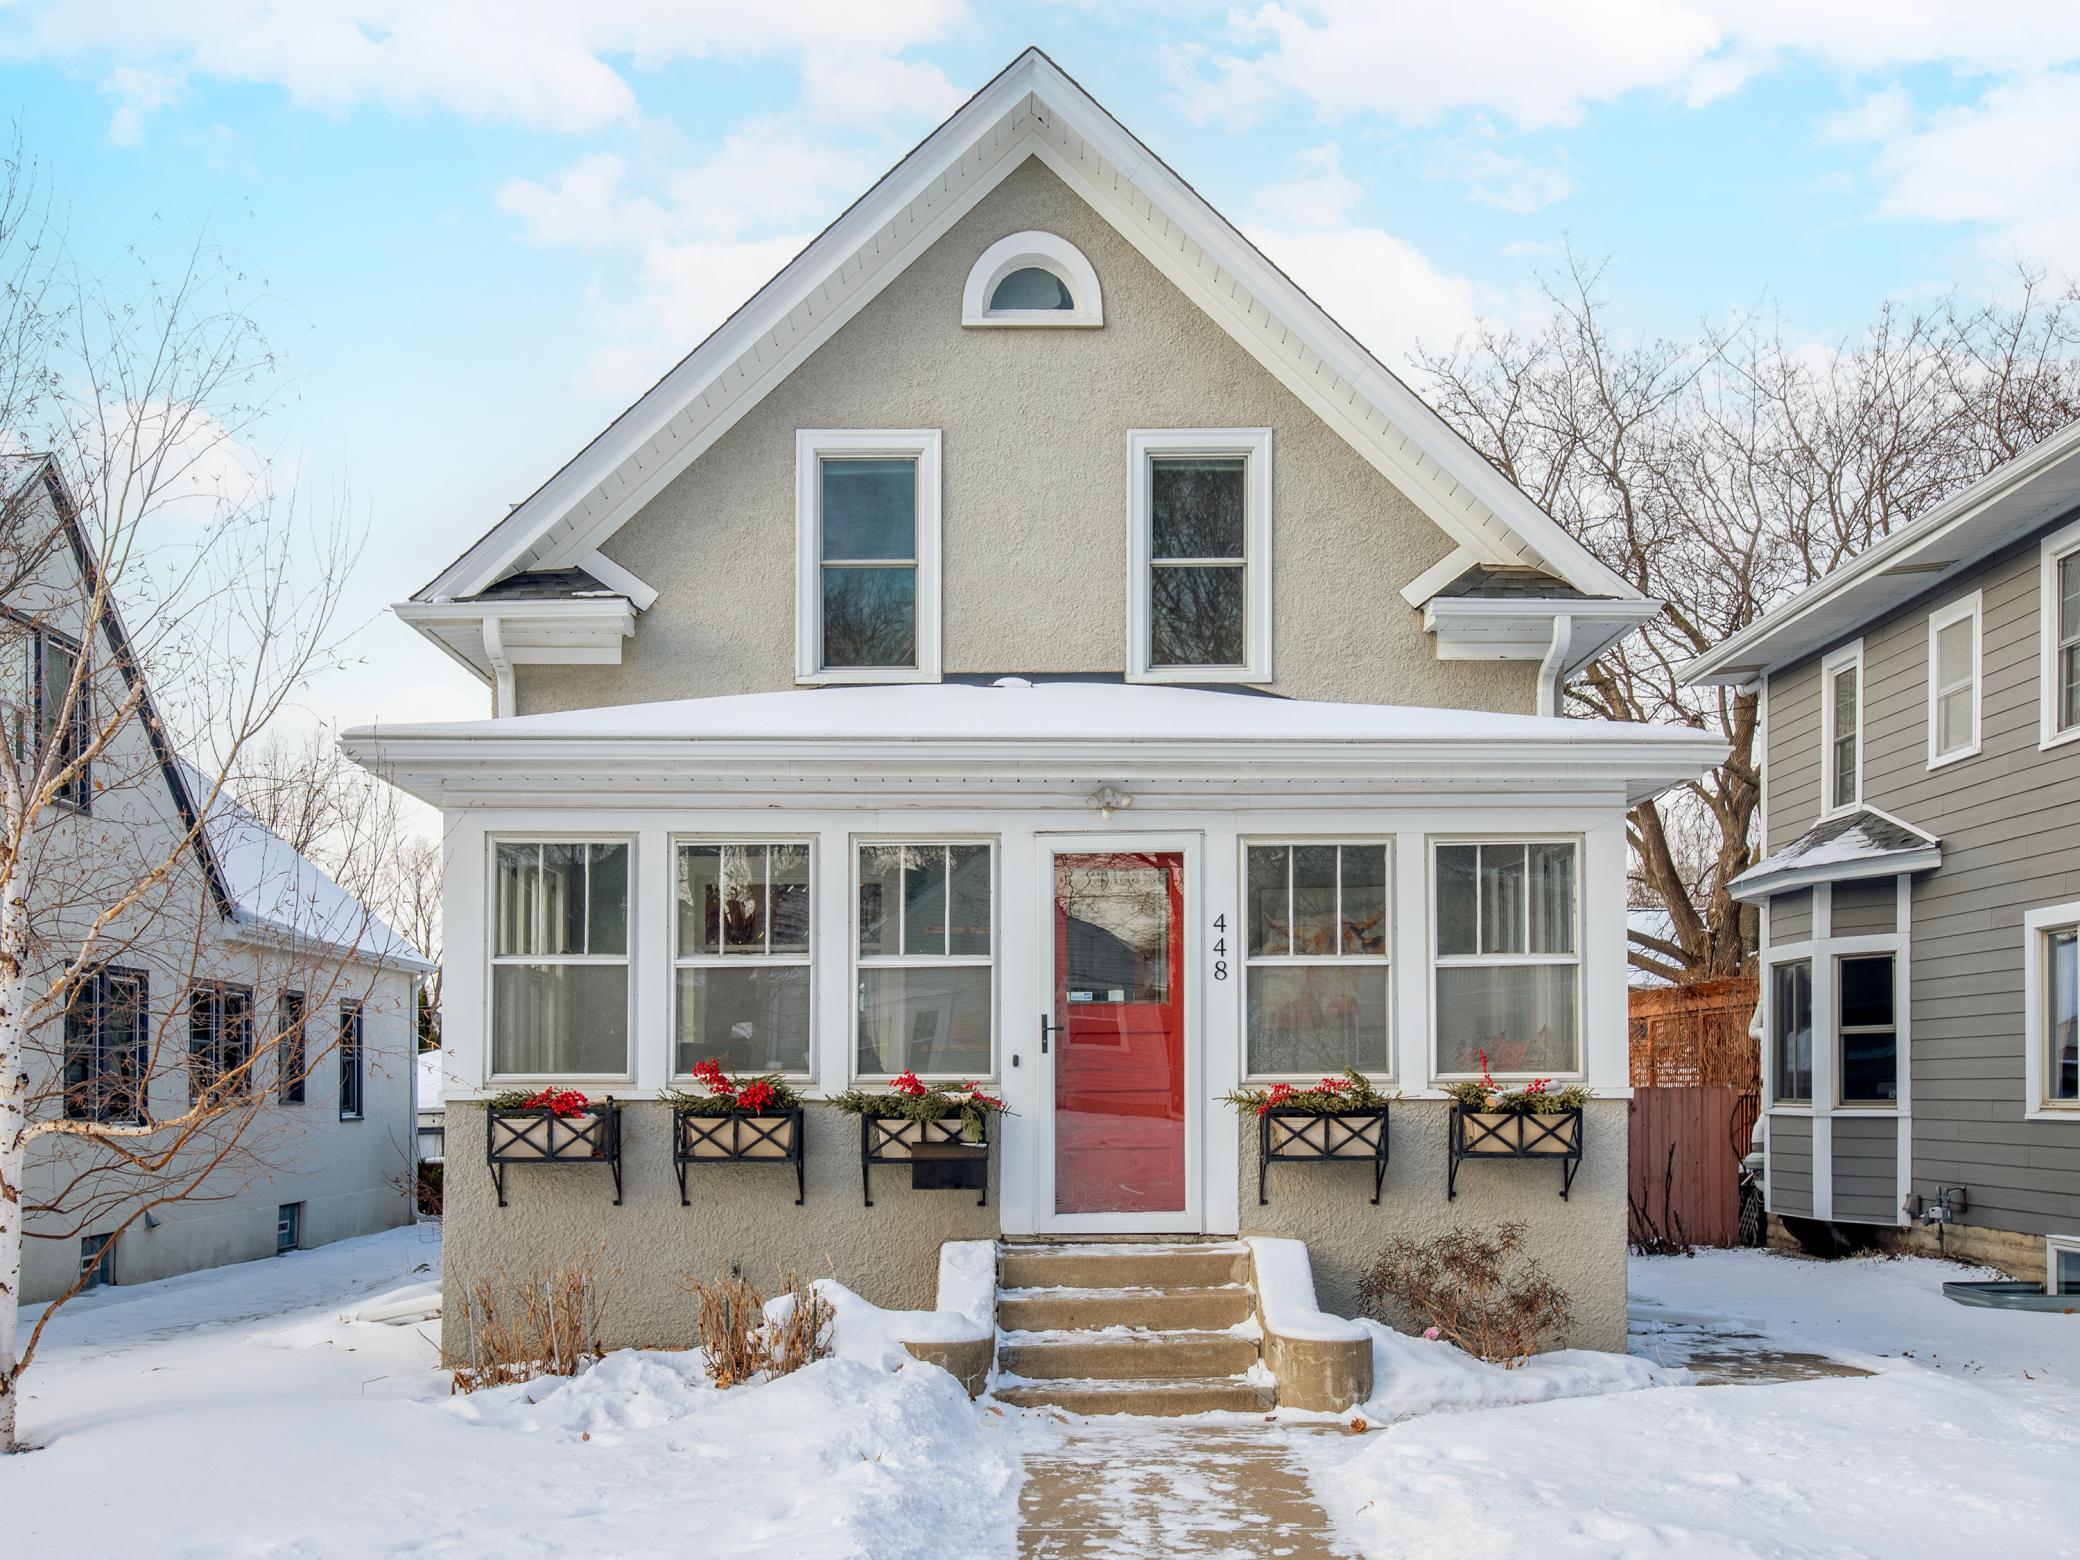
Updates, character and convenience of location abound in this adorable home nicely tucked into a quiet and tree-lined street in convenient and cozy Bryn Mawr! Solid curb appeal opens up to a spacious front porch with great morning sun. Living room and entry nook with hardwood floors, tall ceilings, and large windows give way to spacious and stately dining area that is great for entertaining with intricate built-in buffet, updated Danish PH-5 pendant lighting, and open access and sight lines to the adjacent kitchen. Updated peninsula kitchen offers both butcher block and solid surface counters, tall cabinets, updated lighting, and mosaic tile backsplash. Back mudroom with in-floor heat, tile floors, and built-in cubbies is a great place to drop everything upon entering the home from the oversized two car detached garage at the back. Grill all year long on the large and maintenance-free, composite deck with pergola overlooking a fully fenced and playable backyard, just between the mudroom and the garage. The upper level boasts three bedrooms with hardwood floors and ample closet space and an updated full bath with tile floors, subway tile surround, stylish wallpaper, a solid surface vanity, and an oversized tub and shower. The lower basement level features a fourth bedroom with egress window that can also double as a family room or flex space, a reading nook and storage area, a separate storage area, a three-quarter shower bath, and a generous and cheery laundry room. Important updates include newer windows (2015), fence and sod (2022), roof (2024) and solar micro-inverter on garage roof (2024). This wonderful property is completely ensconced within three beautiful parks (Theo Wirth, Bryn Mawr, and Bassett Creek) and has immediate access to trails, skiing, mountain-biking, coffee shops, breweries, restaurants, the bus line, I-394, downtown, and the increasingly popular and adjacent Harrison neighborhood commercial amenities, making Bryn Mawr perfect for buyers who want out-the-door adventure, without sacrificing their city fix!

Property Details of 448 Thomas Avenue S, 7

Property Details

Interior Features

Utilities and Appliances

Community

Map Location

Driving Directions

Listed by J.J. Korman of Korman Realty

  Based on information submitted to MLS Grid / NORTHSTAR as of August 14, 2026 12:49 PM UTC . All data is deemed reliable but is not guaranteed accurate by the MLS. All information should be independently reviewed and verified for accuracy. IDX information is provided exclusively for consumers’ personal, noncommercial use and may not be used for any purpose other than to identify prospective properties consumers may be interested in purchasing.

Hi there! How can we help you?

Contact us using the form below or give us a call.

Send Us A Message:

I agree to receive marketing and customer service calls and text messages from CENTURY 21 Atwood. To opt out, you can reply 'stop' at any time or click the unsubscribe link in the emails. Consent is not a condition of purchase. Msg/data rates may apply. Msg frequency varies. Privacy Policy.

Do not fill in this field:

This site is protected by reCAPTCHA and the Google Privacy Policy and Terms of Service apply.

Hi there! How can we help you?

Contact us using the form below or give us a call.

Send Us A Message:

Do not fill in this field:

This site is protected by reCAPTCHA and the Google Privacy Policy and Terms of Service apply.

Hi there! How can we help you?

Contact us using the form below or give us a call.

Send Us A Message:

Do not fill in this field:

This site is protected by reCAPTCHA and the Google Privacy Policy and Terms of Service apply.

Do not fill in this field:

This site is protected by reCAPTCHA and the Google Privacy Policy and Terms of Service apply.

Do not fill in this field:

This site is protected by reCAPTCHA and the Google Privacy Policy and Terms of Service apply.

Do not fill in this field:

This site is protected by reCAPTCHA and the Google Privacy Policy and Terms of Service apply.

$

Do not fill in this field:

This site is protected by reCAPTCHA and the Google Privacy Policy and Terms of Service apply.