Open House

Listing Tools

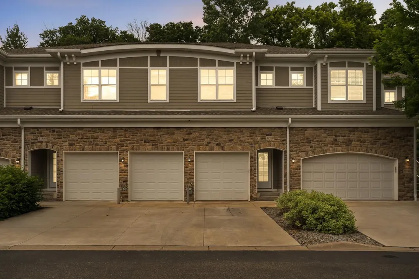
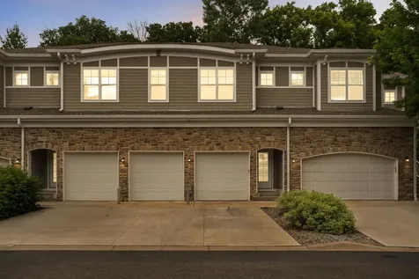
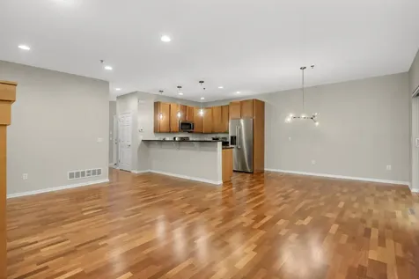
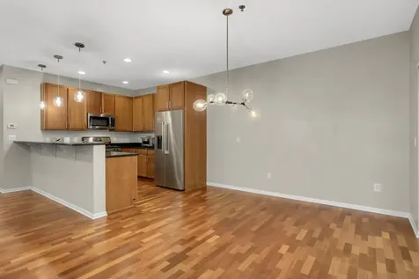
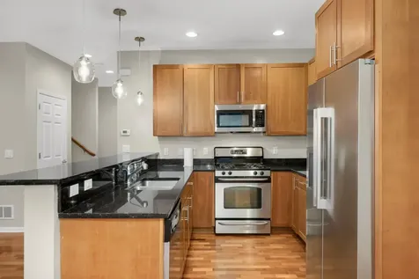
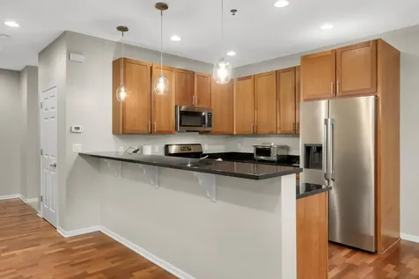
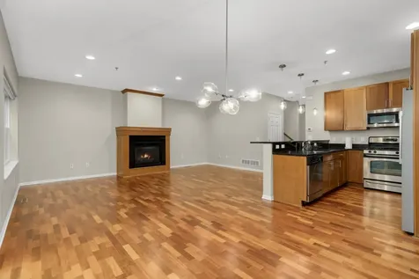
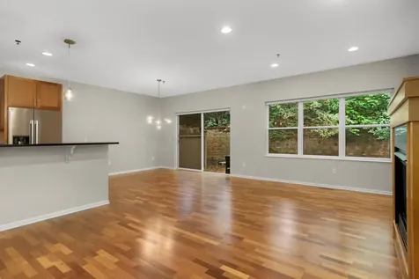
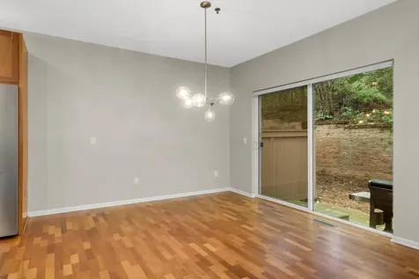
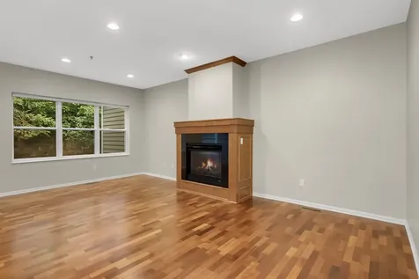
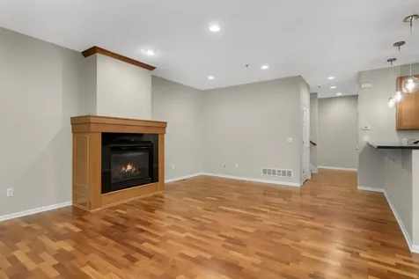
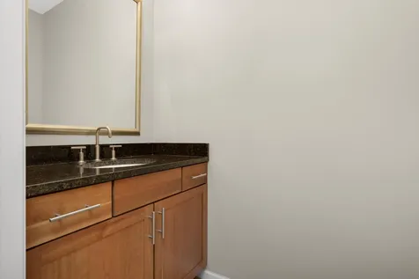
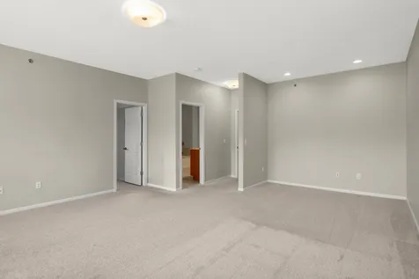
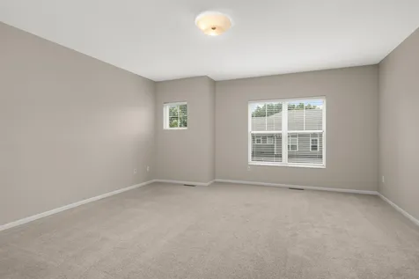
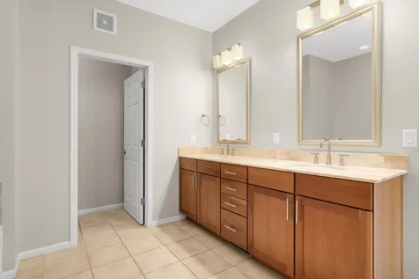
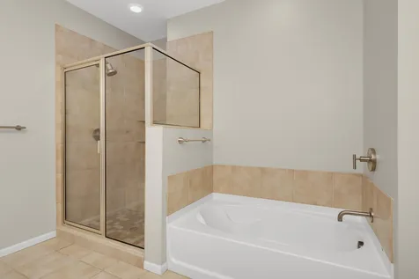
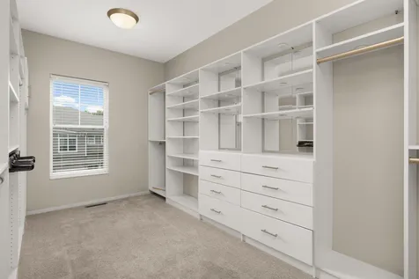
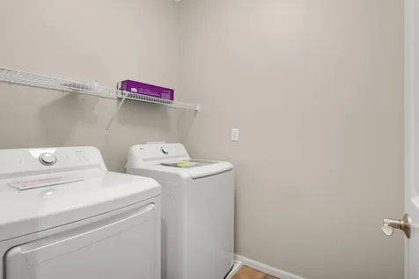
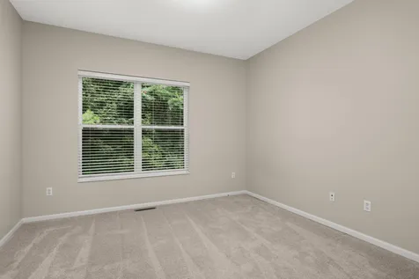
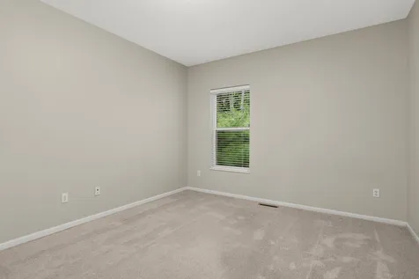
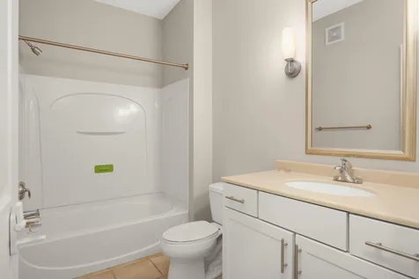
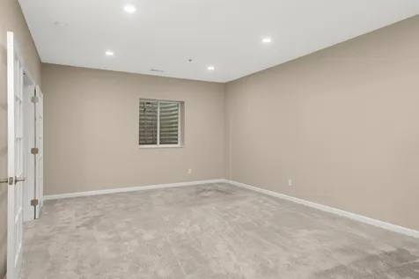
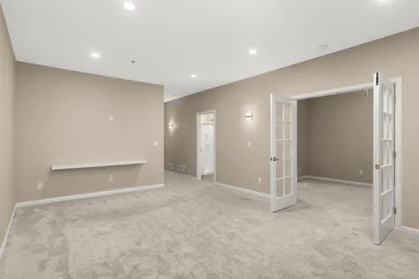
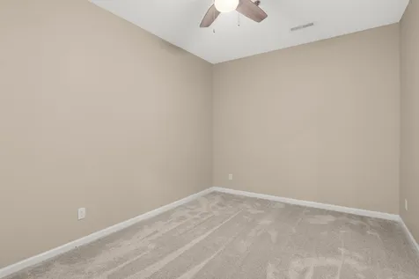
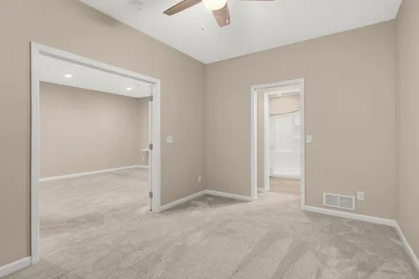
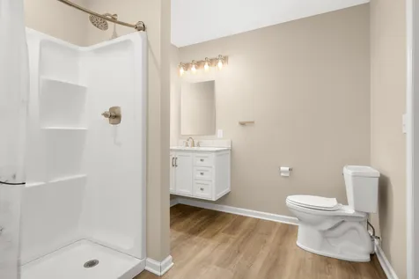
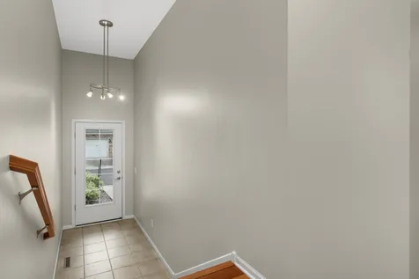
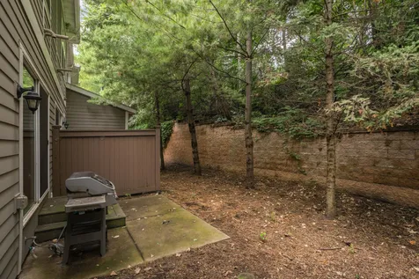
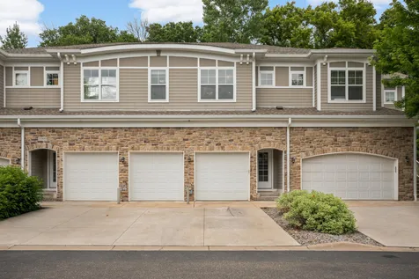
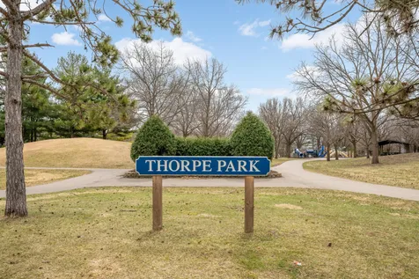
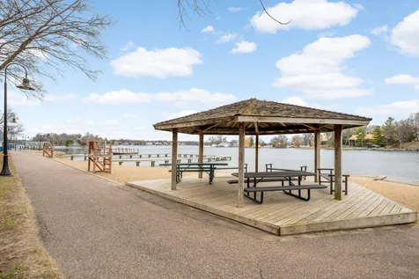
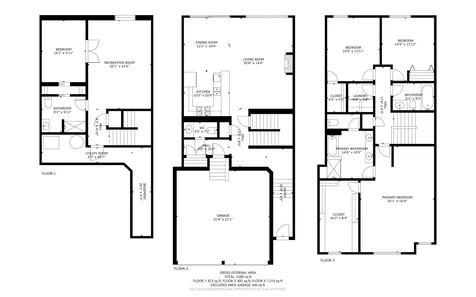
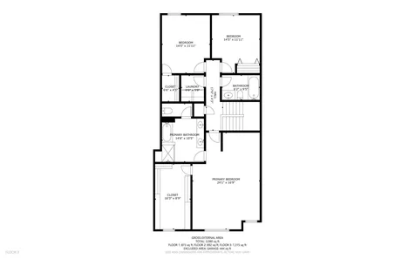
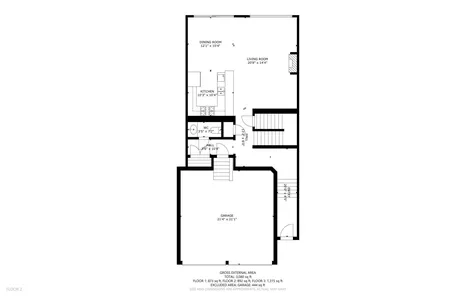
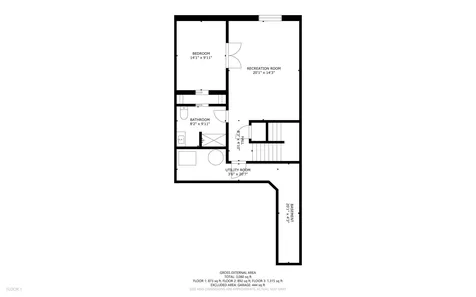
Expansive 9-foot ceilings, open living spaces, and a remarkable primary suite define this spacious 4-bedroom home in the highly sought-after Groveland Elementary and Minnetonka School District. The main level offers hardwood floors, knockdown ceilings, abundant natural light, and seamless flow between the kitchen, dining, and living spaces. The kitchen features cherry cabinetry, granite countertops, stainless steel appliances, a gas range, pendant and recessed lighting, and a large island with seating for four. A gas fireplace with wood mantel and hearth anchors the living area, while an extra-large sliding glass door opens to a private concrete patio with an installed gas line. Upstairs, three bedrooms and laundry are conveniently located on the same level. The expansive primary suite includes a sitting area, large windows, a 16' x 9' walk-in closet with professional organization system, and private ensuite bath featuring tile flooring, double sinks, granite countertops, a soaking tub, and separate tiled shower. The finished lower level adds a fourth bedroom with egress window, flexible living space, a 3/4 bath with quartz countertop and large shower, and additional storage. Further highlights include an insulated garage with high ceilings and an 8-foot garage door, double-pane windows, and a private patio setting. Walking distance to nearby shops, a neighborhood playground, Bennett Field, and the Minnetonka Regional Trail, this home combines substantial living space, thoughtful design, and an exceptional location.

Property Details of 17790 Valley Cove Court

Property Details

Interior Features

Utilities and Appliances

Community

Map Location

Driving Directions

Listed by Keith Allen Taylor of ERA Prospera Real Estate

  Based on information submitted to MLS Grid / NORTHSTAR as of July 9, 2026 7:39 AM UTC . All data is deemed reliable but is not guaranteed accurate by the MLS. All information should be independently reviewed and verified for accuracy. IDX information is provided exclusively for consumers’ personal, noncommercial use and may not be used for any purpose other than to identify prospective properties consumers may be interested in purchasing.

Hi there! How can we help you?

Contact us using the form below or give us a call.

Send Us A Message:

I agree to receive marketing and customer service calls and text messages from CENTURY 21 Atwood. To opt out, you can reply 'stop' at any time or click the unsubscribe link in the emails. Consent is not a condition of purchase. Msg/data rates may apply. Msg frequency varies. Privacy Policy.

Do not fill in this field:

This site is protected by reCAPTCHA and the Google Privacy Policy and Terms of Service apply.

Hi there! How can we help you?

Contact us using the form below or give us a call.

Send Us A Message:

Do not fill in this field:

This site is protected by reCAPTCHA and the Google Privacy Policy and Terms of Service apply.

Hi there! How can we help you?

Contact us using the form below or give us a call.

Send Us A Message:

Do not fill in this field:

This site is protected by reCAPTCHA and the Google Privacy Policy and Terms of Service apply.

Do not fill in this field:

This site is protected by reCAPTCHA and the Google Privacy Policy and Terms of Service apply.

Do not fill in this field:

This site is protected by reCAPTCHA and the Google Privacy Policy and Terms of Service apply.

Do not fill in this field:

This site is protected by reCAPTCHA and the Google Privacy Policy and Terms of Service apply.

$

Do not fill in this field:

This site is protected by reCAPTCHA and the Google Privacy Policy and Terms of Service apply.