Sold

Listing Tools

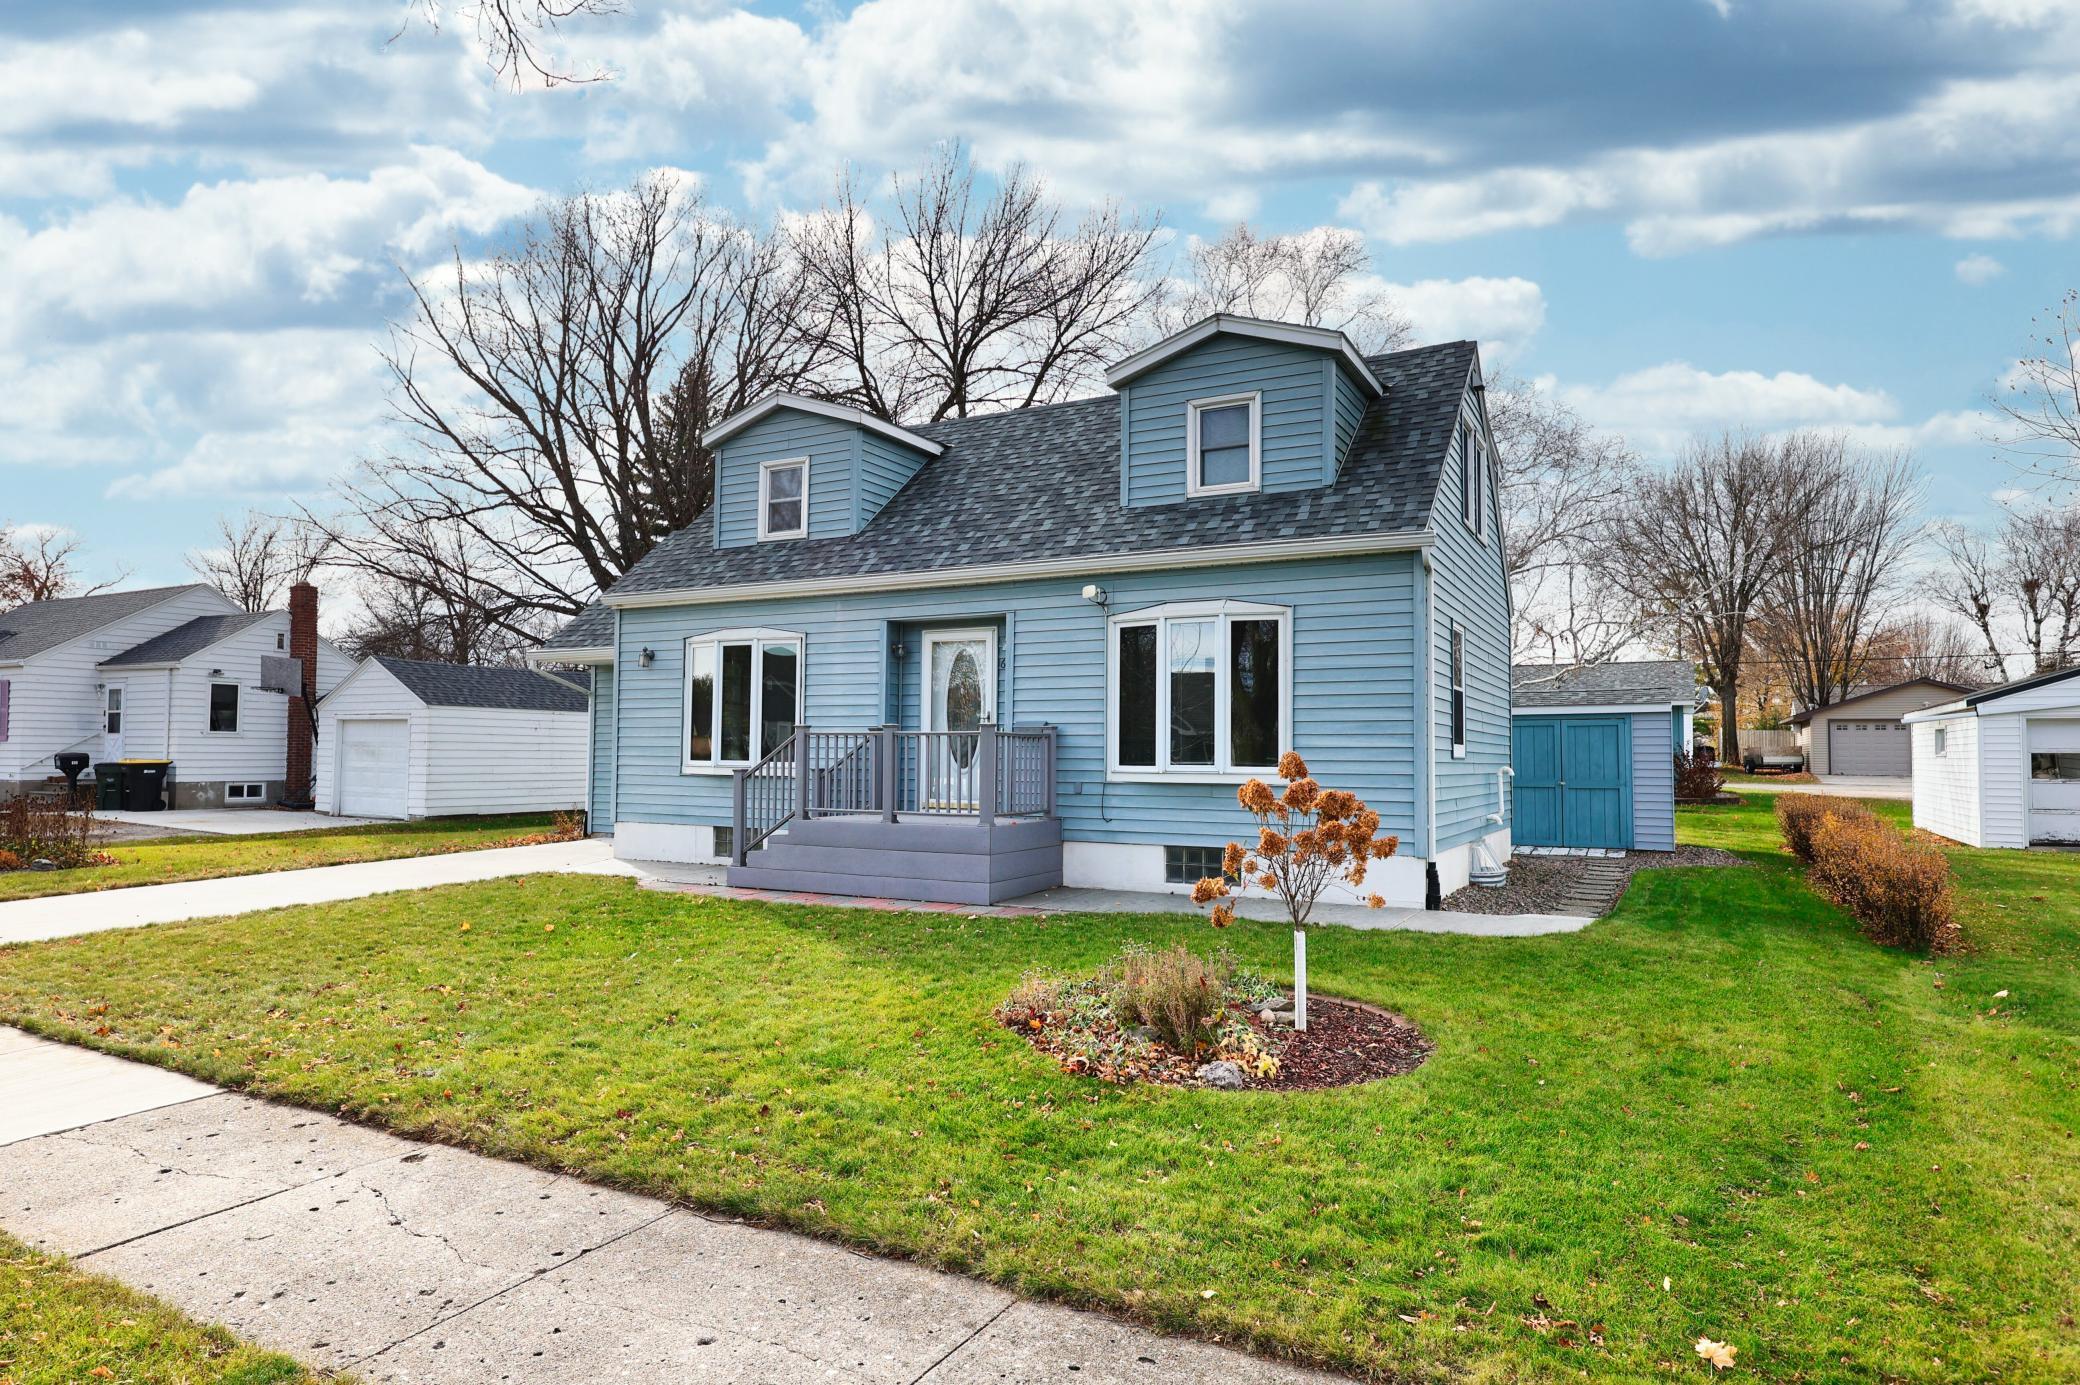
Storage Galore! Beautifully maintained and thoughtfully updated, this spacious home offers almost 2,800 square feet of versatile living space. With 3 existing bedrooms and 3 bathrooms (one bathroom on each level) the layout provides excellent flexibility for a variety of needs. The main floor features a large living room with a vaulted ceiling and a cozy gas fireplace, perfect for everyday comfort and entertaining. Surround sound speakers in the living room and kitchen enhance the experience whether relaxing or hosting. The large kitchen provides an impressive amount of storage, generous workspace, and room to move-ideal for cooking, gathering, or everyday family activity. A second living area/den on the main level adds even more versatility-ideal for an office, playroom, workout area, hobby room, or even the option to convert it into a large main-floor bedroom if desired. Convenient main-floor laundry adds to the ease of daily living. Fresh interior paint and new light fixtures give the home a clean, modern feel. The finished basement includes another family room plus an additional room that could become a fourth/fifth bedroom with an expansion of an existing window to egress size. Outside, the beautifully landscaped yard shines in spring and summer, creating a peaceful backdrop to the welcoming patio-perfect for enjoying warm Minnesota evenings. Parking is available in both the front driveway and from the back alley, which leads to a large 2-stall detached garage. In addition to the garden shed on the north side of the home, you'll also find a spacious attached storage area on the south side near the patio-offering exceptional extra room for tools, lawn equipment, and seasonal items. Move-in ready, spacious, and adaptable, this home offers room to grow-with the flexibility to add more bedrooms if needed-and spaces to fit your lifestyle.

Property Details of 606 S 10th Street

Property Details

Interior Features

Utilities and Appliances

Community

Map Location

Driving Directions

Listed by Angela Ashwill of Legacy Land & Home

Listing Sold by Legacy Land & Home

  Based on information submitted to MLS Grid / NORTHSTAR as of August 29, 2026 9:09 AM UTC . All data is deemed reliable but is not guaranteed accurate by the MLS. All information should be independently reviewed and verified for accuracy. IDX information is provided exclusively for consumers’ personal, noncommercial use and may not be used for any purpose other than to identify prospective properties consumers may be interested in purchasing.

Hi there! How can we help you?

Contact us using the form below or give us a call.

Send Us A Message:

I agree to receive marketing and customer service calls and text messages from CENTURY 21 Atwood. To opt out, you can reply 'stop' at any time or click the unsubscribe link in the emails. Consent is not a condition of purchase. Msg/data rates may apply. Msg frequency varies. Privacy Policy.

Do not fill in this field:

This site is protected by reCAPTCHA and the Google Privacy Policy and Terms of Service apply.

Hi there! How can we help you?

Contact us using the form below or give us a call.

Send Us A Message:

Do not fill in this field:

This site is protected by reCAPTCHA and the Google Privacy Policy and Terms of Service apply.

Hi there! How can we help you?

Contact us using the form below or give us a call.

Send Us A Message:

Do not fill in this field:

This site is protected by reCAPTCHA and the Google Privacy Policy and Terms of Service apply.

Do not fill in this field:

This site is protected by reCAPTCHA and the Google Privacy Policy and Terms of Service apply.

Do not fill in this field:

This site is protected by reCAPTCHA and the Google Privacy Policy and Terms of Service apply.

Do not fill in this field:

This site is protected by reCAPTCHA and the Google Privacy Policy and Terms of Service apply.

$

Do not fill in this field:

This site is protected by reCAPTCHA and the Google Privacy Policy and Terms of Service apply.