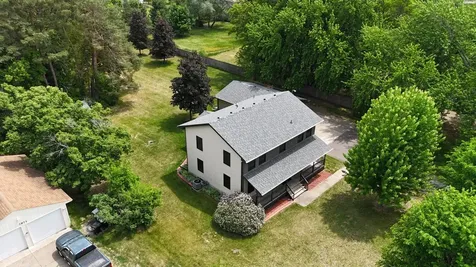
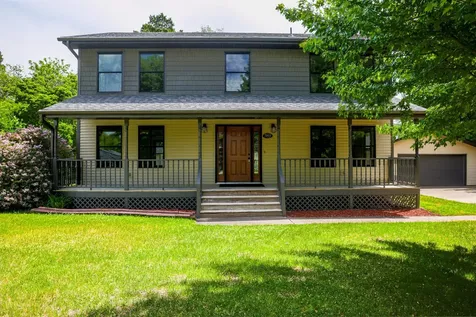
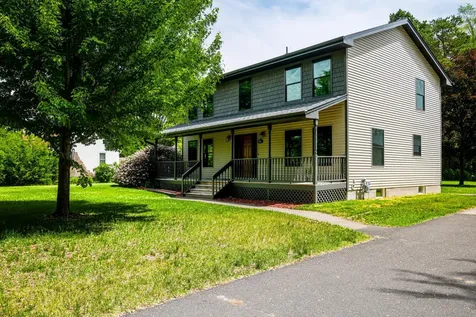
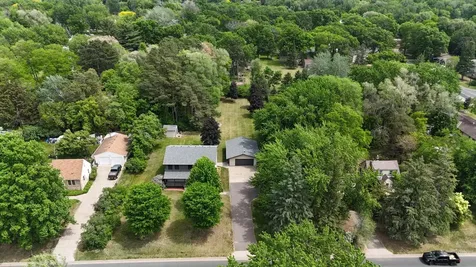
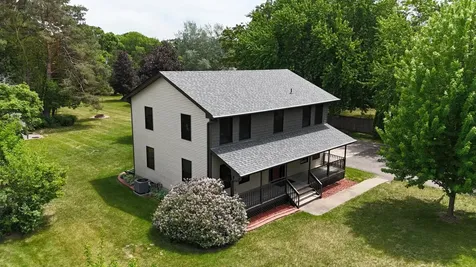
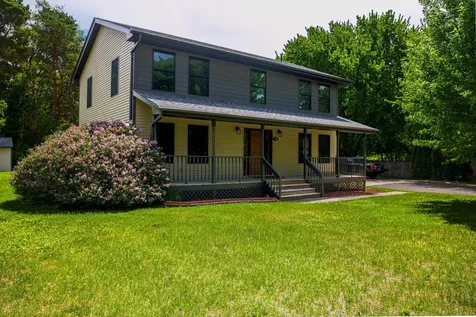
Welcome to 7953 Woodlawn Drive, a move-in ready 5-bedroom, 3-bathroom home on an oversized 0.85-acre lot in the highly sought-after Mounds View School District. Located in Mounds View, Minnesota, this updated two-story home offers more than 2,200 finished square feet above grade, a lower level with one finished room and abundant unfinished space ready for your vision and future expansion, and the rare combination of major mechanical updates, extensive cosmetic improvements, and a private wooded backyard setting.
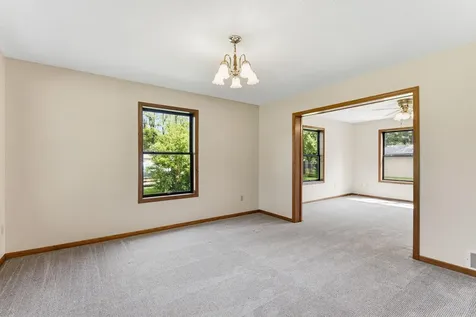
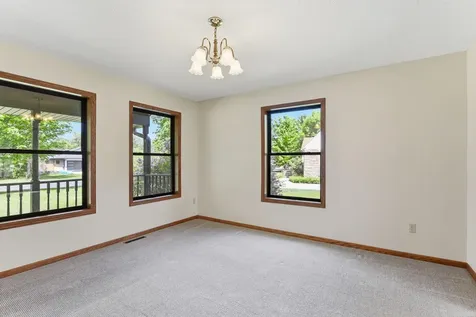
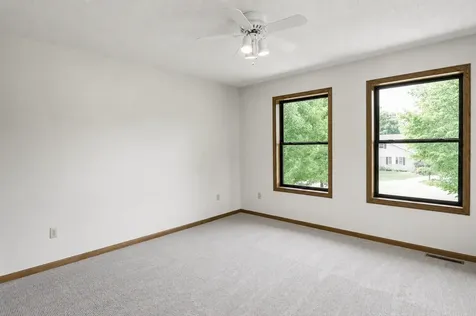
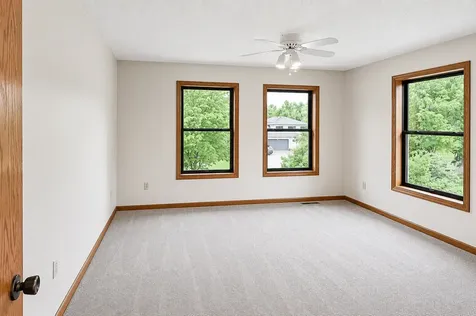
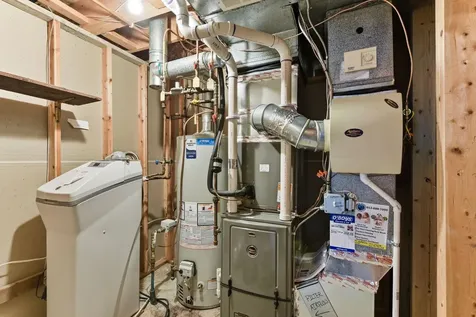
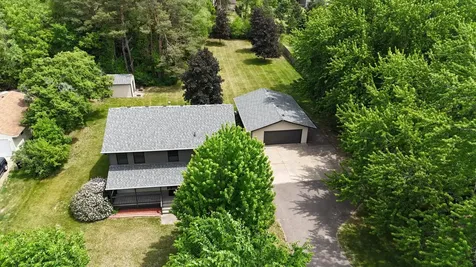
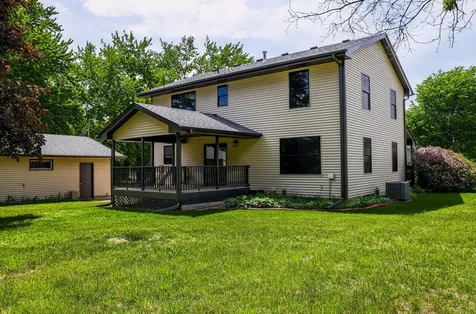
For buyers searching for a home with costly maintenance items already completed, this property offers exceptional value. Recent improvements include a brand-new roof on the house, a detached garage, a storage shed, professionally painted walls and ceilings throughout the home, and brand-new carpet installed in all bedrooms. Additional updates include newer siding, windows, and patio doors; a newer high-efficiency furnace and central air conditioner; a 2024 water heater; updated faucets; a newer garbage disposal. High-speed Quantum Fiber internet is also available for today's connected lifestyle.
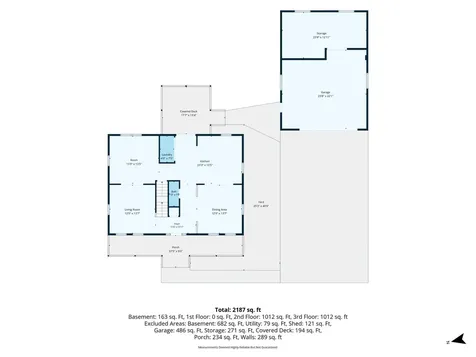
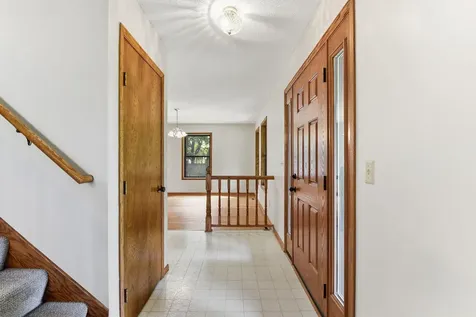
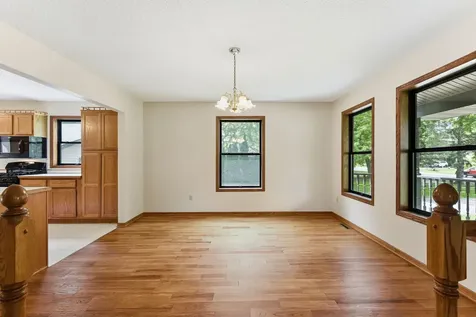
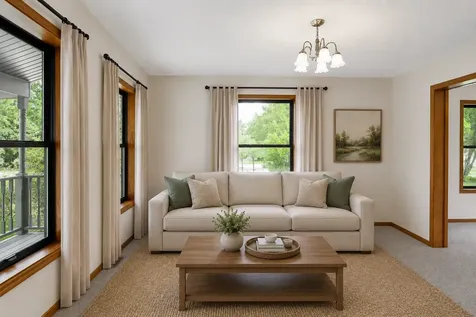
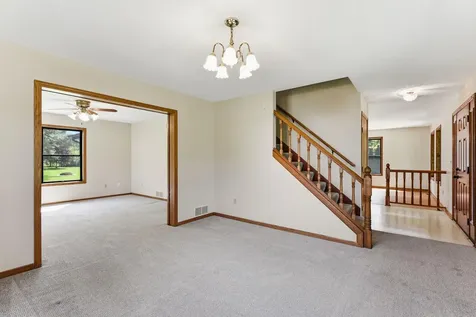
Step inside to discover hardwood floors, spacious living areas, and a functional floor plan designed for everyday living and entertaining. The formal dining room connects seamlessly to a large eat-in kitchen featuring abundant cabinetry, generous counter space, center island seating, and a full appliance package. Natural light pours through updated windows and sliding patio doors, creating bright and inviting living spaces throughout the home.
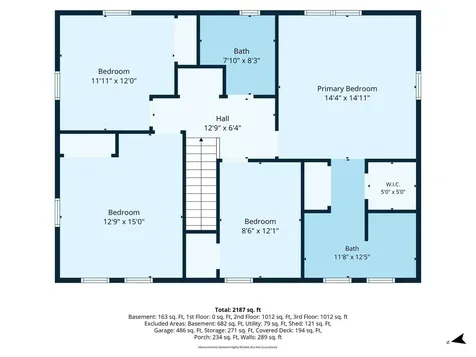
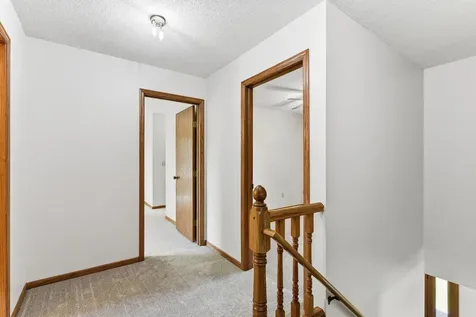
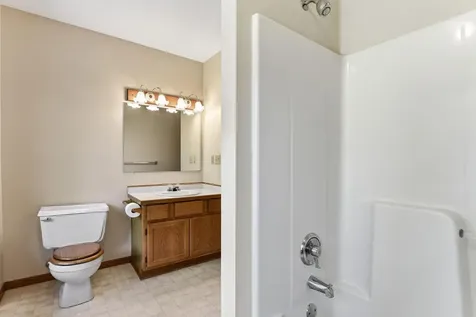
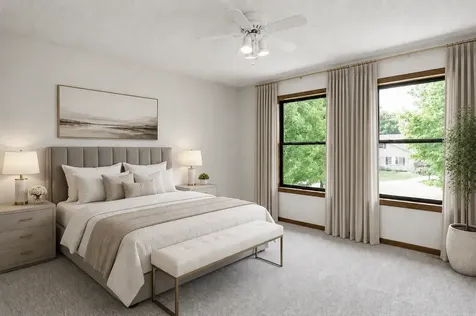
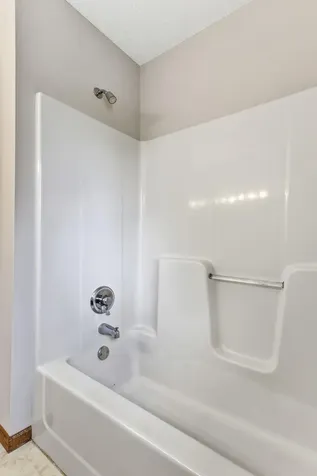
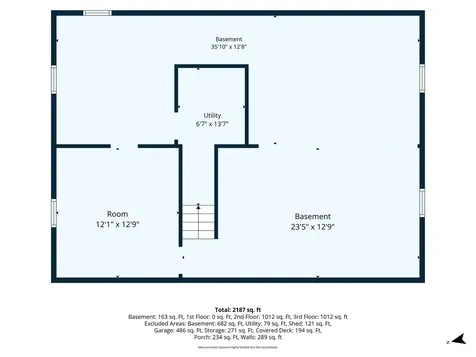
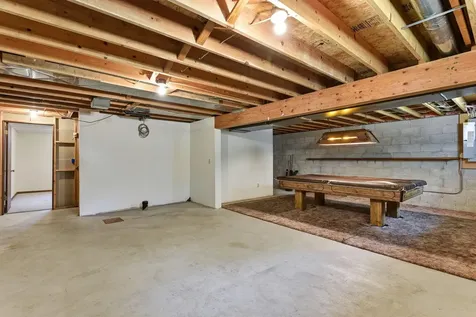
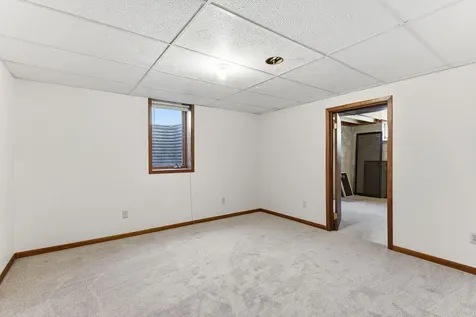
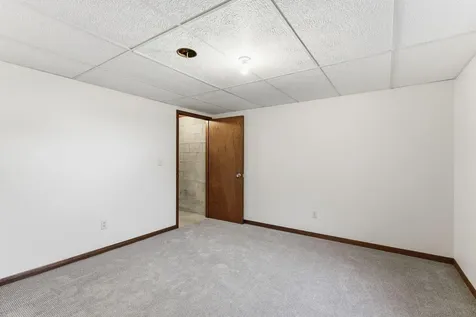
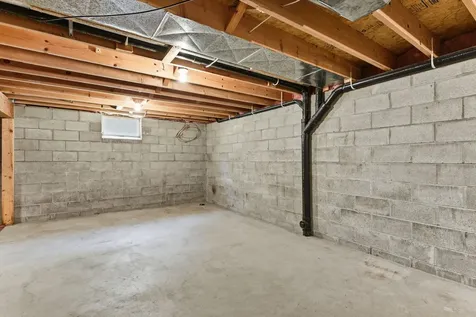
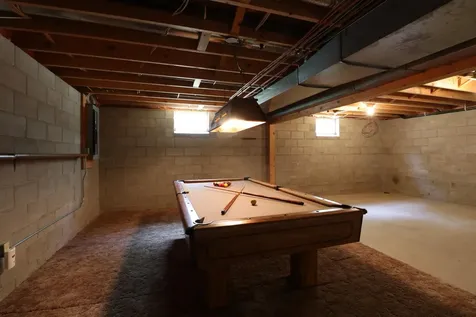
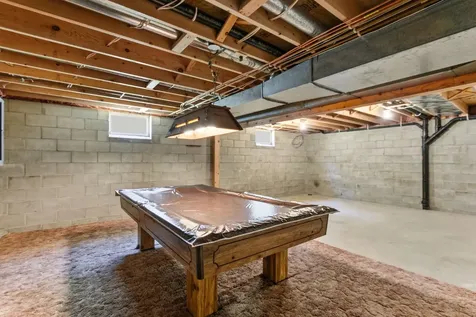
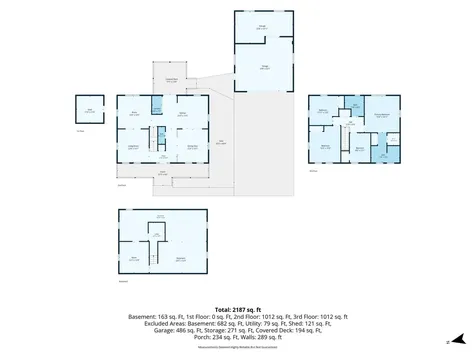
The upper level offers four spacious bedrooms, including a private primary suite with a walk-in closet and dedicated ensuite bathroom. New carpet throughout the bedroom level creates a fresh, comfortable feel. A fifth bedroom in the lower level provides flexibility for guests, a home office, a workout room, or studio space. The unfinished lower level includes additional recreation space and storage areas ready for future customization.
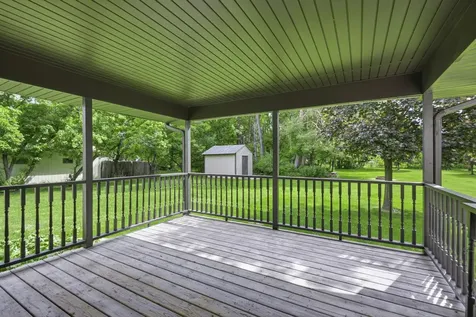
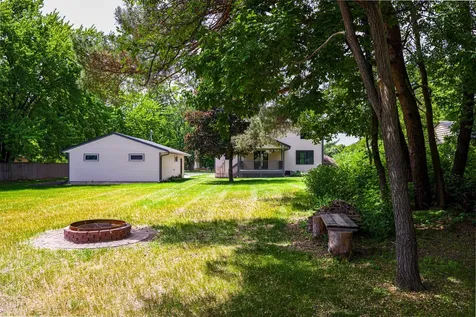
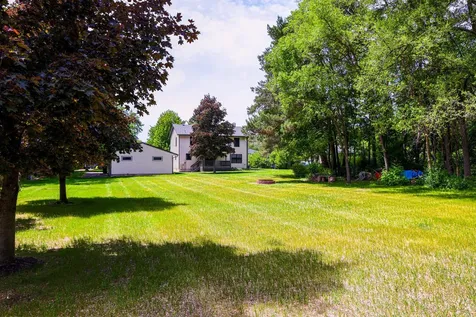
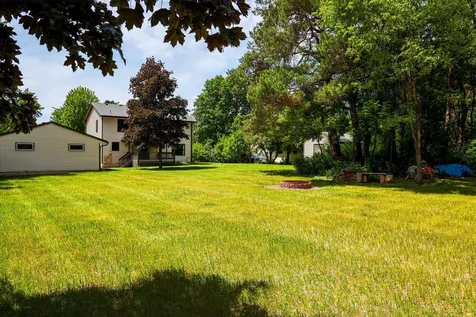
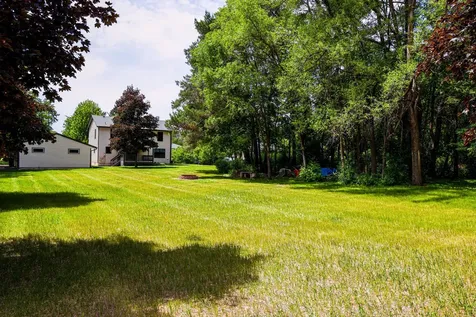
Outside, the property truly stands apart from competing homes in the area. Situated on nearly an acre, the 125' x 294' lot provides an exceptional amount of usable outdoor space rarely found in Mounds View. Mature trees create privacy and a peaceful, natural backdrop, while a wooded section of the property features a deer trail, providing a unique connection to nature. The expansive backyard offers endless opportunities for gardening, recreation, entertaining, pets, and future outdoor projects. A fire pit area creates the perfect setting for relaxing evenings under the stars.
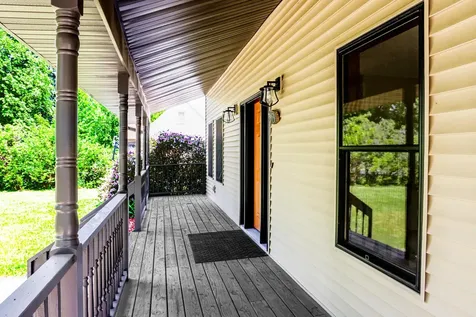
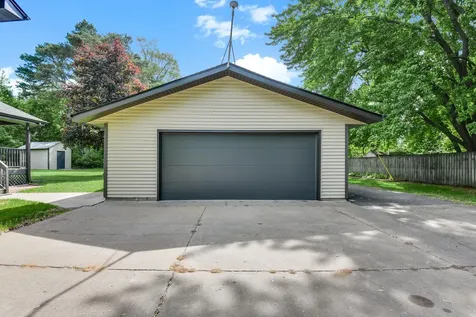
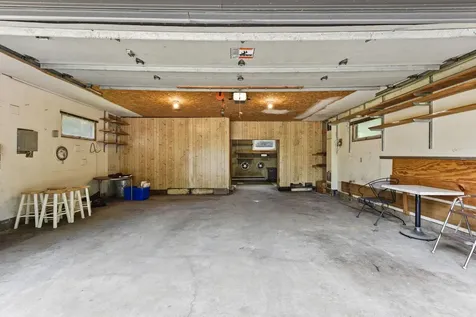
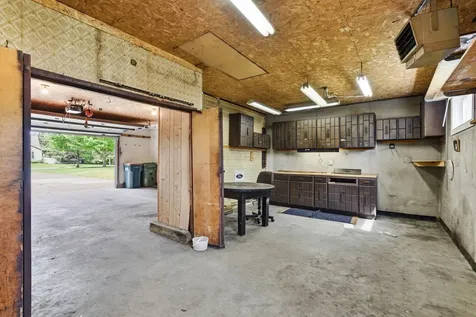
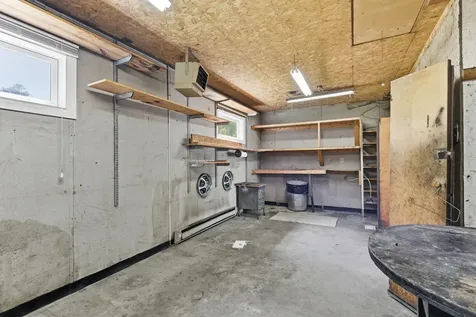
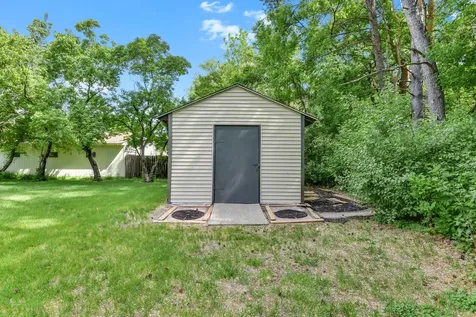
Enjoy Minnesota summers from the covered front or rear porch while appreciating the privacy and space this property offers. The oversized heated detached garage offers excellent storage, workshop potential, and room for hobbies, equipment, or additional vehicles. A separate storage shed adds even more functionality.
Location is one of the home's greatest strengths. Situated just minutes from Interstate 35W, Highway 10, and Interstate 694, commuting throughout the Twin Cities metro is convenient and efficient. Nearby recreation includes Long Lake Regional Park, Silver View Park, City Hall Park, Greenland Park, Groveland Park, Hillview Park, Lambert Park, and the popular Mounds View Splash Pad. Also, access to the highly regarded Mounds View School District 621, including Pinewood Elementary, Edgewood Middle School, and Irondale High School.
If you have been searching for a move-in-ready home in Mounds View with five bedrooms, major updates already completed, an oversized lot, mature trees, abundant outdoor space, and a convenient location in the Twin Cities, 7953 Woodlawn Drive deserves a closer look. The expensive maintenance projects have been completed, allowing the next owner to move in with confidence and focus on making the home their own. Schedule your private showing today to experience the space, privacy, and value this exceptional Mounds View property offers.



 Based on information submitted to MLS Grid / NORTHSTAR as of May 31, 2026 7:38 AM EDT . All data is deemed reliable but is not guaranteed accurate by the MLS. All information should be independently reviewed and verified for accuracy. IDX information is provided exclusively for consumers’ personal, noncommercial use and may not be used for any purpose other than to identify prospective properties consumers may be interested in purchasing.