Pending

Listing Tools

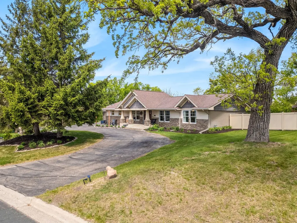
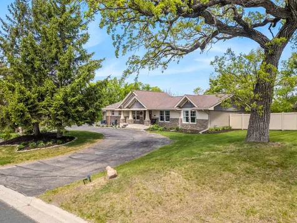
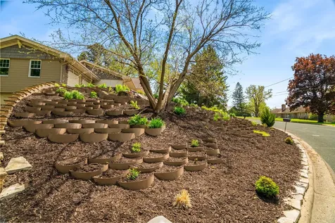
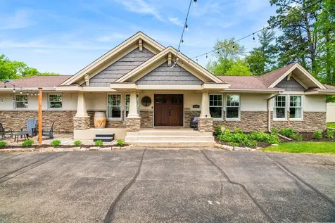
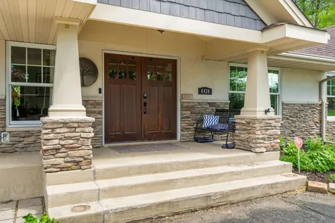
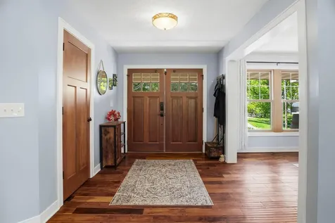
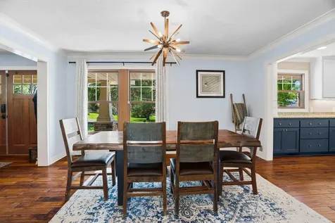
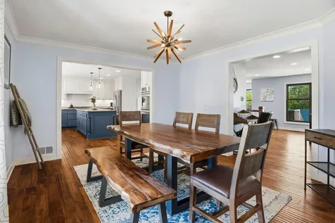
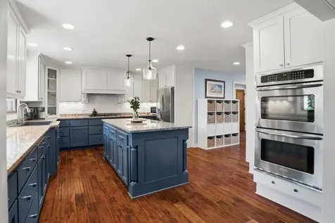
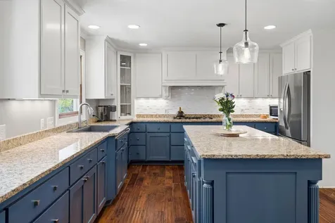
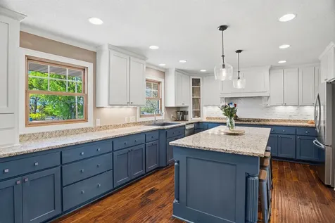
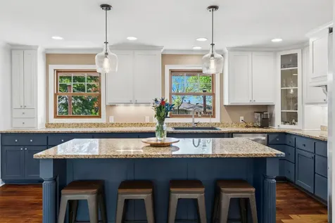
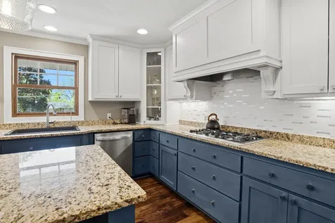
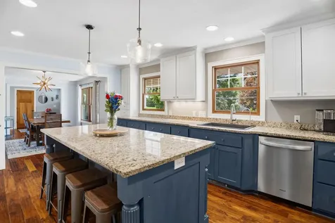
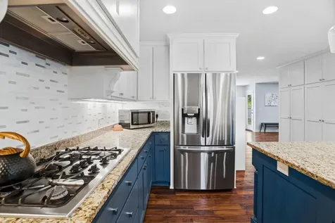
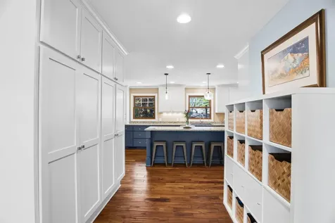
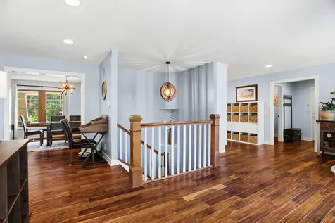
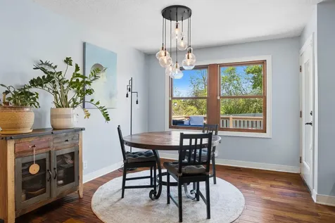
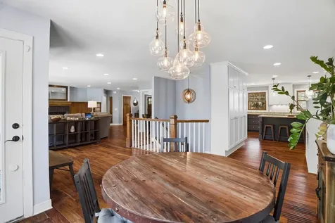
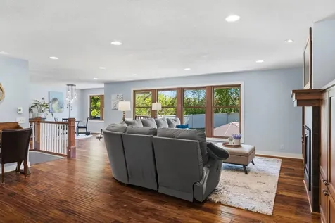
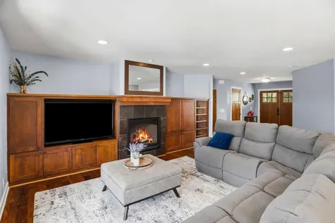
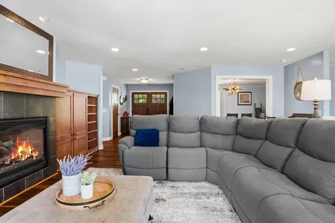
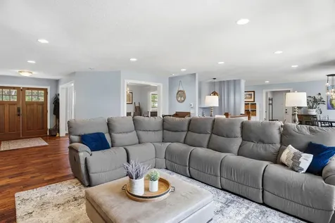
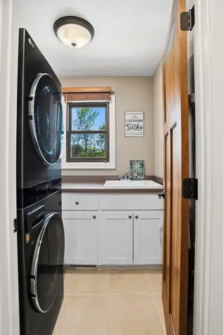
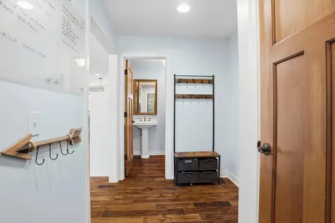
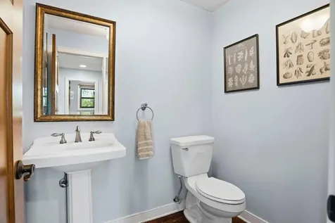
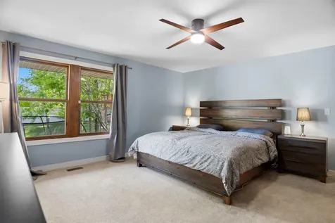
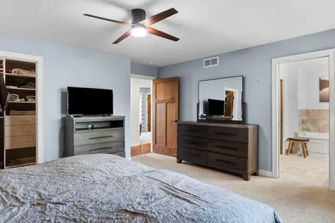
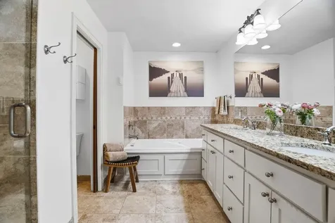
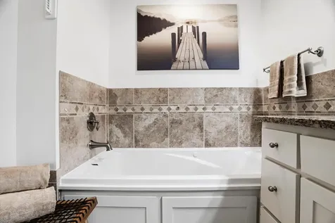
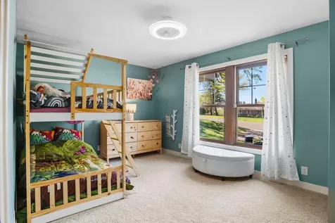
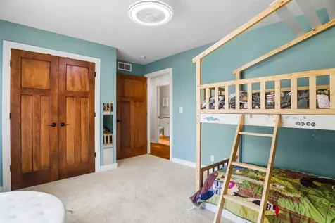
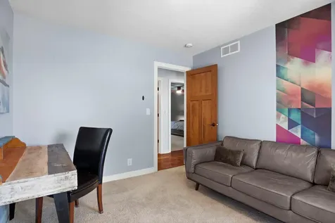
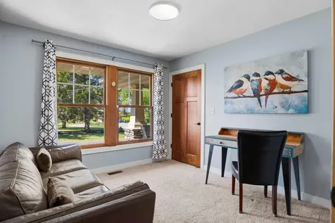
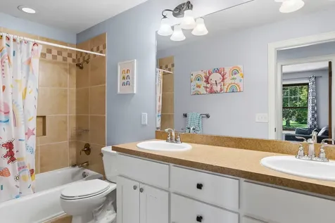
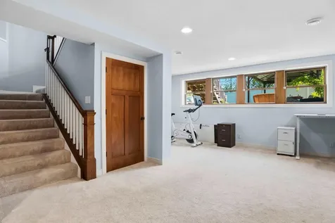
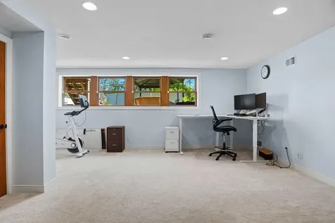
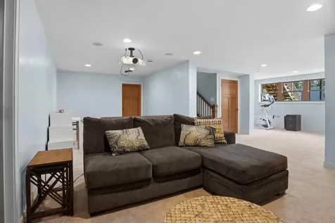
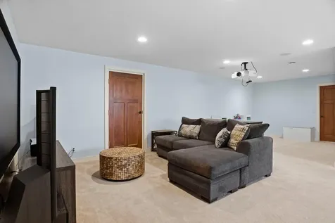
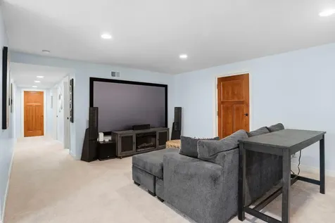
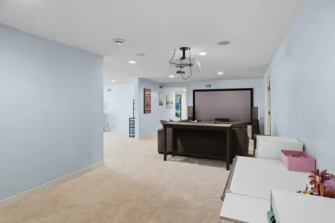
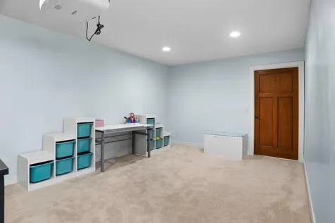
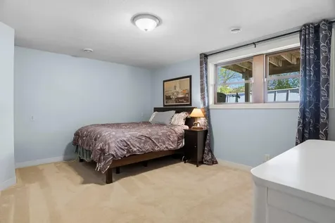
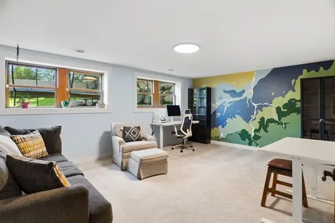
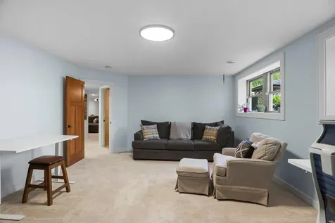
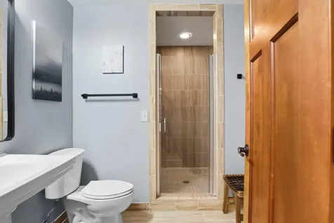
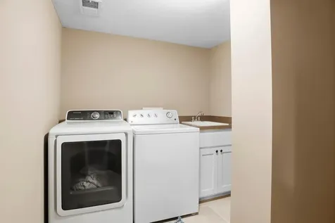
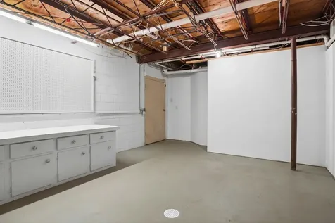
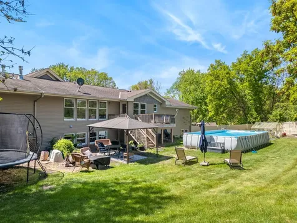
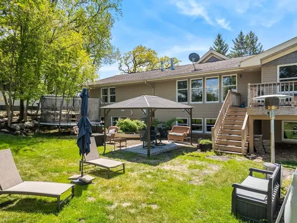
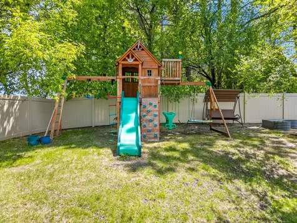
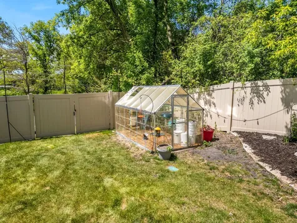
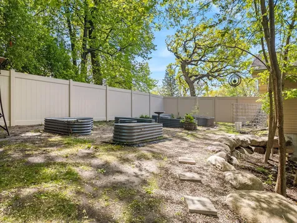
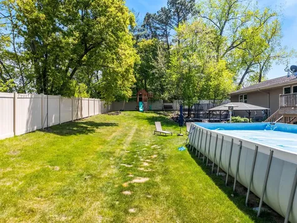
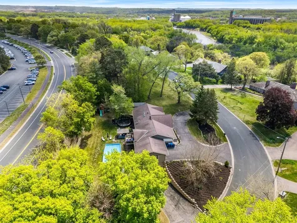
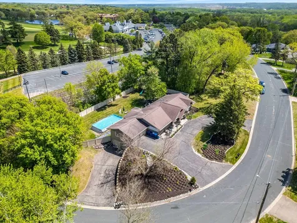
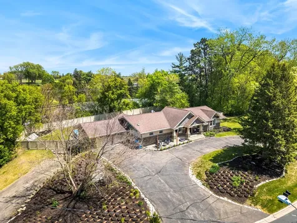
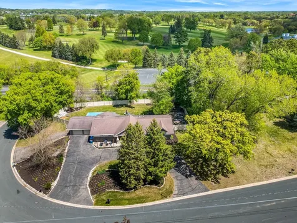
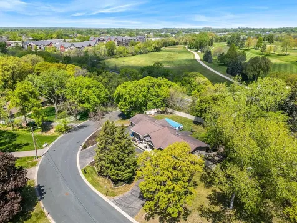
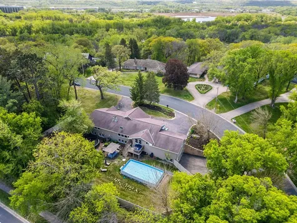
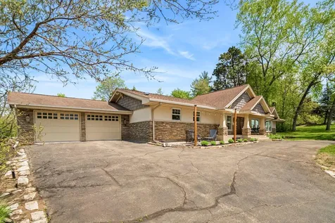
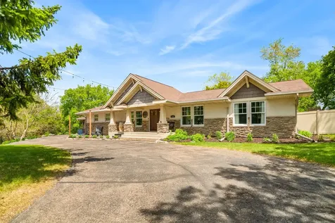
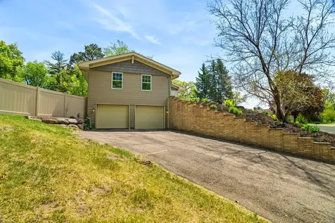
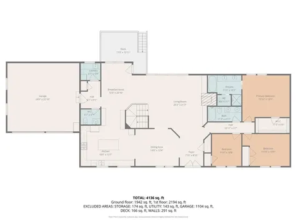
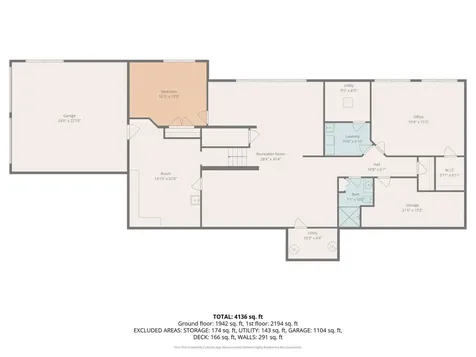
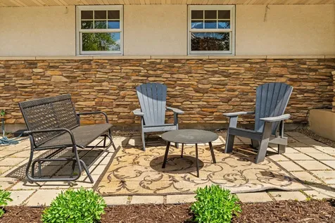
Main level living at its finest! With 5 bedrooms, 4 baths, and 4 garage stalls on a private 1/2+ acre lot just steps from Minnesota Valley Country Club. This home has more than 2200 finished square feet on the main level so there is plenty of space for everything. The professionally landscaped front yard is filled with native plants and perennials that attract butterflies throughout the season, while the newly added privacy fence creates the perfect place for play, entertaining and unwinding. It features a large above-ground pool, greenhouse, playset, established gardens, and expansive yard to enjoy all season long. The main level is perfect for the home chef with a double oven, center island, granite counters, stainless steel appliances, and incredible storage, including 22 drawers and 44 cabinets, so there is truly a place for everything. Lovely and open, the home features beautiful hardwood floors, Craftsman-style woodwork and doors throughout, 3 large bedrooms including a spacious primary suite with a jetted tub and large walk-in closet, a large dining room, bright living room with built-ins, a gas fireplace, and an additional sitting and dining area. Everything needed for convenient one-level living is here, including a main floor laundry room. The lower level offers incredible flexibility for recreation and entertaining with 2 large gathering spaces ideal for movie nights or hosting guests, along with 2 additional huge bedrooms, a beautiful bathroom with a huge shower and a second laundry area. The large workshop off the second garage would also make an excellent mudroom, hobby space, or additional storage area. Updated throughout with thoughtful improvements and numerous upgrades, including a home theatre, irrigation system, lower level carpet, and a whole-house water filtration system. Ideally located near the Minnesota River, this is truly a must see home!

Property Details of 6420 Bluff Drive

Property Details

Interior Features

Utilities and Appliances

Community

Map Location

Driving Directions

Listed by Karissa W. White of RE/MAX Advantage Plus

  Based on information submitted to MLS Grid / NORTHSTAR as of May 30, 2026 8:09 AM EDT . All data is deemed reliable but is not guaranteed accurate by the MLS. All information should be independently reviewed and verified for accuracy. IDX information is provided exclusively for consumers’ personal, noncommercial use and may not be used for any purpose other than to identify prospective properties consumers may be interested in purchasing.

Hi there! How can we help you?

Contact us using the form below or give us a call.

Send Us A Message:

I agree to receive marketing and customer service calls and text messages from CENTURY 21 Atwood. To opt out, you can reply 'stop' at any time or click the unsubscribe link in the emails. Consent is not a condition of purchase. Msg/data rates may apply. Msg frequency varies. Privacy Policy.

Do not fill in this field:

This site is protected by reCAPTCHA and the Google Privacy Policy and Terms of Service apply.

Hi there! How can we help you?

Contact us using the form below or give us a call.

Send Us A Message:

Do not fill in this field:

This site is protected by reCAPTCHA and the Google Privacy Policy and Terms of Service apply.

Hi there! How can we help you?

Contact us using the form below or give us a call.

Send Us A Message:

Do not fill in this field:

This site is protected by reCAPTCHA and the Google Privacy Policy and Terms of Service apply.

Do not fill in this field:

This site is protected by reCAPTCHA and the Google Privacy Policy and Terms of Service apply.

Do not fill in this field:

This site is protected by reCAPTCHA and the Google Privacy Policy and Terms of Service apply.

Do not fill in this field:

This site is protected by reCAPTCHA and the Google Privacy Policy and Terms of Service apply.

$

Do not fill in this field:

This site is protected by reCAPTCHA and the Google Privacy Policy and Terms of Service apply.