Sold

Listing Tools

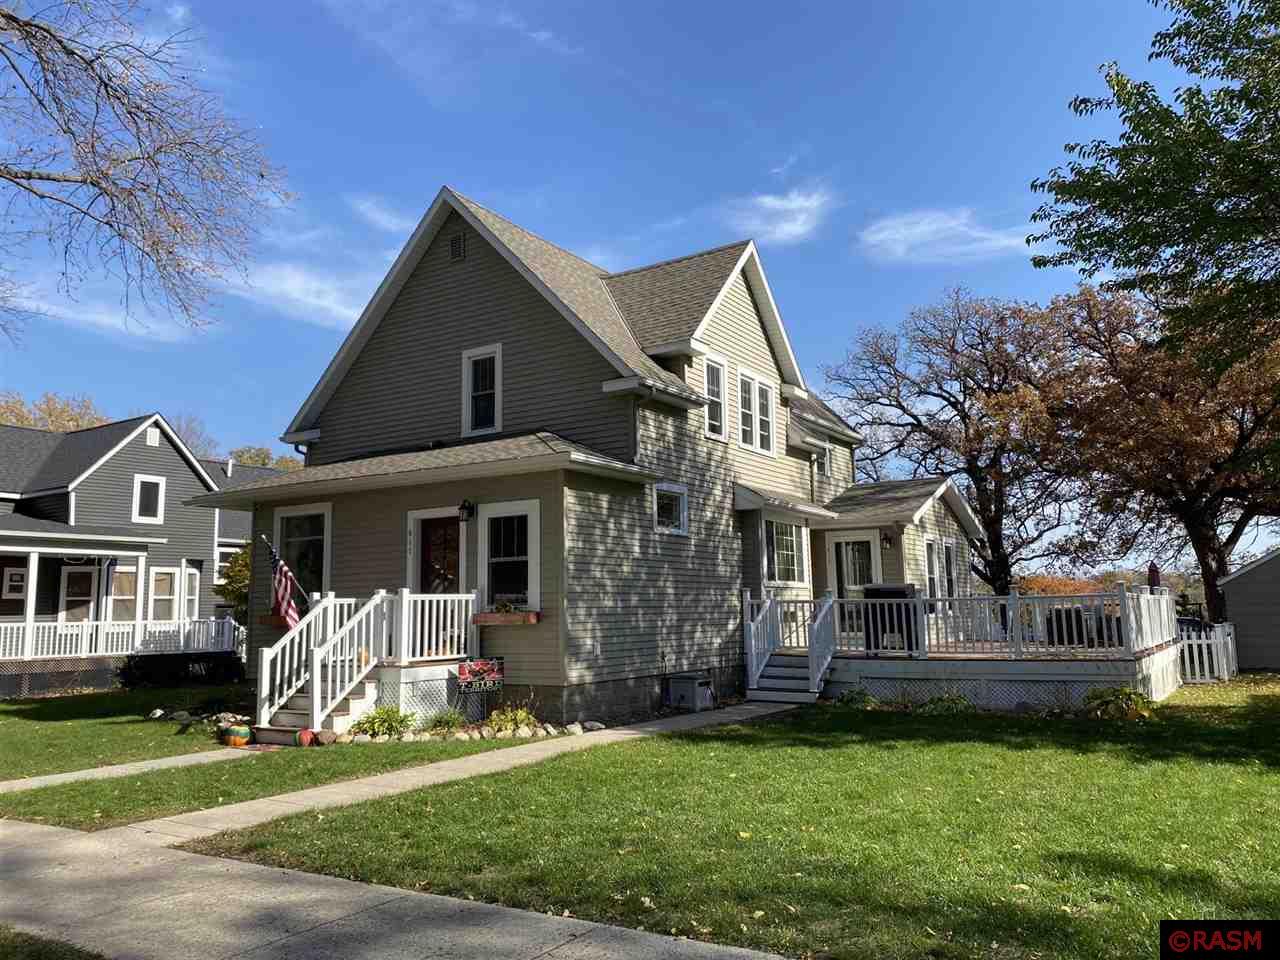
This beautifully renovated living space is a sight to behold. With 3+ bedrooms and a flexible 4th bedroom that could easily serve as a den or office, this home is designed to meet your diverse needs. But that's not all; the main floor family room also has the potential to be transformed into a home office or even a 5th bedroom, providing ample space for your growing family or your professional aspirations. As you step inside, you'll immediately notice the transformation that has taken place. The interior has been meticulously crafted to create a neat, clean, and incredibly welcoming environment that promises to captivate anyone who enters. Luxury vinyl planking graces the floors throughout, providing a modern and easy-to-maintain aesthetic that blends seamlessly with the overall design. The bathrooms have been tastefully updated, ensuring a refreshing and comfortable experience for you and your family. Whether you're starting your day with a quick shower or unwinding in a relaxing bath, you'll appreciate the attention to detail in every corner of this home. Step outside onto the large deck, a perfect space for recreation and relaxation. Whether you're sipping your morning coffee, hosting a barbecue with friends, or simply enjoying the outdoors, this deck offers a versatile and inviting outdoor living area. The fenced-in yard not only adds to the aesthetics of the property but also provides privacy and safety for your loved ones, including your furry family members. The heart of the home is the spacious kitchen, featuring an inviting island that serves as a great conversation area. This dream kitchen comes complete with all stainless steel appliances, making it a haven for any culinary enthusiast. From preparing family meals to entertaining guests, this kitchen has everything you need to create delicious dishes and lasting memories. Don't miss the opportunity to make this stunning property your own. With its flexible bedroom options, impeccable interior, and outdoor space perfect for both leisure and recreation, this home offers a world of possibilities for you and your family. Make this place the backdrop to your cherished moments.

Property Details of 411 Hennepin Street North

Property Details

Interior Features

Utilities and Appliances

Map Location

Driving Directions

Listed by Lynn Gudgeon of CENTURY 21 ATWOOD

 Based on information submitted to RASM as of September 25, 2026 4:27 PM UTC . All data is deemed reliable but is not guaranteed accurate by the MLS. All information should be independently reviewed and verified for accuracy. IDX information is provided exclusively for consumers’ personal, noncommercial use and may not be used for any purpose other than to identify prospective properties consumers may be interested in purchasing.


Hi there! How can we help you?

Contact us using the form below or give us a call.

Send Us A Message:

I agree to receive marketing and customer service calls and text messages from CENTURY 21 Atwood. To opt out, you can reply 'stop' at any time or click the unsubscribe link in the emails. Consent is not a condition of purchase. Msg/data rates may apply. Msg frequency varies. Privacy Policy.

Do not fill in this field:

This site is protected by reCAPTCHA and the Google Privacy Policy and Terms of Service apply.

Hi there! How can we help you?

Contact us using the form below or give us a call.

Send Us A Message:

Do not fill in this field:

This site is protected by reCAPTCHA and the Google Privacy Policy and Terms of Service apply.

Hi there! How can we help you?

Contact us using the form below or give us a call.

Send Us A Message:

Do not fill in this field:

This site is protected by reCAPTCHA and the Google Privacy Policy and Terms of Service apply.

Do not fill in this field:

This site is protected by reCAPTCHA and the Google Privacy Policy and Terms of Service apply.

Do not fill in this field:

This site is protected by reCAPTCHA and the Google Privacy Policy and Terms of Service apply.

Do not fill in this field:

This site is protected by reCAPTCHA and the Google Privacy Policy and Terms of Service apply.

$

Do not fill in this field:

This site is protected by reCAPTCHA and the Google Privacy Policy and Terms of Service apply.
