Active

Listing Tools

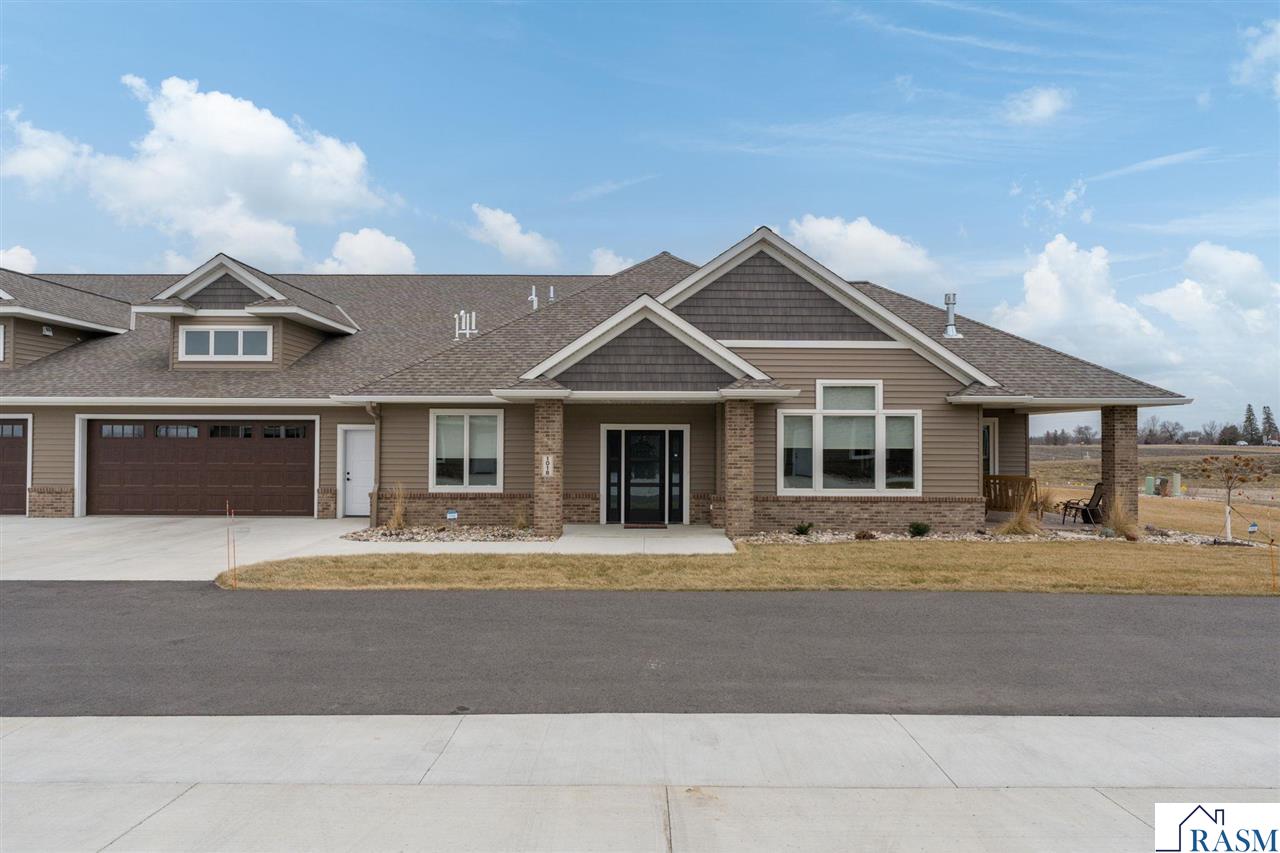
Nestled within the sought-after Siesta Hills community, this beautifully crafted two-bedroom, two-bath townhome will offer refined living with exceptional comfort and convenience. Built by Theuninck Construction, the home will feature over 2,500 square feet of thoughtfully designed living space, including a sun-filled four-season room, private patio, spacious great room with vaulted ceilings, bonus room, and a serene primary suite with ensuite bath. The kitchen will be both elegant and functional, appointed with Cambria countertops, stainless steel appliances, and a generous walk-in pantry-ideal for entertaining or everyday living. Andersen windows and vaulted ceilings will fill the great room with natural light, while the gas fireplace will create a warm and inviting focal point. High-end finishes will be found throughout, including luxury vinyl plank flooring and an oversized two-stall garage with ample storage. Homeownership will include access to an exceptional clubhouse and amenities: 1.5 miles of scenic walking trails, indoor and outdoor heated pools, pickleball courts, a golf simulator, fitness facilities, and a gourmet kitchen for gatherings and events. Take advantage of the opportunity to personalize select colors and finishes. This will be a rare offering that combines quality craftsmanship, low-maintenance living, and an active lifestyle. **The pictures show examples of the finishes from existing units that are identical to the units under construction.**

Property Details of 1048 Saba Boulevard

Property Details

Interior Features

Utilities and Appliances

Map Location

Driving Directions

Listed by JASON BEAL of JBEAL REAL ESTATE GROUP

 Based on information submitted to RASM as of August 14, 2026 6:57 AM UTC . All data is deemed reliable but is not guaranteed accurate by the MLS. All information should be independently reviewed and verified for accuracy. IDX information is provided exclusively for consumers’ personal, noncommercial use and may not be used for any purpose other than to identify prospective properties consumers may be interested in purchasing.


Hi there! How can we help you?

Contact us using the form below or give us a call.

Send Us A Message:

I agree to receive marketing and customer service calls and text messages from CENTURY 21 Atwood. To opt out, you can reply 'stop' at any time or click the unsubscribe link in the emails. Consent is not a condition of purchase. Msg/data rates may apply. Msg frequency varies. Privacy Policy.

Do not fill in this field:

This site is protected by reCAPTCHA and the Google Privacy Policy and Terms of Service apply.

Hi there! How can we help you?

Contact us using the form below or give us a call.

Send Us A Message:

Do not fill in this field:

This site is protected by reCAPTCHA and the Google Privacy Policy and Terms of Service apply.

Hi there! How can we help you?

Contact us using the form below or give us a call.

Send Us A Message:

Do not fill in this field:

This site is protected by reCAPTCHA and the Google Privacy Policy and Terms of Service apply.

Do not fill in this field:

This site is protected by reCAPTCHA and the Google Privacy Policy and Terms of Service apply.

Do not fill in this field:

This site is protected by reCAPTCHA and the Google Privacy Policy and Terms of Service apply.

Do not fill in this field:

This site is protected by reCAPTCHA and the Google Privacy Policy and Terms of Service apply.

$

Do not fill in this field:

This site is protected by reCAPTCHA and the Google Privacy Policy and Terms of Service apply.
