Sold

Listing Tools

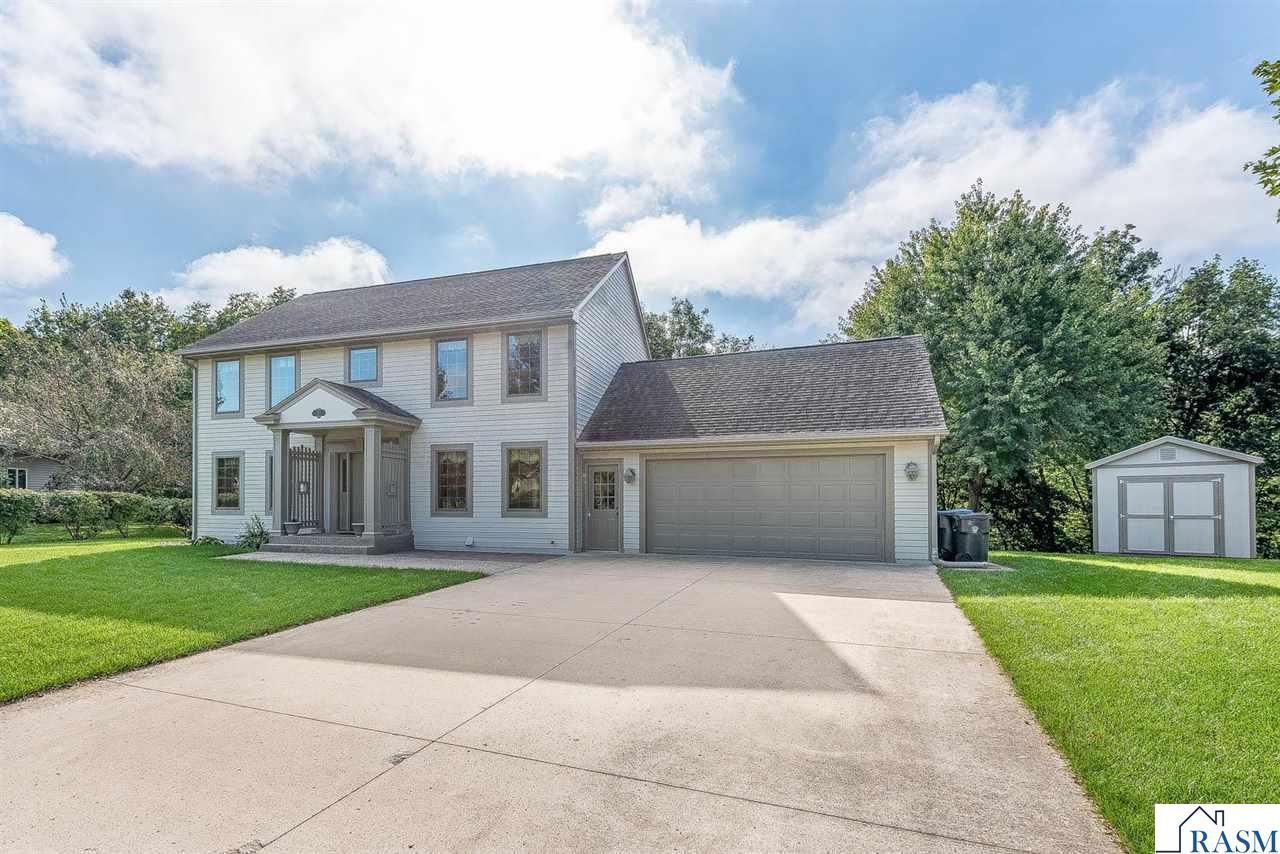
Welcome to this beautifully maintained 4 bedroom, 4 bathroom two-story home offering space, functionality, and a serene setting. Situated on a spacious lot with mature trees and a private backyard, this home features a classic exterior, a 2-stall attached garage, and an additional storage shed for added convenience. Step inside to a bright and inviting main level with a welcoming foyer, formal living space, and large windows that fill the home with natural light. The updated kitchen is a standout, featuring stainless steel appliances, granite countertops, abundant cabinetry, and a functional layout that opens to an expansive dining and living area-ideal for everyday living and entertaining. One of the home's most special features is the sunroom just off the kitchen-an inviting space with oversized windows and beautiful backyard views. Whether used as a cozy sitting area, reading nook, or casual dining space, it offers the perfect place to relax and enjoy natural light year-round. An additional room on this level provides flexible options for a home office and/or an extra bedroom. The convenience of main-level laundry hookups and a guest bath complete this floor. Upstairs, you'll find three generously sized bedrooms, including a spacious primary suite with a private bath and large windows overlooking the backyard. The additional bedrooms offer ample space and share a full bathroom. The home offers multiple living areas, including a large open lower-level family room with walkout access and oversized windows that bring the outdoors in. This level also features a second sunroom, creating another light-filled retreat with peaceful views of the surrounding trees-ideal for a quiet lounge space, hobby area, or guest overflow. Additional highlights include a main-level bath, thoughtful storage throughout, and a layout that provides both open gathering spaces and private retreats. The backyard offers plenty of room to enjoy the outdoors, surrounded by mature trees for added privacy. This home combines timeless design, flexible living spaces, and multiple sun-filled retreats in a peaceful setting-ready for its next owner to move in and enjoy.

Property Details of 208 Chancery Lane

Property Details

Interior Features

Utilities and Appliances

Map Location

Driving Directions

Listed by Candee Deichman of CENTURY 21 ATWOOD

Listing Sold by Mankato, MN

 Based on information submitted to RASM as of August 13, 2026 11:57 PM UTC . All data is deemed reliable but is not guaranteed accurate by the MLS. All information should be independently reviewed and verified for accuracy. IDX information is provided exclusively for consumers’ personal, noncommercial use and may not be used for any purpose other than to identify prospective properties consumers may be interested in purchasing.


Hi there! How can we help you?

Contact us using the form below or give us a call.

Send Us A Message:

I agree to receive marketing and customer service calls and text messages from CENTURY 21 Atwood. To opt out, you can reply 'stop' at any time or click the unsubscribe link in the emails. Consent is not a condition of purchase. Msg/data rates may apply. Msg frequency varies. Privacy Policy.

Do not fill in this field:

This site is protected by reCAPTCHA and the Google Privacy Policy and Terms of Service apply.

Hi there! How can we help you?

Contact us using the form below or give us a call.

Send Us A Message:

Do not fill in this field:

This site is protected by reCAPTCHA and the Google Privacy Policy and Terms of Service apply.

Hi there! How can we help you?

Contact us using the form below or give us a call.

Send Us A Message:

Do not fill in this field:

This site is protected by reCAPTCHA and the Google Privacy Policy and Terms of Service apply.

Do not fill in this field:

This site is protected by reCAPTCHA and the Google Privacy Policy and Terms of Service apply.

Do not fill in this field:

This site is protected by reCAPTCHA and the Google Privacy Policy and Terms of Service apply.

Do not fill in this field:

This site is protected by reCAPTCHA and the Google Privacy Policy and Terms of Service apply.

$

Do not fill in this field:

This site is protected by reCAPTCHA and the Google Privacy Policy and Terms of Service apply.
