Open House

Listing Tools

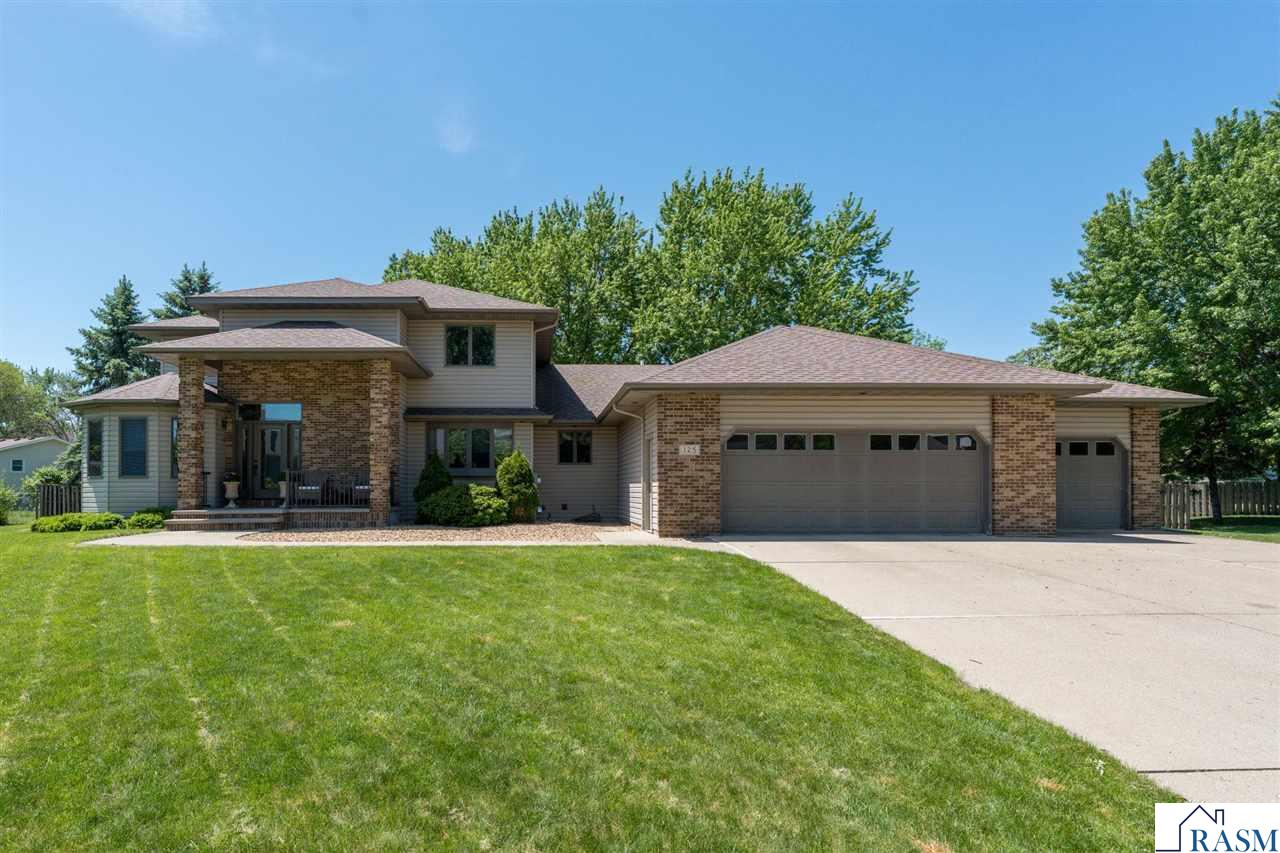
Welcome to Hilltop living at its finest! Situated on nearly half an acre at the end of a quiet cul-de-sac in desirable Hilltop Mankato, this impressive home offers approximately 4,600 square feet of potential living space, incredible updates, and an outdoor setting that truly feels like a private oasis. Step inside to a grand two-story foyer that opens to a spacious sunken living room showcasing one-of-a-kind floor-to-ceiling windows, built-in cabinetry, and a cozy gas fireplace. The kitchen and informal dining area flow seamlessly off the living room and have been beautifully refreshed with painted cabinetry, hard surface countertops, and new flooring, creating the perfect space for everyday living and entertaining. The main floor also features a formal dining room, office or potential additional bedroom, updated laundry area, 3/4 bath, and an informal living room with deck access overlooking the backyard. The spacious primary suite is conveniently located on the main floor and has been thoughtfully transformed into a spa-like retreat featuring a completely remodeled bath with a custom walk-in tile shower and spacious his-and-her walk-in closets complete with custom organizers. Upstairs, you'll find two additional bedrooms, a full bath, and a private sitting area highlighted by a large picture window that fills the space with natural light. The unfinished 2,000 square foot basement offers endless opportunities to create additional living space customized to your needs. Outside, enjoy the peaceful backyard oasis complete with a large deck, back patio, and fully fenced yard, perfect for relaxing or entertaining. The welcoming covered front porch adds even more charm and curb appeal to this exceptional property. Additional updates since ownership include fresh paint throughout much of the home and updated flooring, enhancing both style and functionality. Car enthusiasts and hobbyists will love the incredible 6-car garage featuring hot and cold water hookups, hardwired air compressor, built-in workshop area, pull-down attic storage, and a private staircase leading directly to the basement. This one-of-a-kind property combines space, updates, functionality, and location all in one incredible package. Schedule your private tour today!

Property Details of 125 Celestine Circle

Property Details

Interior Features

Utilities and Appliances

Map Location

Driving Directions

Listed by Angie VanEman Lynch of AMERICAN WAY REALTY (Main: 507-345-4040)

 Based on information submitted to RASM as of May 30, 2026 7:57 AM EDT . All data is deemed reliable but is not guaranteed accurate by the MLS. All information should be independently reviewed and verified for accuracy. IDX information is provided exclusively for consumers’ personal, noncommercial use and may not be used for any purpose other than to identify prospective properties consumers may be interested in purchasing.


Hi there! How can we help you?

Contact us using the form below or give us a call.

Send Us A Message:

I agree to receive marketing and customer service calls and text messages from CENTURY 21 Atwood. To opt out, you can reply 'stop' at any time or click the unsubscribe link in the emails. Consent is not a condition of purchase. Msg/data rates may apply. Msg frequency varies. Privacy Policy.

Do not fill in this field:

This site is protected by reCAPTCHA and the Google Privacy Policy and Terms of Service apply.

Hi there! How can we help you?

Contact us using the form below or give us a call.

Send Us A Message:

Do not fill in this field:

This site is protected by reCAPTCHA and the Google Privacy Policy and Terms of Service apply.

Hi there! How can we help you?

Contact us using the form below or give us a call.

Send Us A Message:

Do not fill in this field:

This site is protected by reCAPTCHA and the Google Privacy Policy and Terms of Service apply.

Do not fill in this field:

This site is protected by reCAPTCHA and the Google Privacy Policy and Terms of Service apply.

Do not fill in this field:

This site is protected by reCAPTCHA and the Google Privacy Policy and Terms of Service apply.

Do not fill in this field:

This site is protected by reCAPTCHA and the Google Privacy Policy and Terms of Service apply.

$

Do not fill in this field:

This site is protected by reCAPTCHA and the Google Privacy Policy and Terms of Service apply.
