Open House

Listing Tools

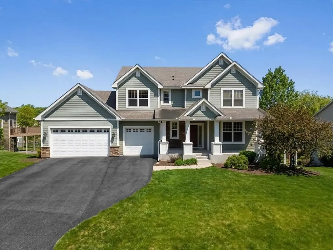
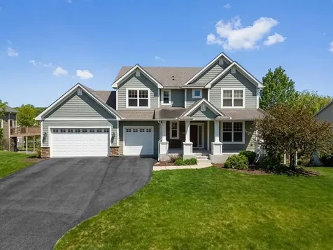
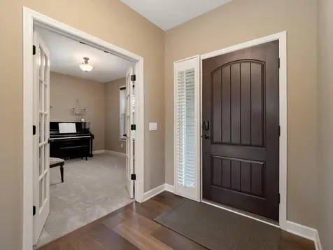
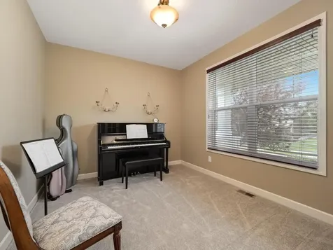
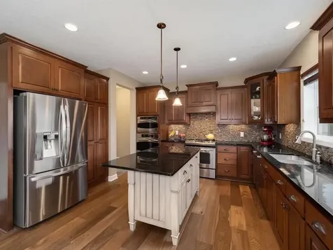
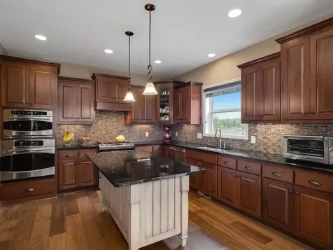
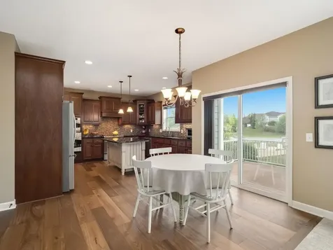
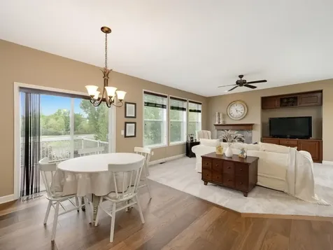
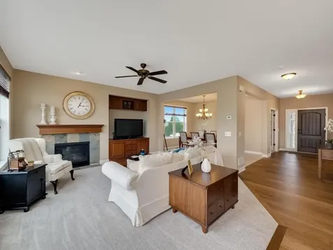
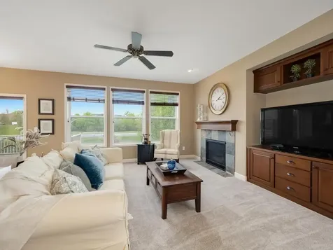
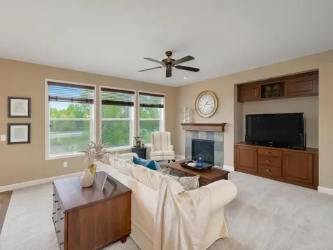
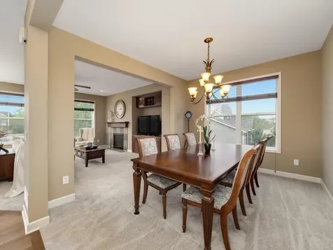
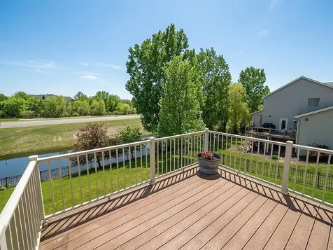
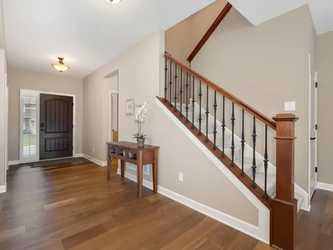
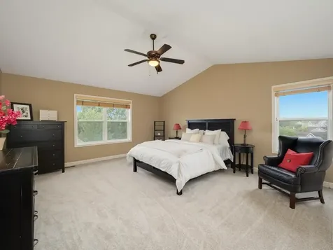
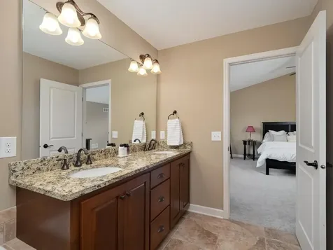
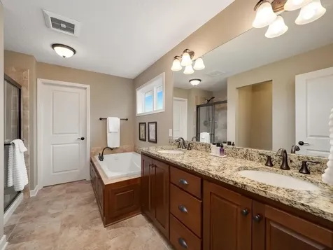
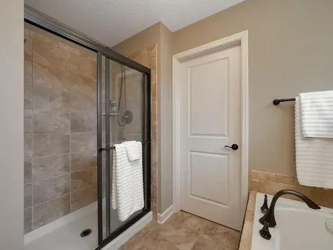
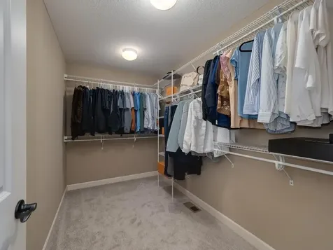
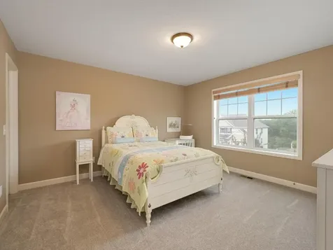
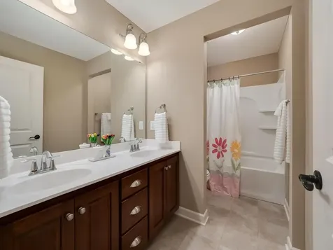
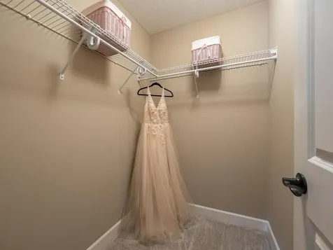
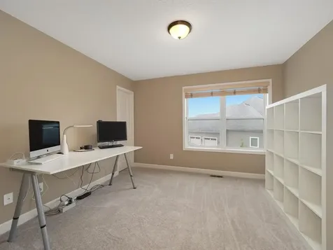
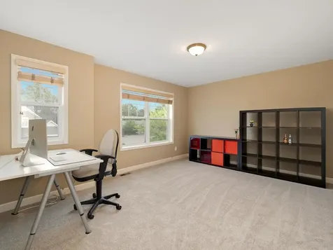
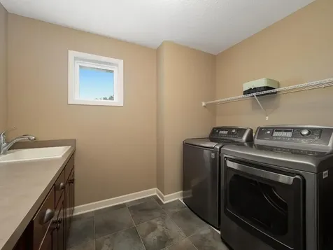
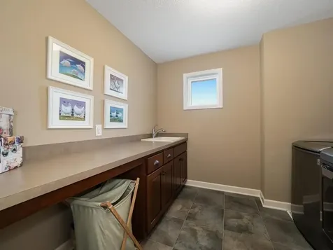
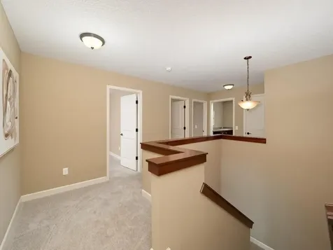
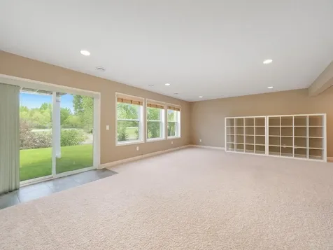
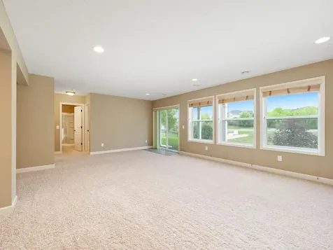
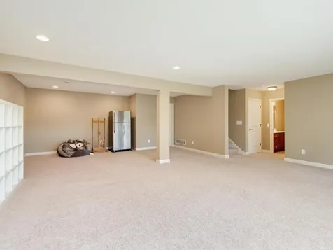
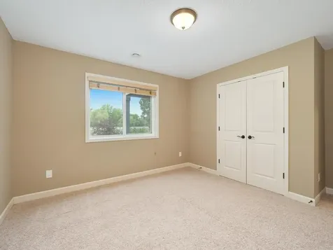
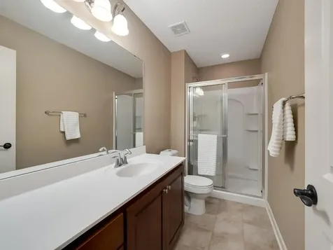
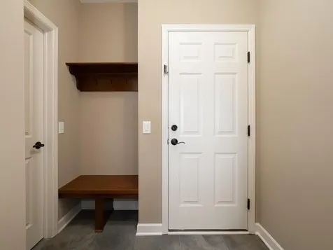
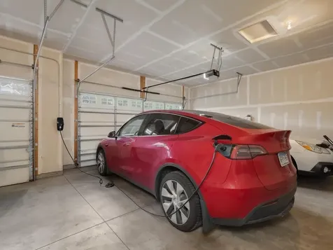
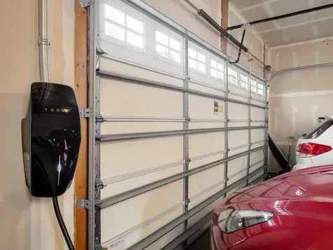
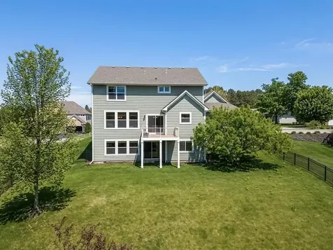
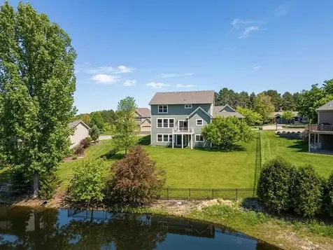
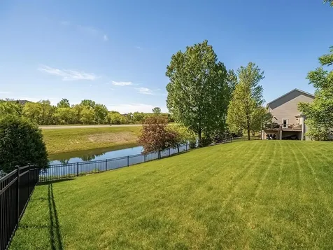
Set on a nearly half-acre walkout cul-de-sac lot in The Taryn Hills neighborhood, this updated two-story home offers expansive views, strong natural light, a functional layout, and exclusive access to the Terra Vista Clubhouse and resort-style association pool - all within the highly regarded Wayzata School District. Grand curb appeal and a covered front porch with columns create a welcoming first impression. The main level features updated wood flooring and new carpet, a front office or music room with French doors offering a quiet space for work, study, or creative use, eat-in kitchen with center island, gas range, double ovens, stainless steel appliances, Vent-A-Hood, abundant cabinetry, spacious living room with fireplace and custom built-ins, formal and informal dining spaces, and a functional mudroom with built-in storage and closet space off the garage. Large windows throughout the home bring in abundant natural light and overlook pond and green space views beyond the backyard. A main-level deck extends the living space outdoors. Upper level includes four bedrooms, each with walk-in closets, an enormous laundry room, and a vaulted primary suite with dual vanities, separate tub and shower, walk-in closet, and abundant natural light. The additional upper-level bath features dual sinks and separate bathing area. The finished walkout lower level includes a large family room and recreation space, private guest suite, additional bath, excellent daylight, and patio doors leading directly to the backyard lawn. Additional updates and features include fresh paint, oversized 3-car garage with EV charging capability, professionally landscaped grounds with irrigation, and walking path connections directly from the cul-de-sac into Plymouth's extensive Northwest Greenway and Three Rivers trail systems. People love The Taryn Hills neighborhood for its connected trail access, large lots, parks, playgrounds, basketball court, and active Plymouth lifestyle. Residents enjoy exclusive access to the Terra Vista Clubhouse and stunning resort-style association pool offering all the enjoyment of private amenities without the upkeep.

Property Details of 6035 Quantico Lane N

Property Details

Interior Features

Utilities and Appliances

Community

Map Location

Driving Directions

Listed by Darren L Spencer of Lakes Sotheby's International

  Based on information submitted to MLS Grid / NORTHSTAR as of May 26, 2026 8:43 AM EDT . All data is deemed reliable but is not guaranteed accurate by the MLS. All information should be independently reviewed and verified for accuracy. IDX information is provided exclusively for consumers’ personal, noncommercial use and may not be used for any purpose other than to identify prospective properties consumers may be interested in purchasing.

Hi there! How can we help you?

Contact us using the form below or give us a call.

Send Us A Message:

I agree to receive marketing and customer service calls and text messages from CENTURY 21 Atwood. To opt out, you can reply 'stop' at any time or click the unsubscribe link in the emails. Consent is not a condition of purchase. Msg/data rates may apply. Msg frequency varies. Privacy Policy.

Do not fill in this field:

This site is protected by reCAPTCHA and the Google Privacy Policy and Terms of Service apply.

Hi there! How can we help you?

Contact us using the form below or give us a call.

Send Us A Message:

Do not fill in this field:

This site is protected by reCAPTCHA and the Google Privacy Policy and Terms of Service apply.

Hi there! How can we help you?

Contact us using the form below or give us a call.

Send Us A Message:

Do not fill in this field:

This site is protected by reCAPTCHA and the Google Privacy Policy and Terms of Service apply.

Do not fill in this field:

This site is protected by reCAPTCHA and the Google Privacy Policy and Terms of Service apply.

Do not fill in this field:

This site is protected by reCAPTCHA and the Google Privacy Policy and Terms of Service apply.

Do not fill in this field:

This site is protected by reCAPTCHA and the Google Privacy Policy and Terms of Service apply.

$

Do not fill in this field:

This site is protected by reCAPTCHA and the Google Privacy Policy and Terms of Service apply.