Active

Listing Tools

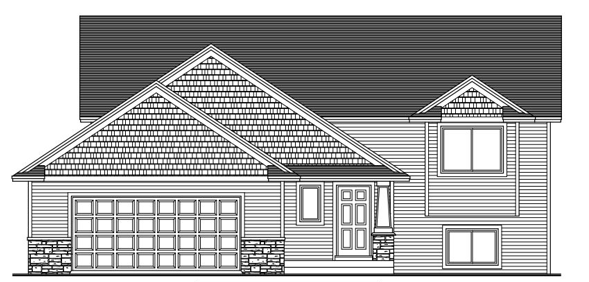
Welcome to the Canby Split Level Smart Build by Eternity Homes, a thoughtfully designed home that blends modern style with everyday functionality. Step into the inviting open foyer that sets the tone for the spacious and airy layout. The upper level features a vaulted great room that flows seamlessly into a large kitchen, complete with a center island and breakfast bar, pantry, and an informal dining area. A patio door extends the living space outdoors, offering easy access to a future deck, perfect for entertaining or relaxing. This level also includes three comfortable bedrooms and a full bathroom, providing convenient main-level living. The walkout lower level is ready for your personal touch, offering the opportunity to expand with a generous family room, two additional bedrooms, a bathroom, and a laundry room, creating the perfect space to grow and customize to your needs. Experience quality craftsmanship and flexible living in this beautiful home designed for today's lifestyle. Nestled in the sought-after Highlands of Hanover, this home offers the perfect blend of small-town charm, modern growth, and everyday convenience. Hanover is known for its scenic setting along the Crow River, welcoming community atmosphere, and easy access to major routes like I-94 and Highway 55, making commuting to the Twin Cities simple. Residents enjoy a vibrant local scene with favorites like River Inn Bar & Grill and Big Bore Barbecue Co., while being just minutes from the shopping, dining, and entertainment options in Maple Grove, Rogers, and the Albertville Premium Outlets. Outdoor enthusiasts will love the abundance of recreation, including parks, trails, the Crow River, nearby lakes, and destinations like Crow-Hassan Park Reserve for hiking, biking, and nature exploration. Hanover is the ideal place for those seeking space, tranquility, and a high quality of life just outside the metro. Looking for something different or hoping to skip the construction wait? Explore our move-in ready homes, or choose your ideal homesite and floor plan to let Eternity Homes build the custom home of your dreams!

Property Details of 10506 Kahlen Drive NE

Property Details

Interior Features

Utilities and Appliances

Community

Map Location

Driving Directions

Listed by Andrew C. Prasky of RE/MAX Advantage Plus

  Based on information submitted to MLS Grid / NORTHSTAR as of August 14, 2026 3:42 PM UTC . All data is deemed reliable but is not guaranteed accurate by the MLS. All information should be independently reviewed and verified for accuracy. IDX information is provided exclusively for consumers’ personal, noncommercial use and may not be used for any purpose other than to identify prospective properties consumers may be interested in purchasing.

Hi there! How can we help you?

Contact us using the form below or give us a call.

Send Us A Message:

I agree to receive marketing and customer service calls and text messages from CENTURY 21 Atwood. To opt out, you can reply 'stop' at any time or click the unsubscribe link in the emails. Consent is not a condition of purchase. Msg/data rates may apply. Msg frequency varies. Privacy Policy.

Do not fill in this field:

This site is protected by reCAPTCHA and the Google Privacy Policy and Terms of Service apply.

Hi there! How can we help you?

Contact us using the form below or give us a call.

Send Us A Message:

Do not fill in this field:

This site is protected by reCAPTCHA and the Google Privacy Policy and Terms of Service apply.

Hi there! How can we help you?

Contact us using the form below or give us a call.

Send Us A Message:

Do not fill in this field:

This site is protected by reCAPTCHA and the Google Privacy Policy and Terms of Service apply.

Do not fill in this field:

This site is protected by reCAPTCHA and the Google Privacy Policy and Terms of Service apply.

Do not fill in this field:

This site is protected by reCAPTCHA and the Google Privacy Policy and Terms of Service apply.

Do not fill in this field:

This site is protected by reCAPTCHA and the Google Privacy Policy and Terms of Service apply.

$

Do not fill in this field:

This site is protected by reCAPTCHA and the Google Privacy Policy and Terms of Service apply.