Pending

Listing Tools

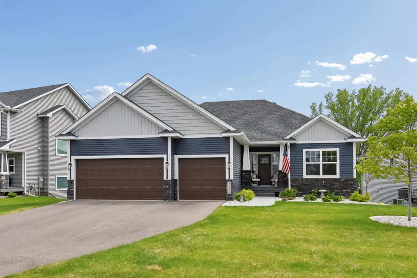
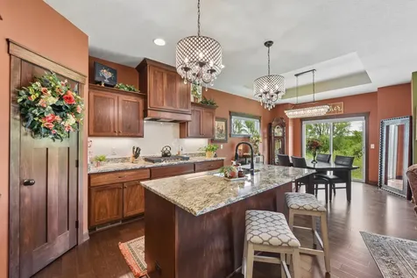
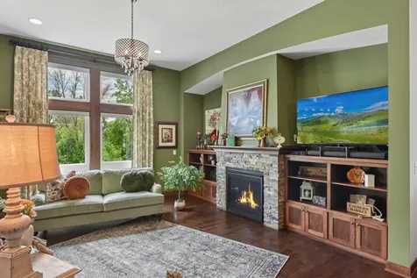
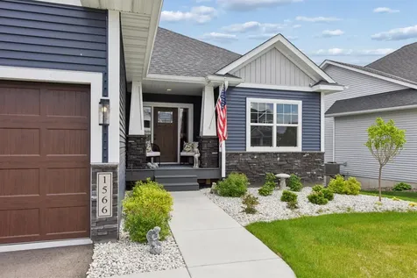
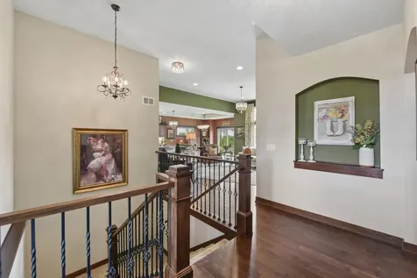
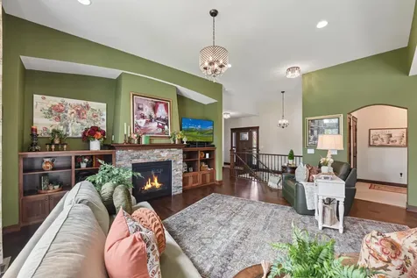
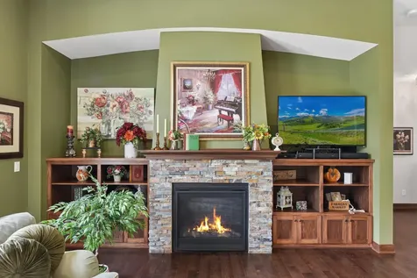
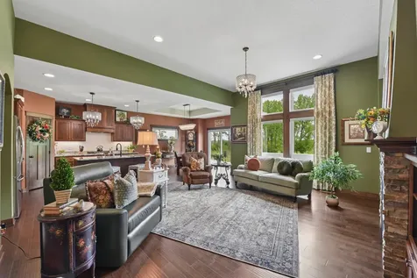
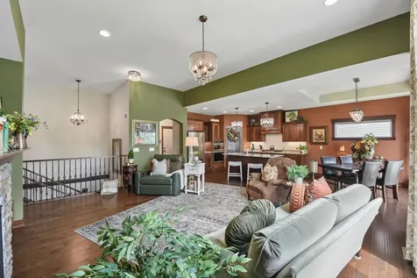
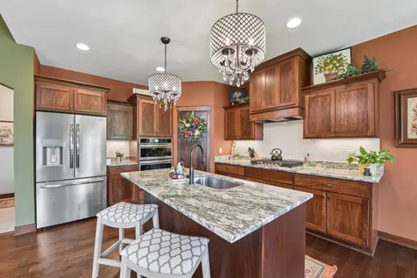
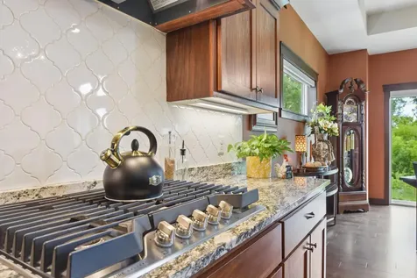
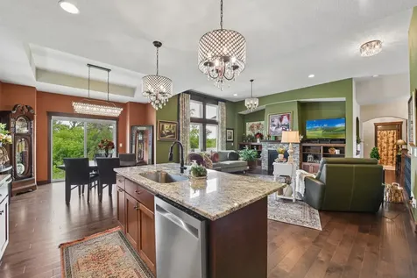
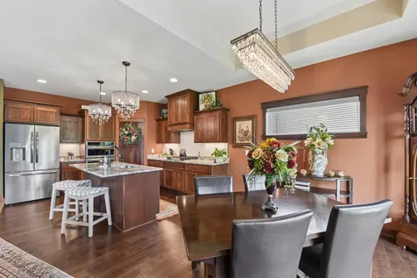
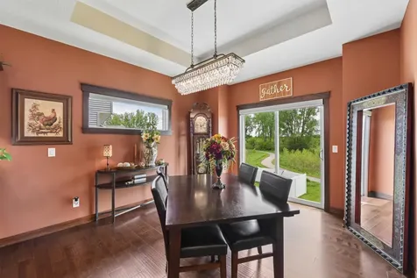
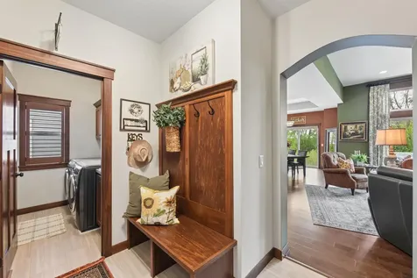
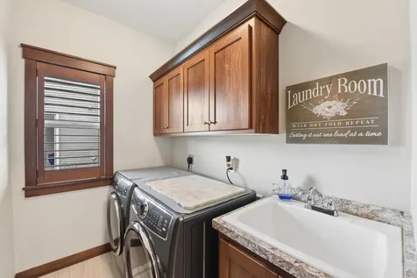
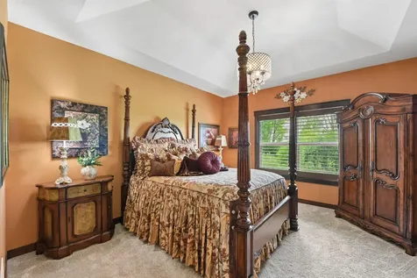
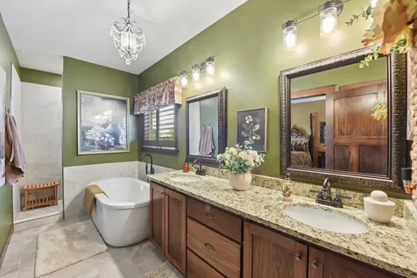
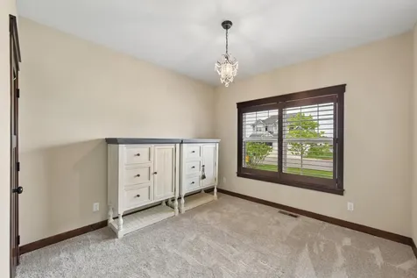
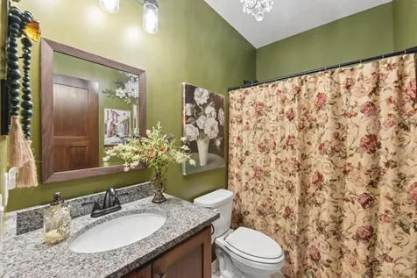
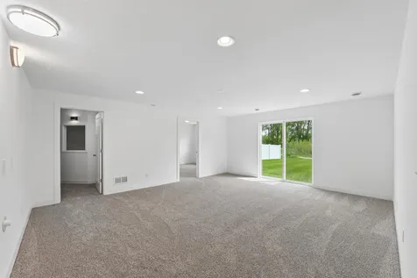
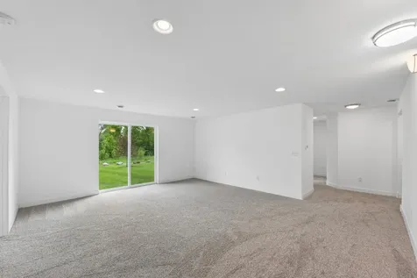
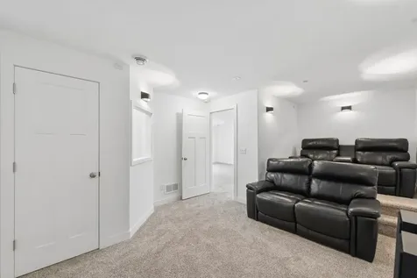
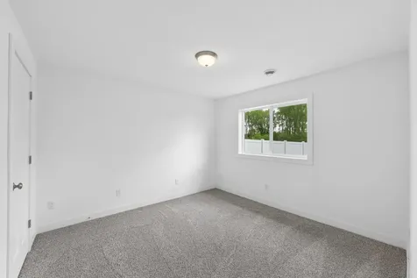
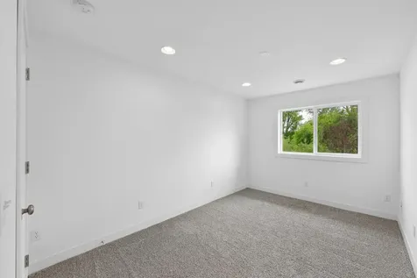
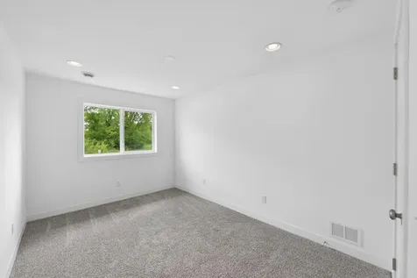
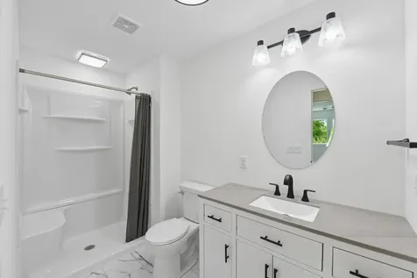
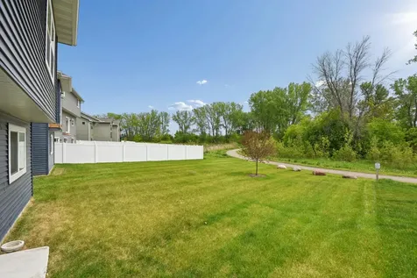
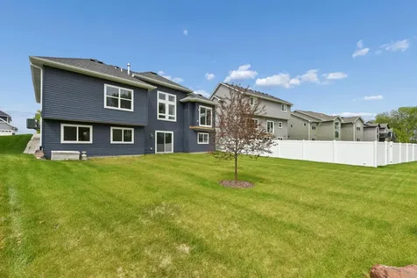
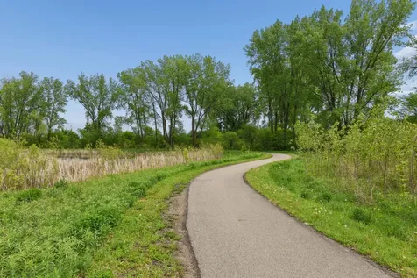
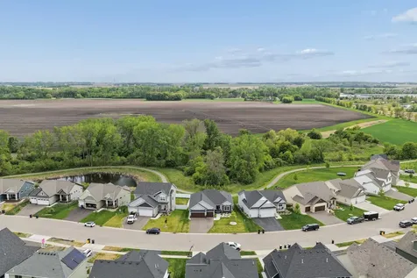
This stunning custom-built rambler blends high-end finishes, thoughtful design, and exceptional living space in one of Farmington's desirable Sapphire Lakes neighborhood. Offering 5 bedrooms, 3 bathrooms, and a 3-car garage, this 'better-than-new' home offers upgrades and custom features galore starting with an open-concept main level highlighted by soaring 11' ceilings, gorgeous hardwood floors, and abundant natural light. The gourmet kitchen is designed to impress with upgraded stainless steel appliances, granite countertops, tile backsplash, a center island, and walk-in pantry. The kitchen flows seamlessly into the dining area and family room that offers a gorgeous stone-wrapped gas fireplace surrounded by beautiful built-ins. The spacious main level primary suite offers a private retreat with a walk-in closet and luxurious custom designed full bath complete with double sinks, freestanding soaking tub, and tile surround shower. The main level also features a second bedroom, a full bath, and a convenient mudroom off the garage entry with main level laundry for added everyday convenience. The recently finished walk-out lower level expands the living space with a cozy family room, 3 additional bedrooms, 3/4 bath, and a dedicated theatre room ideal for movie nights at home. The lower level family room is ready for your finishing touch with plumbing for your future wet bar and gas line for your future fireplace. Upgraded features to this home include the gourmet kitchen, updated lighting selections, dual zone HVAC, custom blinds with remote control, and custom shutters. Located near parks, trails, and all the amenities Farmington has to offer, this exceptional home combines quality craftsmanship, space, and style you won't want to miss.

Property Details of 1566 Spruce Street

Property Details

Interior Features

Utilities and Appliances

Community

Map Location

Driving Directions

Listed by Butcher Real Estate Team of Edina Realty,Inc.

  Based on information submitted to MLS Grid / NORTHSTAR as of July 8, 2026 6:13 PM UTC . All data is deemed reliable but is not guaranteed accurate by the MLS. All information should be independently reviewed and verified for accuracy. IDX information is provided exclusively for consumers’ personal, noncommercial use and may not be used for any purpose other than to identify prospective properties consumers may be interested in purchasing.

Hi there! How can we help you?

Contact us using the form below or give us a call.

Send Us A Message:

I agree to receive marketing and customer service calls and text messages from CENTURY 21 Atwood. To opt out, you can reply 'stop' at any time or click the unsubscribe link in the emails. Consent is not a condition of purchase. Msg/data rates may apply. Msg frequency varies. Privacy Policy.

Do not fill in this field:

This site is protected by reCAPTCHA and the Google Privacy Policy and Terms of Service apply.

Hi there! How can we help you?

Contact us using the form below or give us a call.

Send Us A Message:

Do not fill in this field:

This site is protected by reCAPTCHA and the Google Privacy Policy and Terms of Service apply.

Hi there! How can we help you?

Contact us using the form below or give us a call.

Send Us A Message:

Do not fill in this field:

This site is protected by reCAPTCHA and the Google Privacy Policy and Terms of Service apply.

Do not fill in this field:

This site is protected by reCAPTCHA and the Google Privacy Policy and Terms of Service apply.

Do not fill in this field:

This site is protected by reCAPTCHA and the Google Privacy Policy and Terms of Service apply.

Do not fill in this field:

This site is protected by reCAPTCHA and the Google Privacy Policy and Terms of Service apply.

$

Do not fill in this field:

This site is protected by reCAPTCHA and the Google Privacy Policy and Terms of Service apply.