Pending

Listing Tools

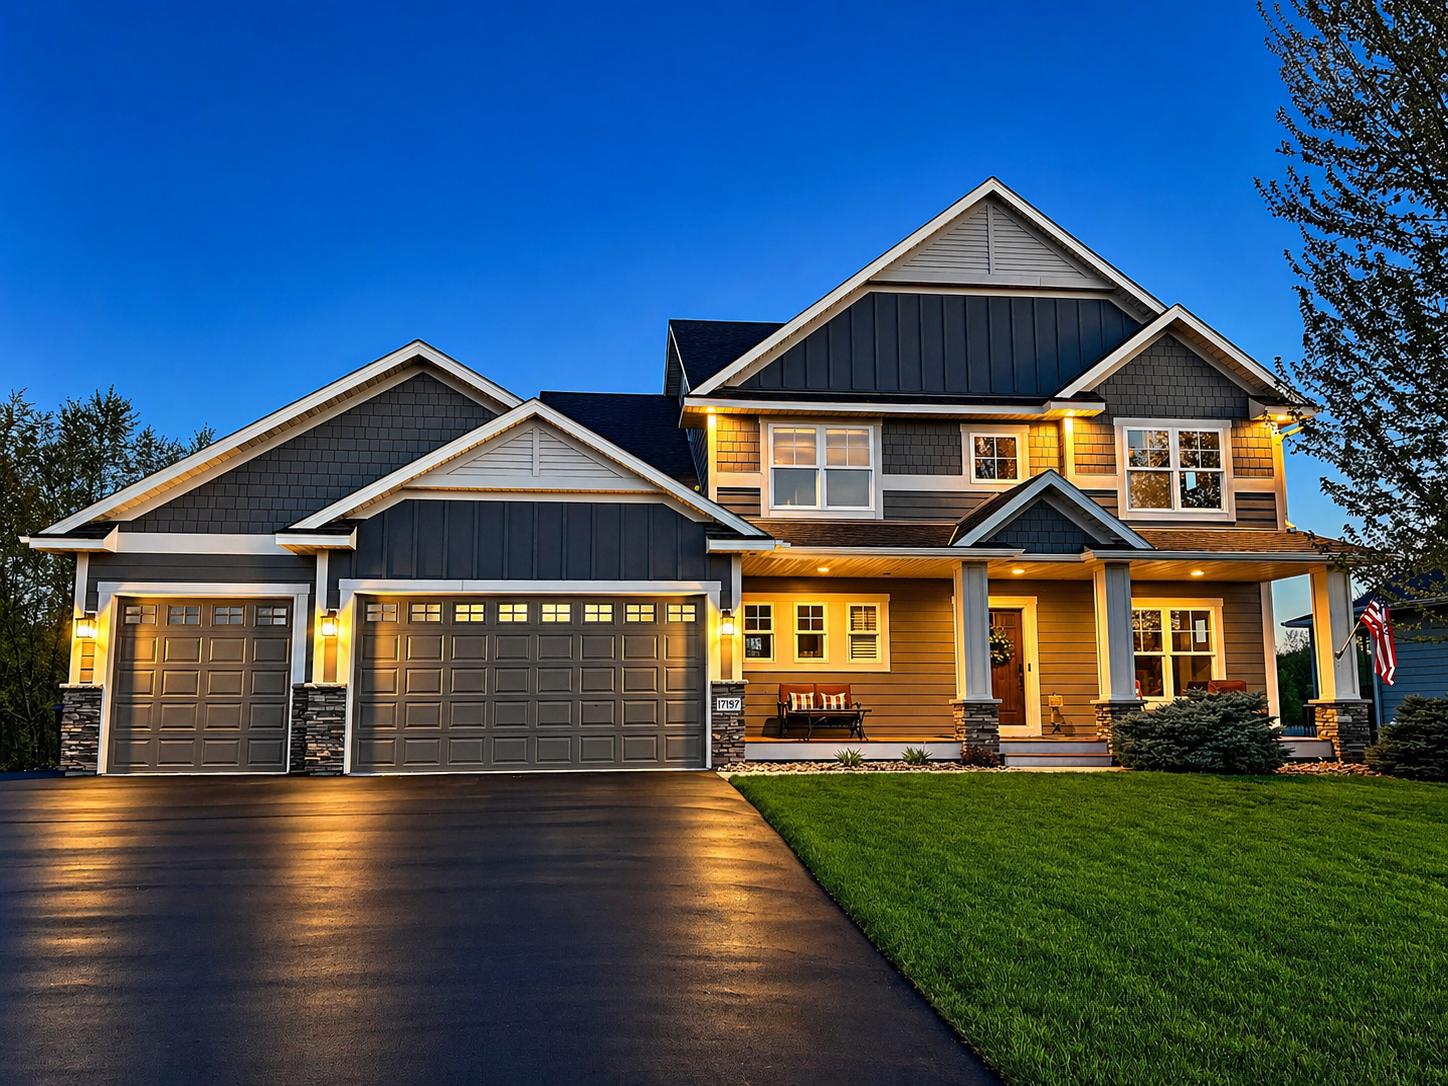
Welcome to this stunning 2014 Country Joe Home. This is a thoughtfully designed home offering 3,753 finished square feet on a private walkout lot nestled in a quiet cul-de-sac. Enjoy peaceful wetland views from both the side and rear of the home, creating a serene backdrop for everyday living. The exterior showcases Andersen Windows and durable James Hardie siding on all four sides, complemented by a welcoming cedar-stained front porch and a beautiful 42” wood front door. Outdoor living is exceptional with a 14x14 screened porch with glass windows, an expansive 18x20 cedar deck with maintenance-free lighted railing, and a paver patio with firepit at the walkout level-perfect for entertaining while enjoying the nature-filled wetland views. The finished, insulated garage is equally impressive, featuring a floor drain, water spigot, gas heater, overhead shelving and professionally finished epoxy floor-ideal for year-round use and added functionality. Inside, the main level features an open and functional layout designed for modern living. The gourmet kitchen is a standout with custom cabinetry, granite countertops, gas cooktop, double ovens, 60" oversized refrigerator and freezer, dishwasher, built in buffet, oversized center island and a large walk-in pantry. The great room offers a cozy gas fireplace with built-ins and large windows overlooking the amazing backyard views. The adjacent office with large windows provides an ideal work-from-home space. A mudroom designed for function and organization, featuring lockers with cubbies, a dedicated drop zone, and a walk-in closet-essential for keeping your family organized and everyday clutter contained. Don't overlook the computer nook and powder bath, thoughtfully integrated to complete this highly functional main-level layout. Upstairs, the spacious primary suite is a true retreat, featuring a luxurious bath with a large ceramic tile shower, frameless glass door, soaking tub with tile surround, dual vanities with a tower cabinet, and a generous walk-in closet. Three additional bedrooms and a well-appointed upper-level bath with separate shower/ water closet and tiled floors provide ample space for family or guests. The finished walkout lower level expands your living space with a large recreation room, game room bump-out, and a versatile fifth bedroom or fitness room with walk-in closet. Durable LVP flooring runs throughout the lower level, and mechanical upgrades include a 95% efficient variable speed furnace, water softener, air exchanger, and a oversized water heater. With its premium lot, high-end finishes, and exceptional indoor and outdoor living spaces, this home offers the perfect blend of comfort, style, and functionality.

Property Details of 17197 Hollyhock Court

Property Details

Interior Features

Utilities and Appliances

Community

Map Location

Driving Directions

Listed by Kylie Erickson of Homes Buy MK LLC

  Based on information submitted to MLS Grid / NORTHSTAR as of August 20, 2026 4:08 AM UTC . All data is deemed reliable but is not guaranteed accurate by the MLS. All information should be independently reviewed and verified for accuracy. IDX information is provided exclusively for consumers’ personal, noncommercial use and may not be used for any purpose other than to identify prospective properties consumers may be interested in purchasing.

Hi there! How can we help you?

Contact us using the form below or give us a call.

Send Us A Message:

I agree to receive marketing and customer service calls and text messages from CENTURY 21 Atwood. To opt out, you can reply 'stop' at any time or click the unsubscribe link in the emails. Consent is not a condition of purchase. Msg/data rates may apply. Msg frequency varies. Privacy Policy.

Do not fill in this field:

This site is protected by reCAPTCHA and the Google Privacy Policy and Terms of Service apply.

Hi there! How can we help you?

Contact us using the form below or give us a call.

Send Us A Message:

Do not fill in this field:

This site is protected by reCAPTCHA and the Google Privacy Policy and Terms of Service apply.

Hi there! How can we help you?

Contact us using the form below or give us a call.

Send Us A Message:

Do not fill in this field:

This site is protected by reCAPTCHA and the Google Privacy Policy and Terms of Service apply.

Do not fill in this field:

This site is protected by reCAPTCHA and the Google Privacy Policy and Terms of Service apply.

Do not fill in this field:

This site is protected by reCAPTCHA and the Google Privacy Policy and Terms of Service apply.

Do not fill in this field:

This site is protected by reCAPTCHA and the Google Privacy Policy and Terms of Service apply.

$

Do not fill in this field:

This site is protected by reCAPTCHA and the Google Privacy Policy and Terms of Service apply.