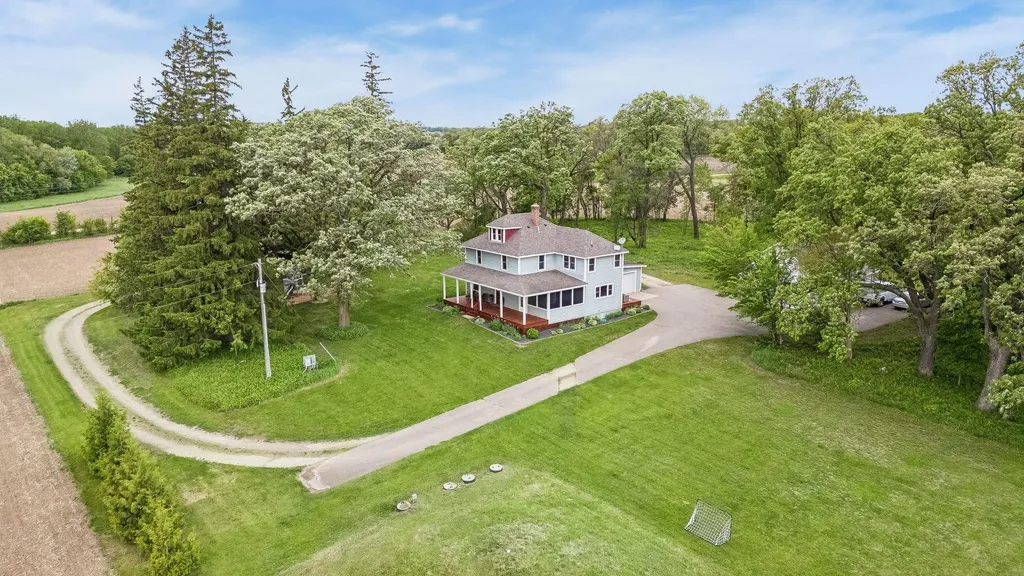
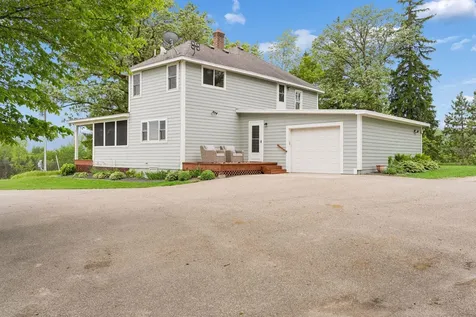
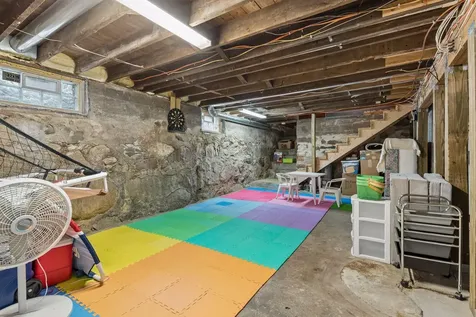
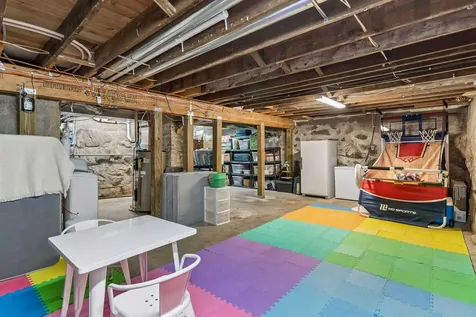
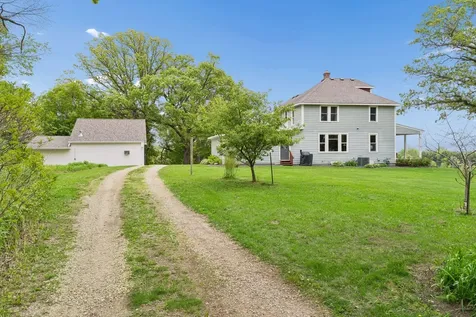
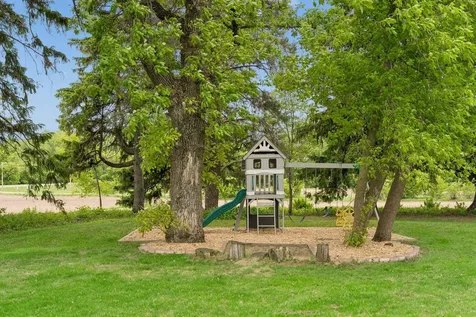
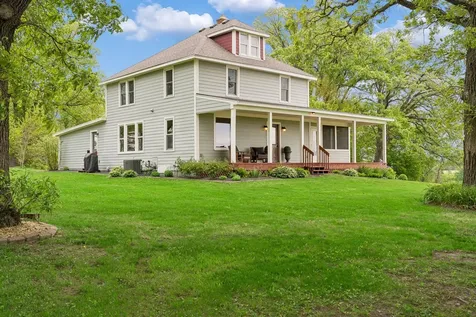
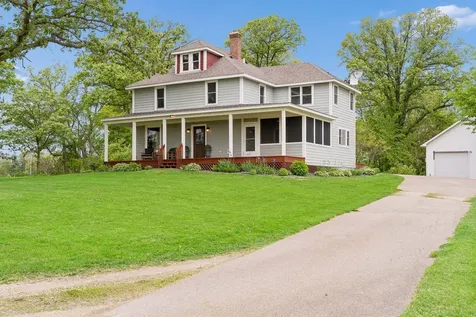
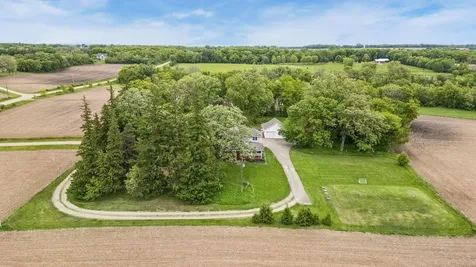
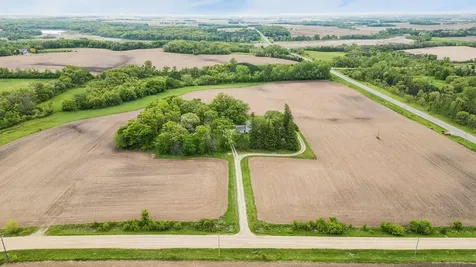
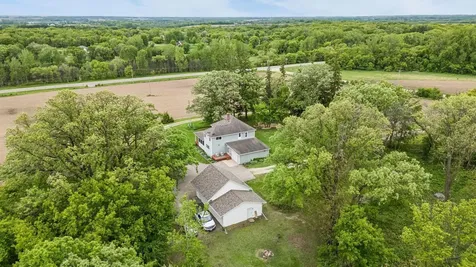
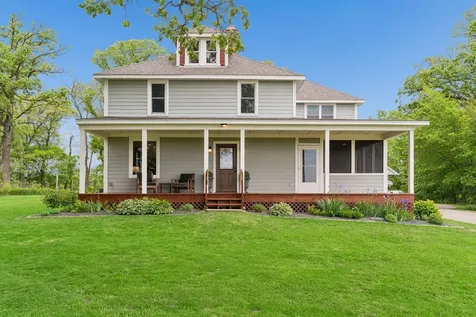
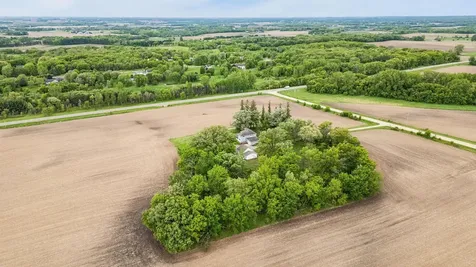
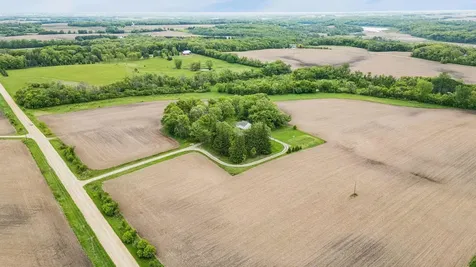
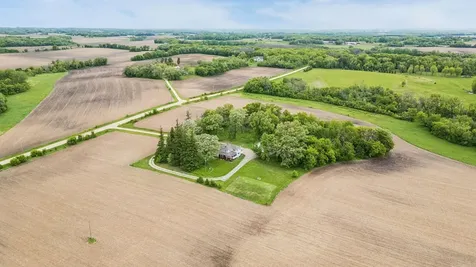
Perched on a scenic, tree-covered 2.5-acre setting within the highly regarded Lakeville School District, this rebuilt three-bedroom, three-bath 1917 farmhouse combines old-world character with the practicality and comfort of modern construction. Offering approximately 1,952 finished square feet, the home was rebuilt from the foundation up in 2012 while intentionally preserving the timeless look and feel of a traditional farmhouse, giving the home the charm of a historic property with functionality and livability more consistent with a much newer home.
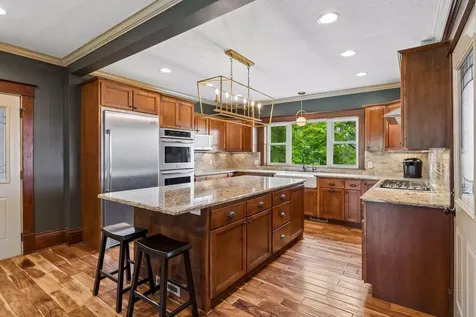
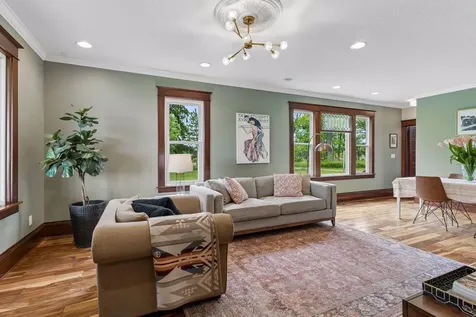
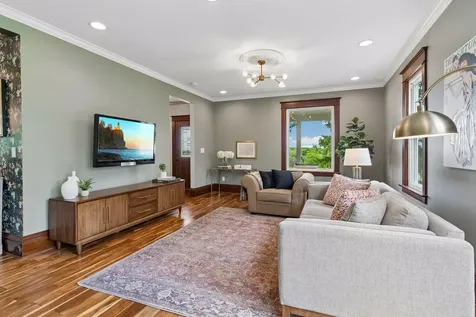
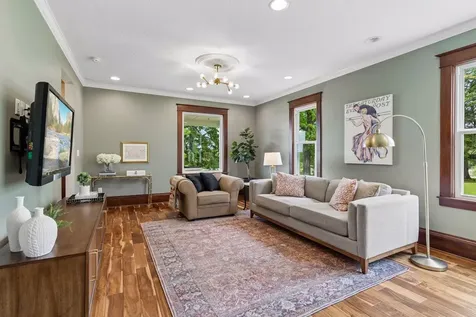
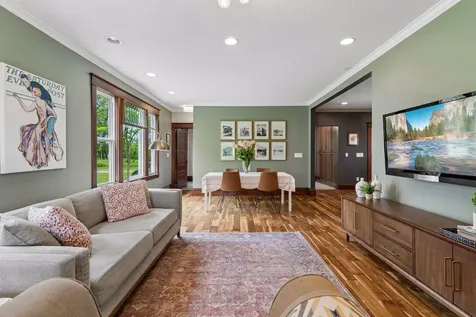
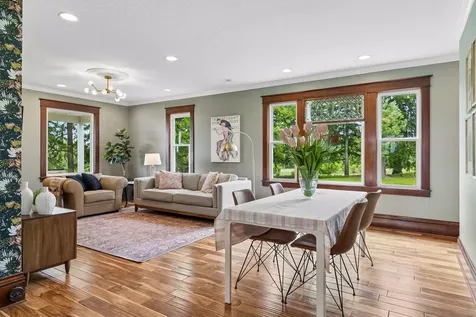
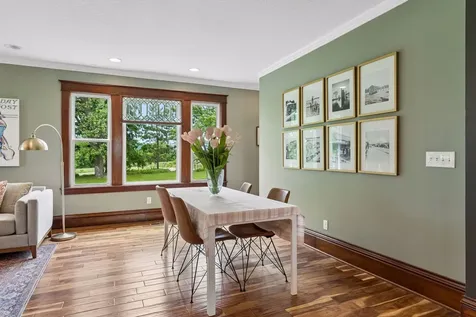
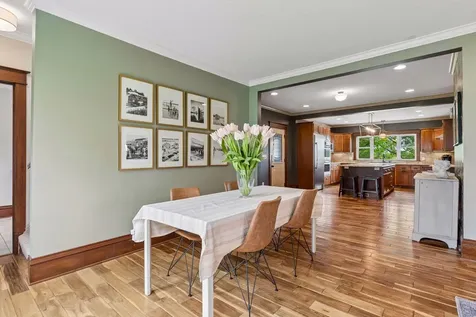
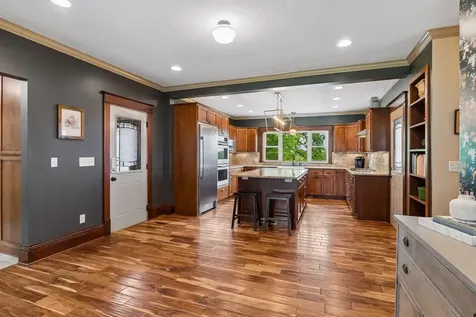
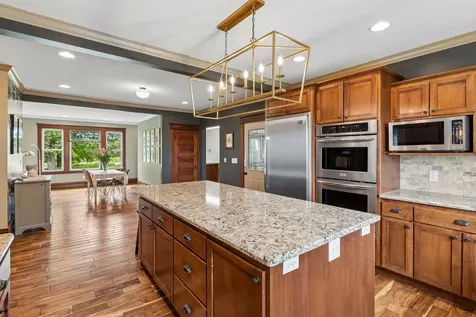
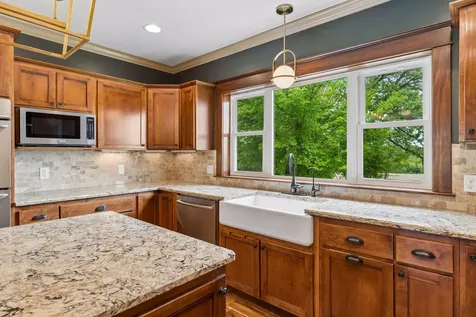
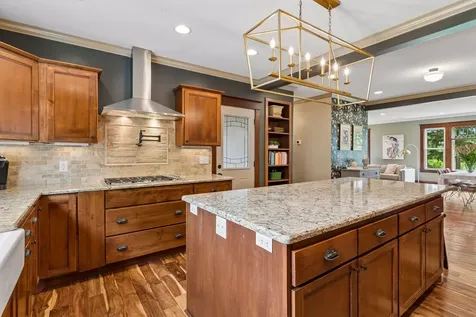
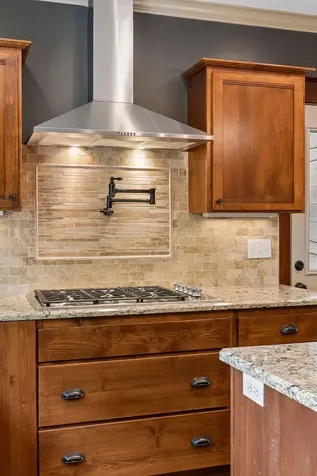
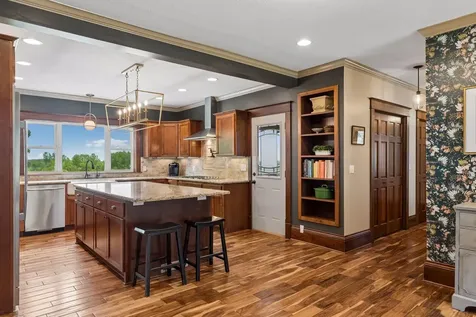
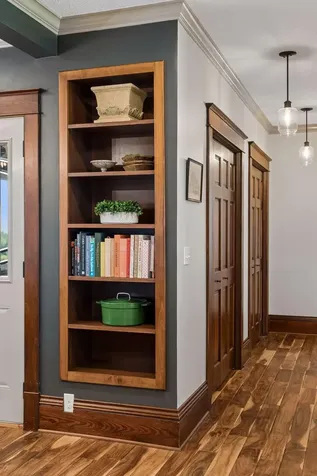
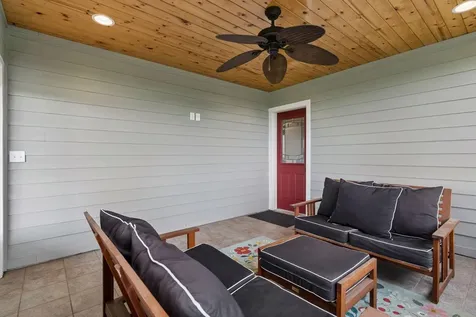
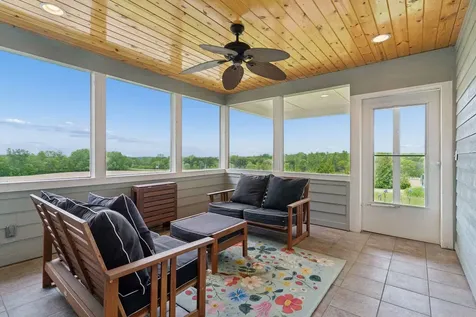
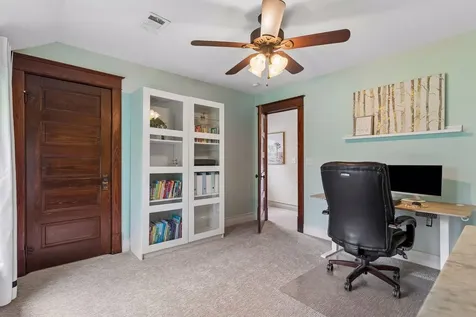
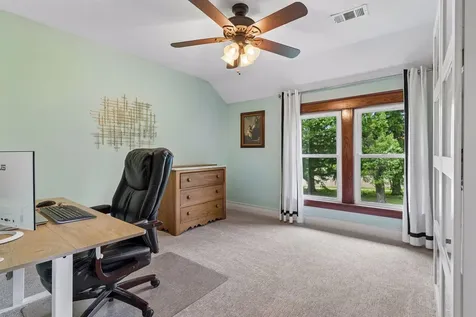
Great natural light and large windows throughout the home bring in expansive views of the surrounding countryside from the elevated homesite, while mature trees provide privacy, shade, and natural beauty throughout the property. Classic woodwork and warm modern updates create a comfortable balance between farmhouse character and modern living. A welcoming formal front entry opens to spacious main-level living areas designed for easy country living and entertaining. The kitchen features granite countertops, oversized center island, double ovens, pot filler, abundant cabinetry, and direct access to the screened three-season porch. Large formal and informal dining spaces provide flexibility for both everyday living and larger gatherings. Hand-scraped wood flooring runs throughout the main level, while new carpet updates the upper level.
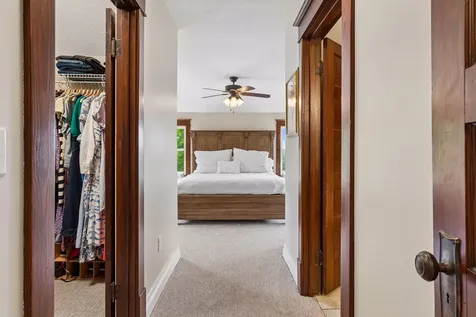
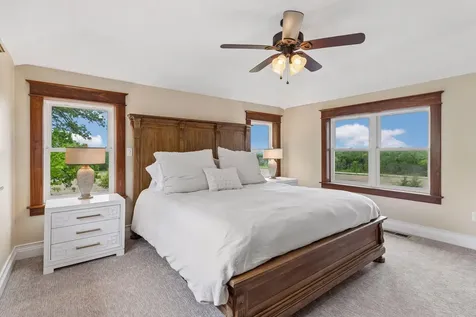
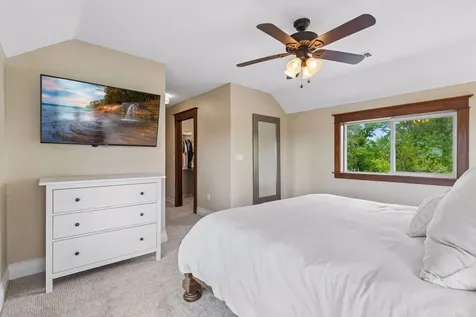
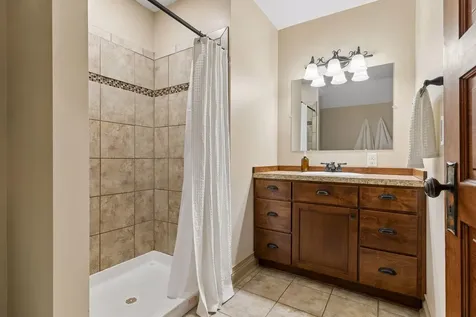
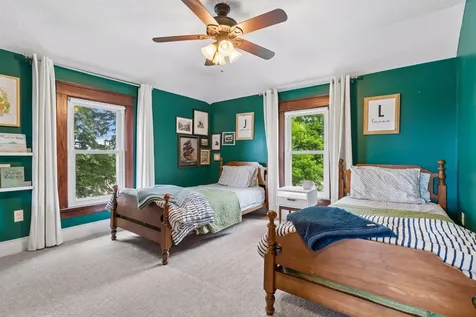
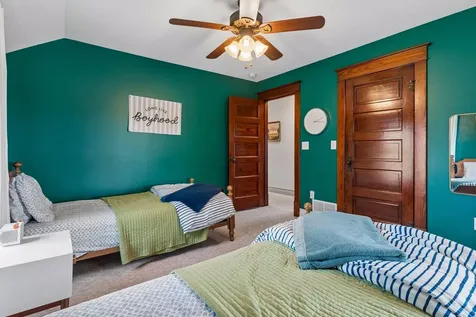
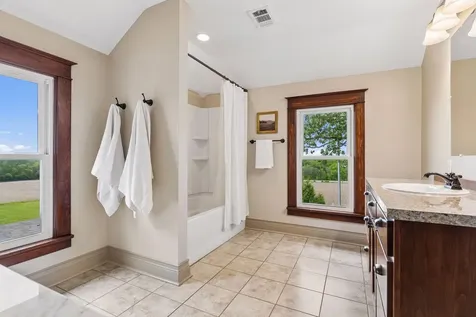
The spacious primary suite is wrapped in windows on three sides, creating an elevated, treehouse-like feel with expansive views of the surrounding landscape, along with private en-suite bath and walk-in closet. Two additional bedrooms share an oversized full bath, while generous closet space and ample bathrooms throughout provide functionality rarely found in homes with this level of character.
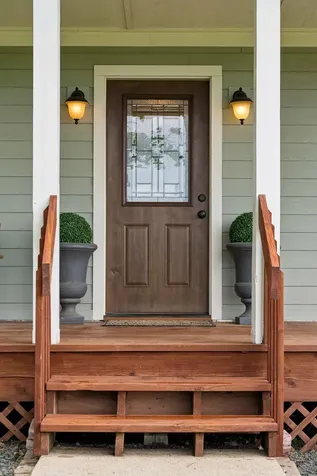
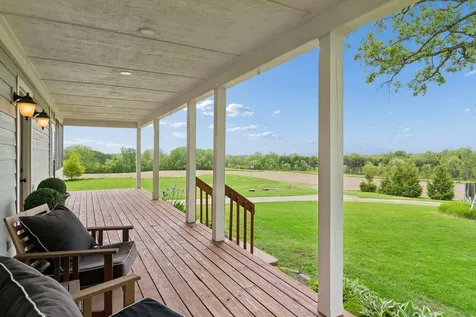
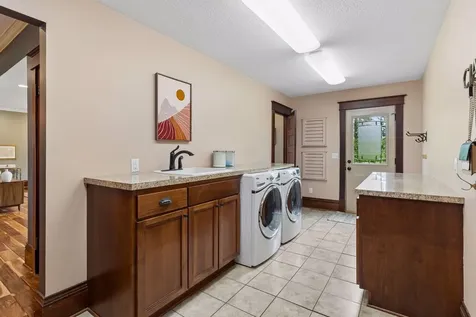
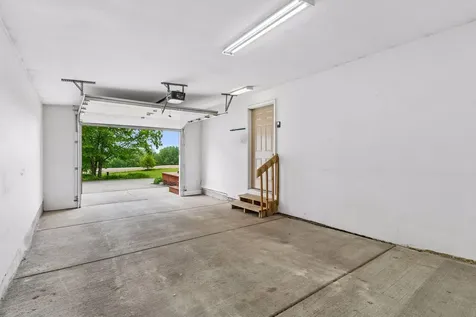
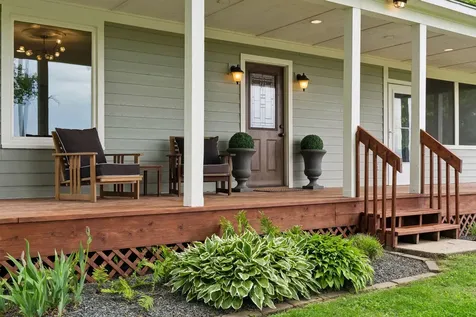
Outdoor spaces include a large covered front porch, screened three-season porch, and rear grilling deck. The attached garage opens directly into the oversized laundry, mudroom, and pantry area - eliminating the need to go outside when unloading groceries or daily essentials. A separate insulated rear family entry creates a practical double-entry transition space with room for shoes and coats plus direct access to the back deck and detached insulated workshop/garage.
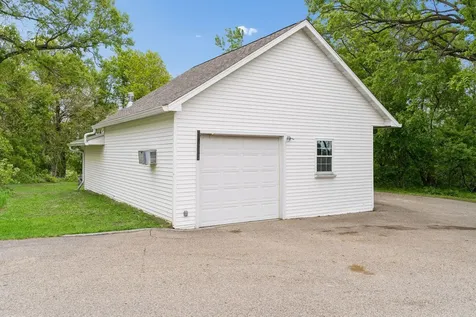
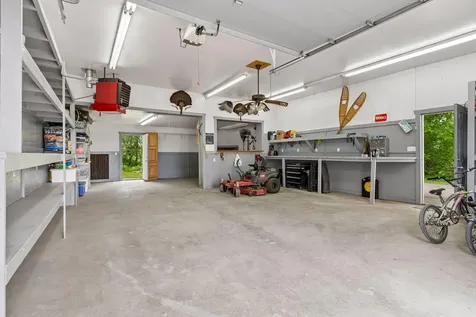
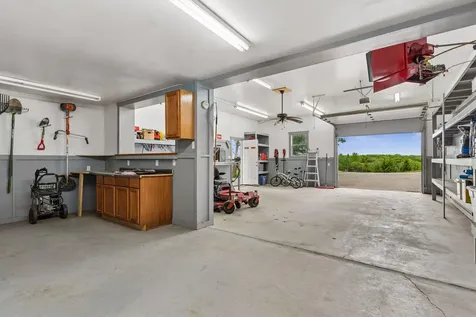
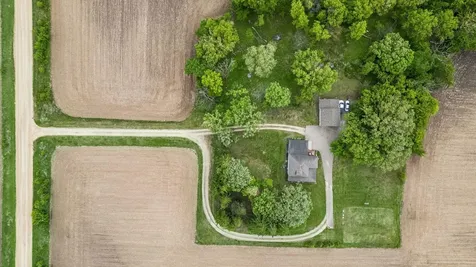
The fully insulated 24x38 detached workshop/garage offers excellent flexibility for hobbies, storage, vehicles, workshop space, or future expansion, with room for two or more vehicles. A wraparound paved driveway and additional paved parking area adjacent to the workshop provide excellent space for guests, trailers, recreational vehicles, or outdoor equipment. Township guidelines allow up to approximately 5,000 square feet of total accessory buildings on the property, offering additional future flexibility. Whole-house filtered water, reverse osmosis drinking water system, water softener, fiber optic internet, and natural gas make the property well suited for today's efficiency and work-from-home flexibility.
Located just off County Road 86, the property offers the privacy and atmosphere of country living with minimal gravel roads and convenient access to both Northfield and Lakeville amenities.
A rare opportunity for those seeking tree-covered acreage, farmhouse character, and modern amenities without taking on the typical headaches of a 100-year-old home. See Virtual Tour for floor plan and additional photos.
 Based on information submitted to MLS Grid / NORTHSTAR as of July 8, 2026 6:13 PM UTC . All data is deemed reliable but is not guaranteed accurate by the MLS. All information should be independently reviewed and verified for accuracy. IDX information is provided exclusively for consumers’ personal, noncommercial use and may not be used for any purpose other than to identify prospective properties consumers may be interested in purchasing.