
CMS

Listing Tools

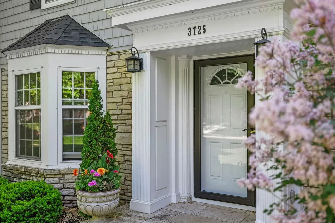
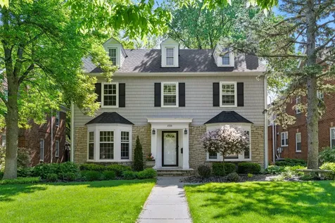
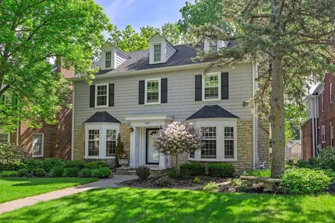
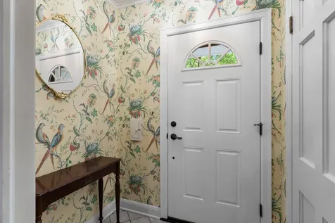
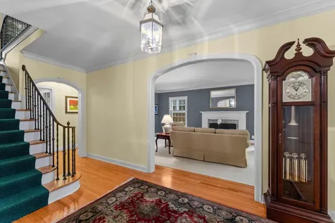
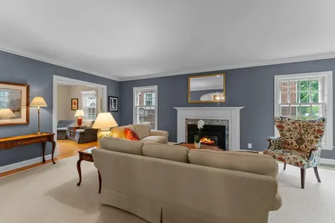
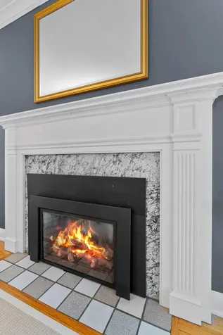
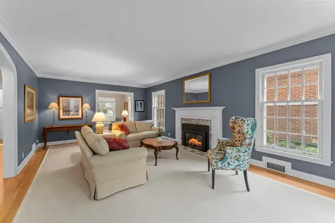
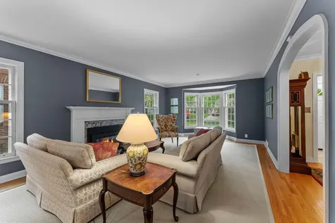
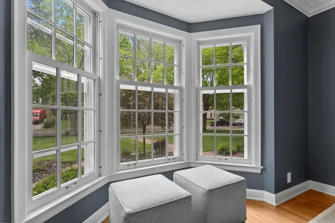
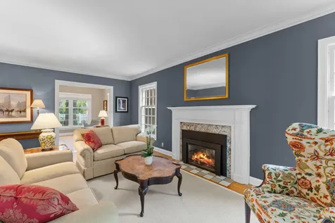
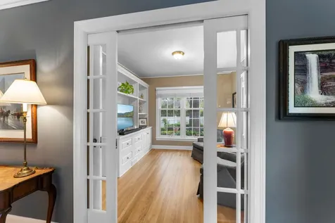
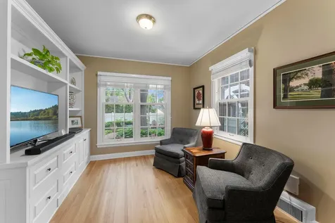
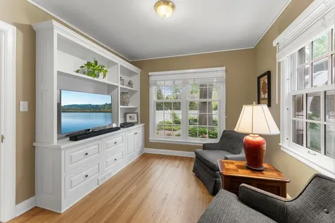
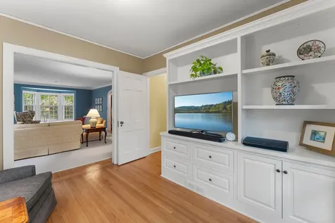
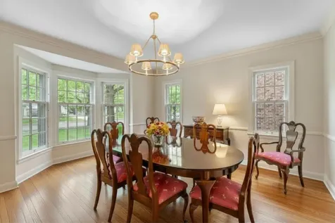
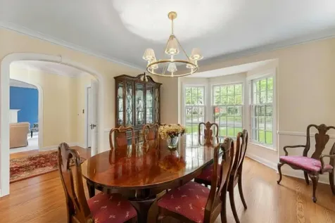
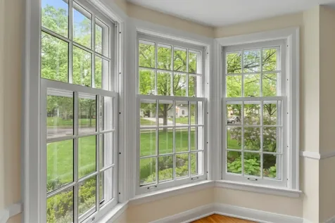
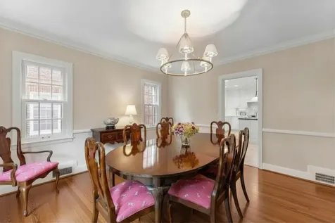
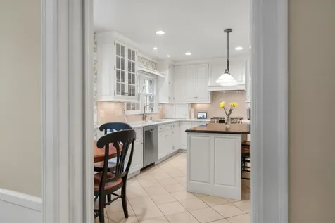
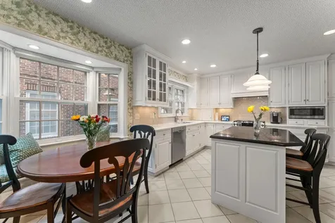
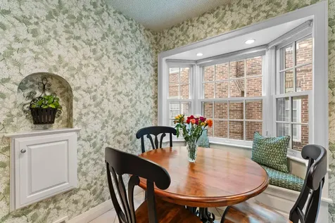
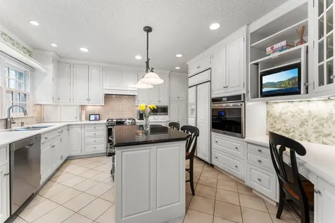
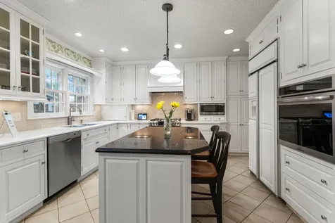
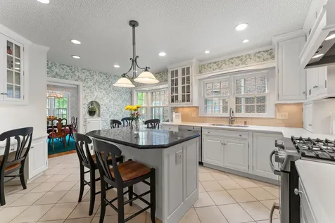
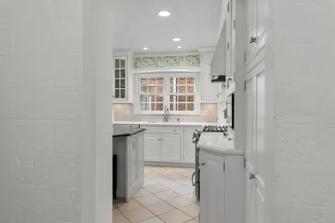
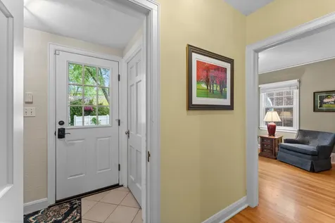
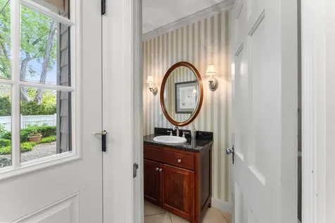
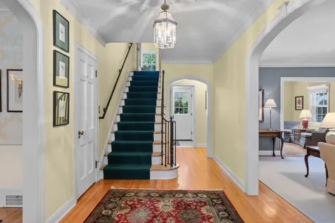
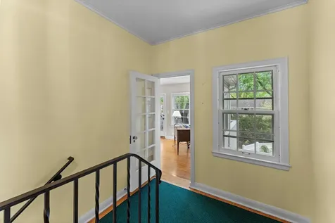
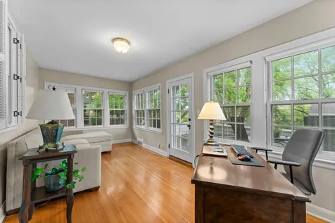
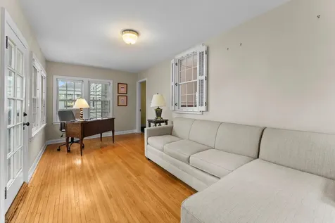
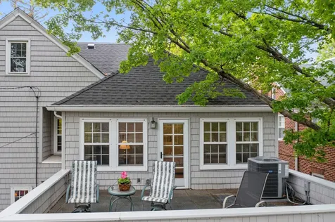
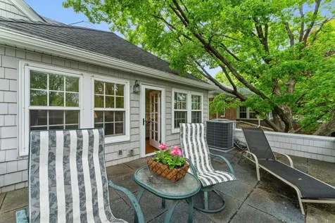
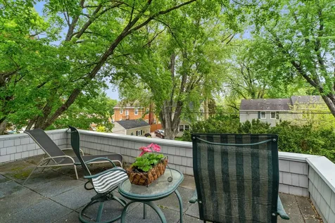
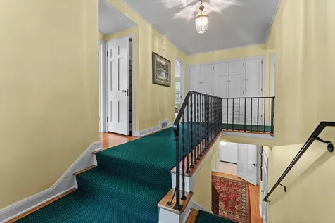
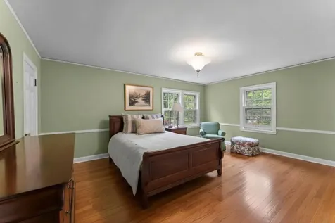
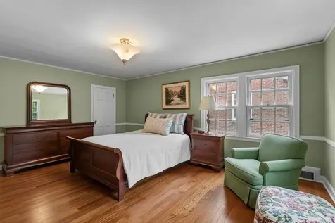
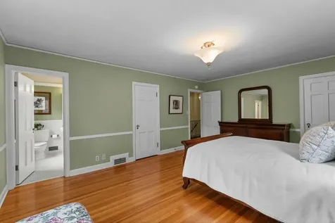
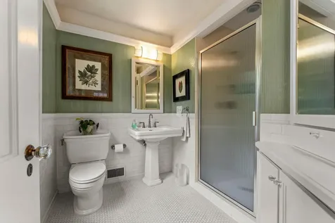
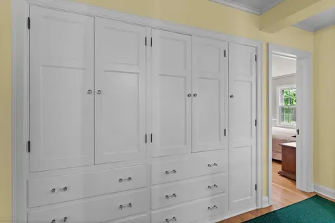
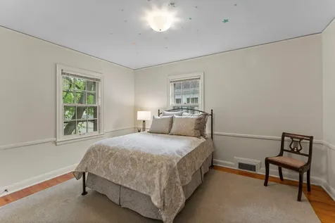
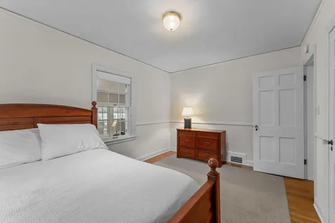
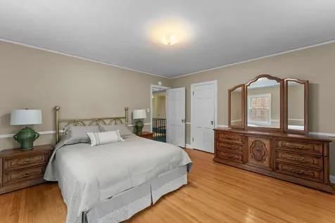
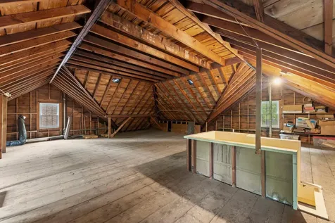
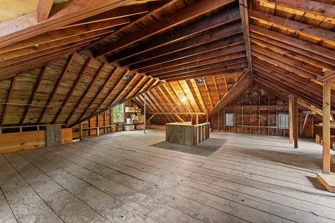
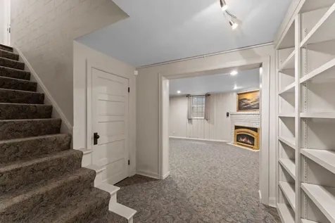
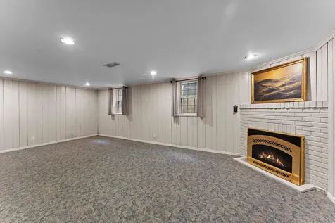
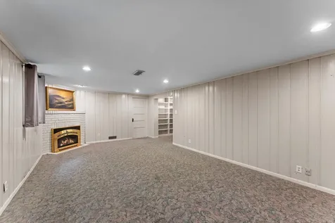
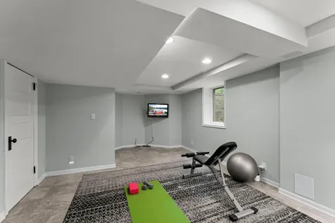
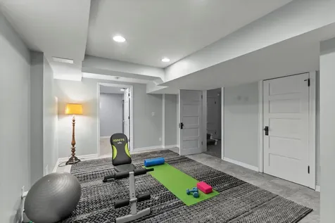
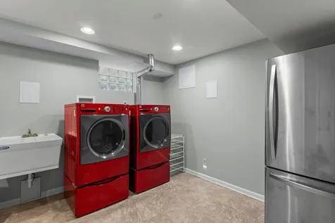
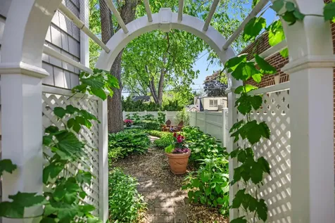
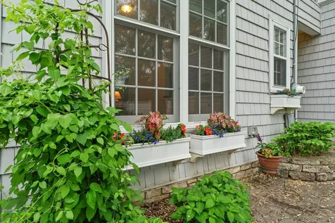
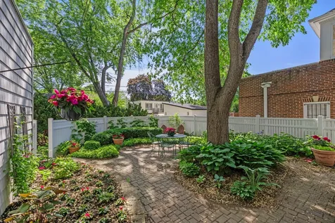
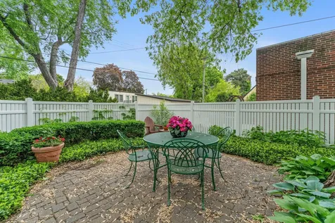
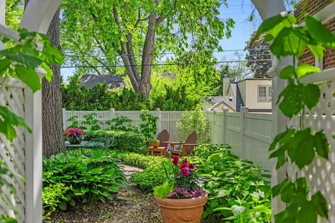
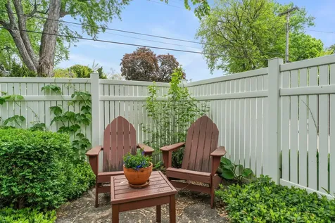
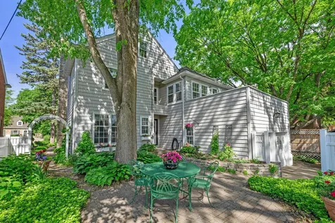
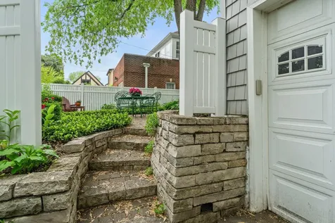
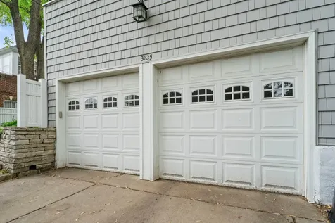
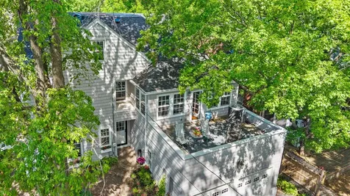
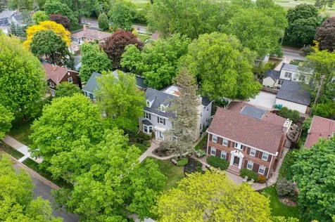
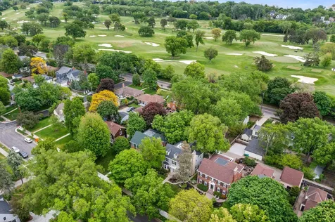
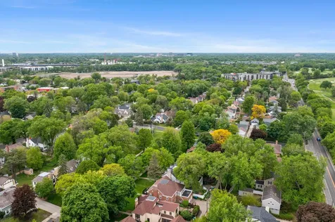
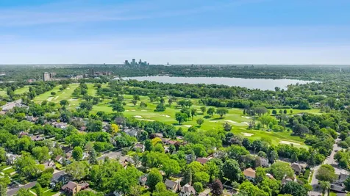
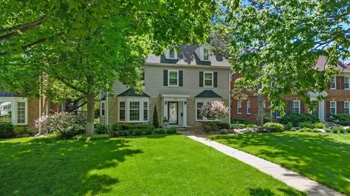
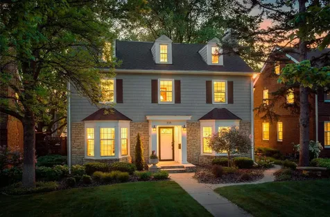
Incredible 4+ bedroom, 3-bath 2½-story in the highly sought-after Minikahda Vista neighborhood, blending timeless character with thoughtful updates and exceptional living spaces throughout. Step inside to a spacious living room anchored by a handsome gas fireplace and picturesque front bay window, flowing seamlessly into a warm and inviting main-floor den/family room complete with custom built-in bookcases. The beautifully designed kitchen is both functional and stylish, featuring a sunny breakfast nook with built-in bench, center island with snack bar seating, and an impressive collection of newer appliances including a gas range, second wall oven, and microwave. Just beyond, the formal dining room offers another beautiful bay window and an elegant setting for gatherings. Upstairs offers four generous-sized bedrooms, including a private primary ensuite with its own bath and double closets. Every bedroom closet features custom organizers, while gleaming hardwood floors run throughout most of the main and upper levels. A charming second-floor sunroom provides the perfect office, reading retreat, or creative space, with access to a second-floor deck/balcony. The walk-up third-floor attic offers tremendous potential for future finished living space or expansive storage. The finished lower level adds tremendous flexibility with room for an amusement room, exercise studio, hobby space, guest suite, or potential 5th bedroom with egress. Major mechanical updates were completed in April 2026, including a new furnace, central air conditioning, and water heater. The roof is only five years old, and the attached double car garage adds everyday convenience. Outdoors, the beautifully landscaped rear yard features lush garden spaces and a charming circular brick patio perfect for relaxing, entertaining, or summer evenings with friends and family. A rare opportunity to own a truly special home in one of Southwest Minneapolis' most desirable neighborhoods - just moments from the lakes, parks, coffee shops, restaurants, neighborhood boutiques, grocery stores, and everything that makes this location so sought-after.

Property Details of 3725 Glenhurst Avenue

Property Details

Interior Features

Utilities and Appliances

Community

Map Location

Driving Directions

Listed by Carol B Bennett of Lakes Area Realty

  Based on information submitted to MLS Grid / NORTHSTAR as of May 28, 2026 7:41 AM EDT . All data is deemed reliable but is not guaranteed accurate by the MLS. All information should be independently reviewed and verified for accuracy. IDX information is provided exclusively for consumers’ personal, noncommercial use and may not be used for any purpose other than to identify prospective properties consumers may be interested in purchasing.

Hi there! How can we help you?

Contact us using the form below or give us a call.

Send Us A Message:

I agree to receive marketing and customer service calls and text messages from CENTURY 21 Atwood. To opt out, you can reply 'stop' at any time or click the unsubscribe link in the emails. Consent is not a condition of purchase. Msg/data rates may apply. Msg frequency varies. Privacy Policy.

Do not fill in this field:

This site is protected by reCAPTCHA and the Google Privacy Policy and Terms of Service apply.

Hi there! How can we help you?

Contact us using the form below or give us a call.

Send Us A Message:

Do not fill in this field:

This site is protected by reCAPTCHA and the Google Privacy Policy and Terms of Service apply.

Hi there! How can we help you?

Contact us using the form below or give us a call.

Send Us A Message:

Do not fill in this field:

This site is protected by reCAPTCHA and the Google Privacy Policy and Terms of Service apply.

Do not fill in this field:

This site is protected by reCAPTCHA and the Google Privacy Policy and Terms of Service apply.

Do not fill in this field:

This site is protected by reCAPTCHA and the Google Privacy Policy and Terms of Service apply.

Do not fill in this field:

This site is protected by reCAPTCHA and the Google Privacy Policy and Terms of Service apply.

$

Do not fill in this field:

This site is protected by reCAPTCHA and the Google Privacy Policy and Terms of Service apply.