



Pending

Listing Tools

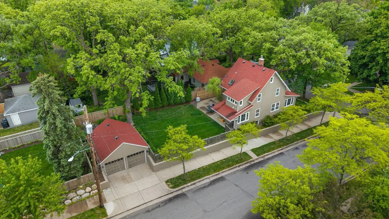
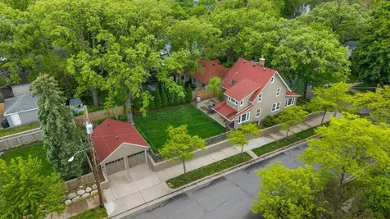
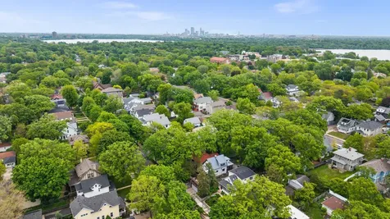
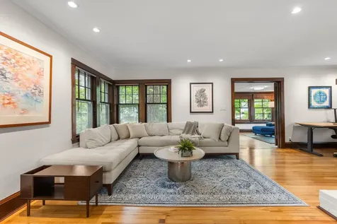
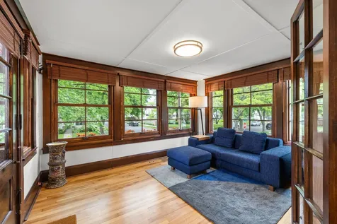
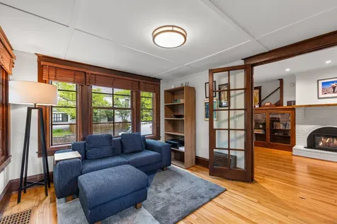
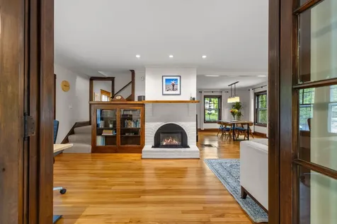
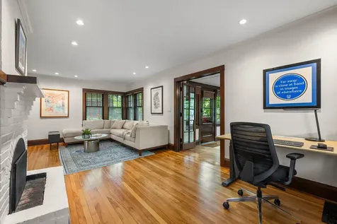
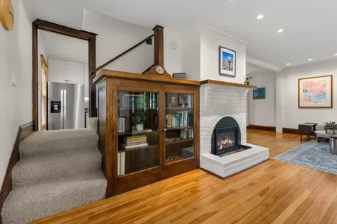
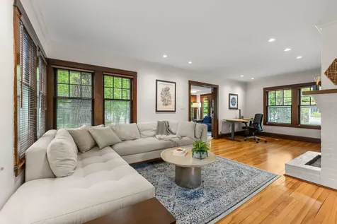
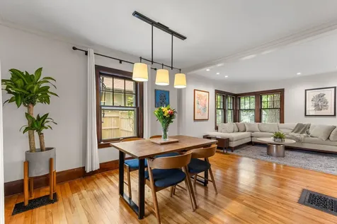
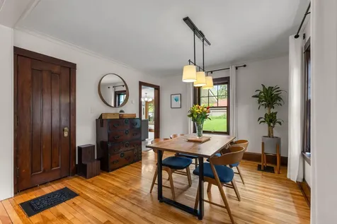
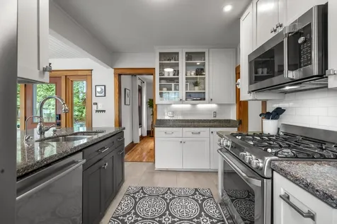
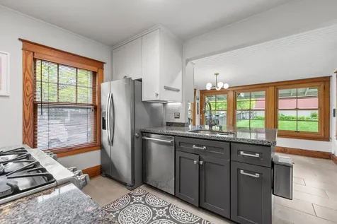
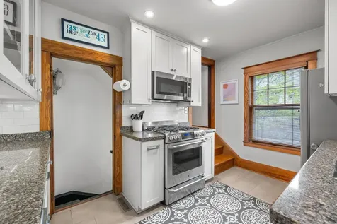
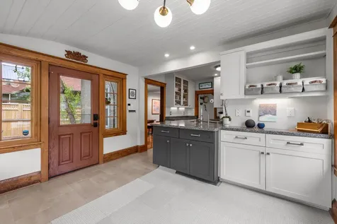
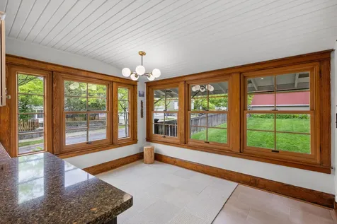
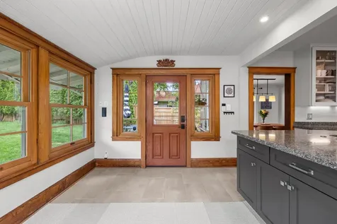
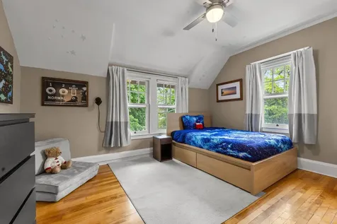
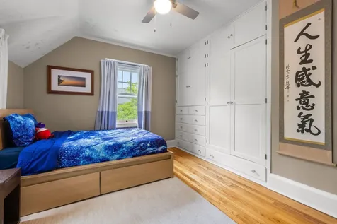
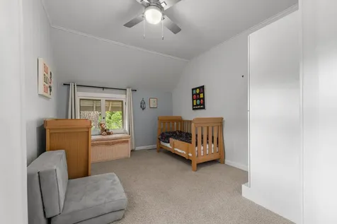
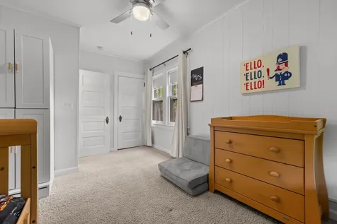
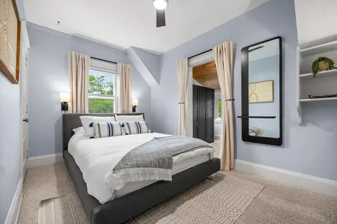
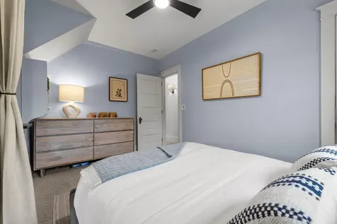
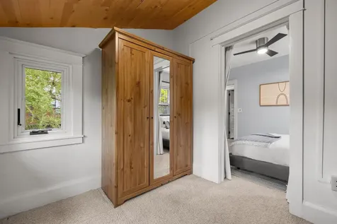
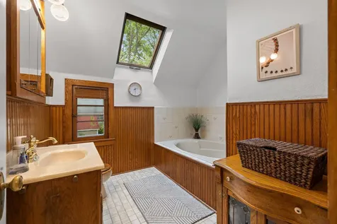
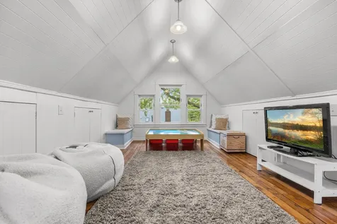
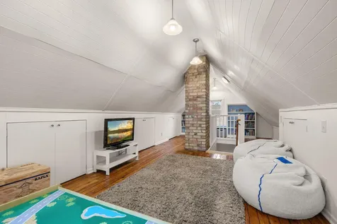
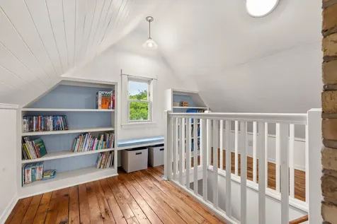
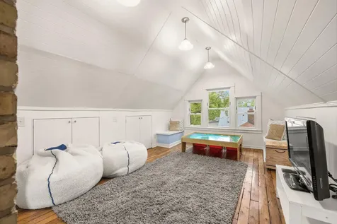
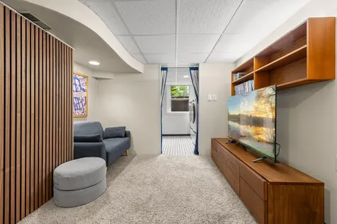
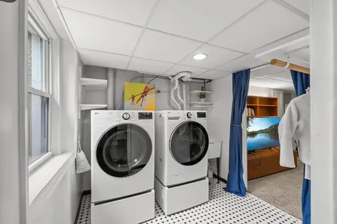
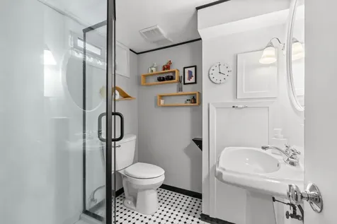
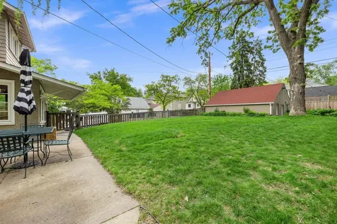
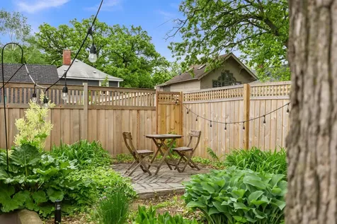
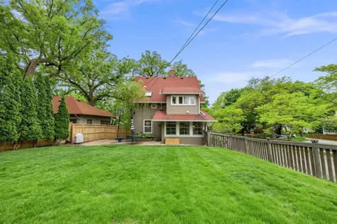
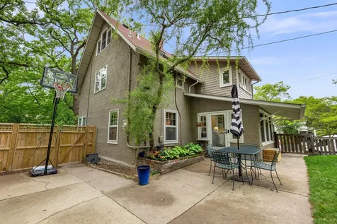
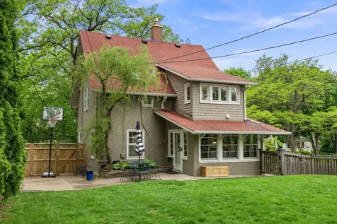
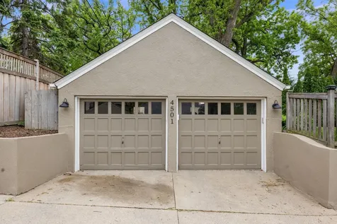
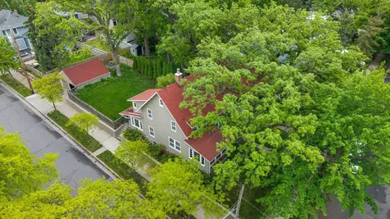
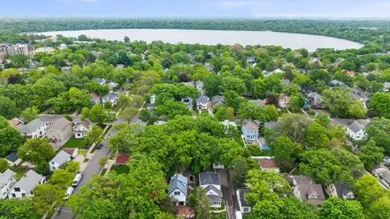
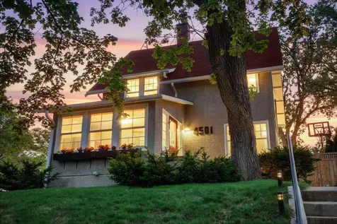
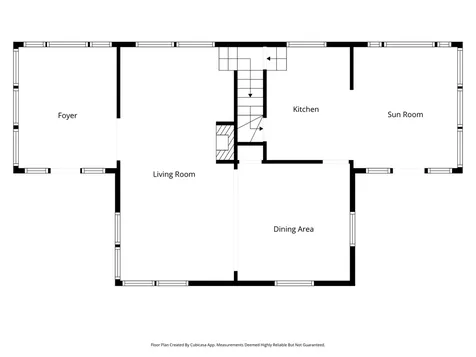
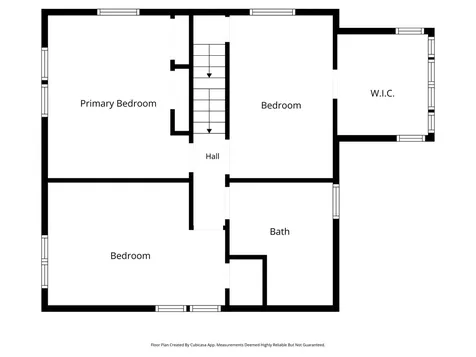
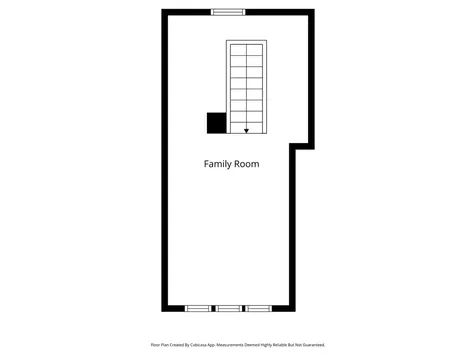
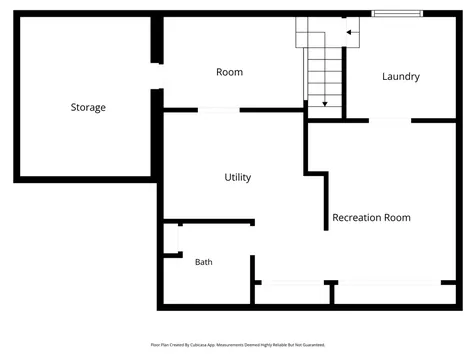
Perched above the wide, tree-lined streets of highly sought-after Linden Hills, this timeless 1909 charmer blends historic character with meaningful updates. Situated on a desirable corner lot, the property features a fully fenced generous sized backyard and detached two-car garage. Available only due to relocation, this special home offers the lifestyle buyers dream about with unmatched walkability to downtown Linden Hills, the lakes, trails, coffee shops, restaurants, and local boutiques. Enjoy less rush hour and more happy hour! Inside, you will find beautifully preserved original woodwork, rich architectural details, and warm, inviting spaces filled with natural light. Enter the home through the inviting front porch, lined with windows and wood blinds, creating the perfect space to relax year-round. The main level features gorgeous hardwood floors and 9-foot ceilings. The spacious living room centers around the gas-burning fireplace and wraps around to the large dining room area. The thoughtfully laid out kitchen features granite countertops, stainless steel appliances, under-cabinet lighting, and an adjoining sun-filled flex space with heated tile floors (under the carpet squares) perfect for an informal dining area or sitting room with patio access and beautiful backyard views. Upstairs offers three charming bedrooms with beautiful hardwood floors, each featuring it's own unique character (large adjoining walk-in closet area or stunning original built-ins). Get ready to unwind in the spa-inspired bathroom featuring a jacuzzi tub and skylight for a bright, relaxing retreat. The third level features a finished attic providing exceptional flexibility as the fourth bedroom, playroom, craft room, or office. The lower level includes a cozy family room, laundry area, pantry/bonus room, and a three-quarter bath. Enjoy added peace of mind knowing the current owners have invested more than $95,000 in integrity and infrastructure improvements, including extensive electrical rewiring, new gas fireplace installation, chimney rebuild, sewer liner replacement, asbestos encapsulation, recessed lighting, new water heater, new washer and dryer, numerous exterior improvements and more. Book a showing today as this home won't last long!

Property Details of 4501 York Avenue S, 42

Property Details

Interior Features

Utilities and Appliances

Community

Map Location

Driving Directions

Listed by Jessica M Miceli of Compass

  Based on information submitted to MLS Grid / NORTHSTAR as of July 8, 2026 6:13 PM UTC . All data is deemed reliable but is not guaranteed accurate by the MLS. All information should be independently reviewed and verified for accuracy. IDX information is provided exclusively for consumers’ personal, noncommercial use and may not be used for any purpose other than to identify prospective properties consumers may be interested in purchasing.

Hi there! How can we help you?

Contact us using the form below or give us a call.

Send Us A Message:

I agree to receive marketing and customer service calls and text messages from CENTURY 21 Atwood. To opt out, you can reply 'stop' at any time or click the unsubscribe link in the emails. Consent is not a condition of purchase. Msg/data rates may apply. Msg frequency varies. Privacy Policy.

Do not fill in this field:

This site is protected by reCAPTCHA and the Google Privacy Policy and Terms of Service apply.

Hi there! How can we help you?

Contact us using the form below or give us a call.

Send Us A Message:

Do not fill in this field:

This site is protected by reCAPTCHA and the Google Privacy Policy and Terms of Service apply.

Hi there! How can we help you?

Contact us using the form below or give us a call.

Send Us A Message:

Do not fill in this field:

This site is protected by reCAPTCHA and the Google Privacy Policy and Terms of Service apply.

Do not fill in this field:

This site is protected by reCAPTCHA and the Google Privacy Policy and Terms of Service apply.

Do not fill in this field:

This site is protected by reCAPTCHA and the Google Privacy Policy and Terms of Service apply.

Do not fill in this field:

This site is protected by reCAPTCHA and the Google Privacy Policy and Terms of Service apply.

$

Do not fill in this field:

This site is protected by reCAPTCHA and the Google Privacy Policy and Terms of Service apply.