Active

Listing Tools

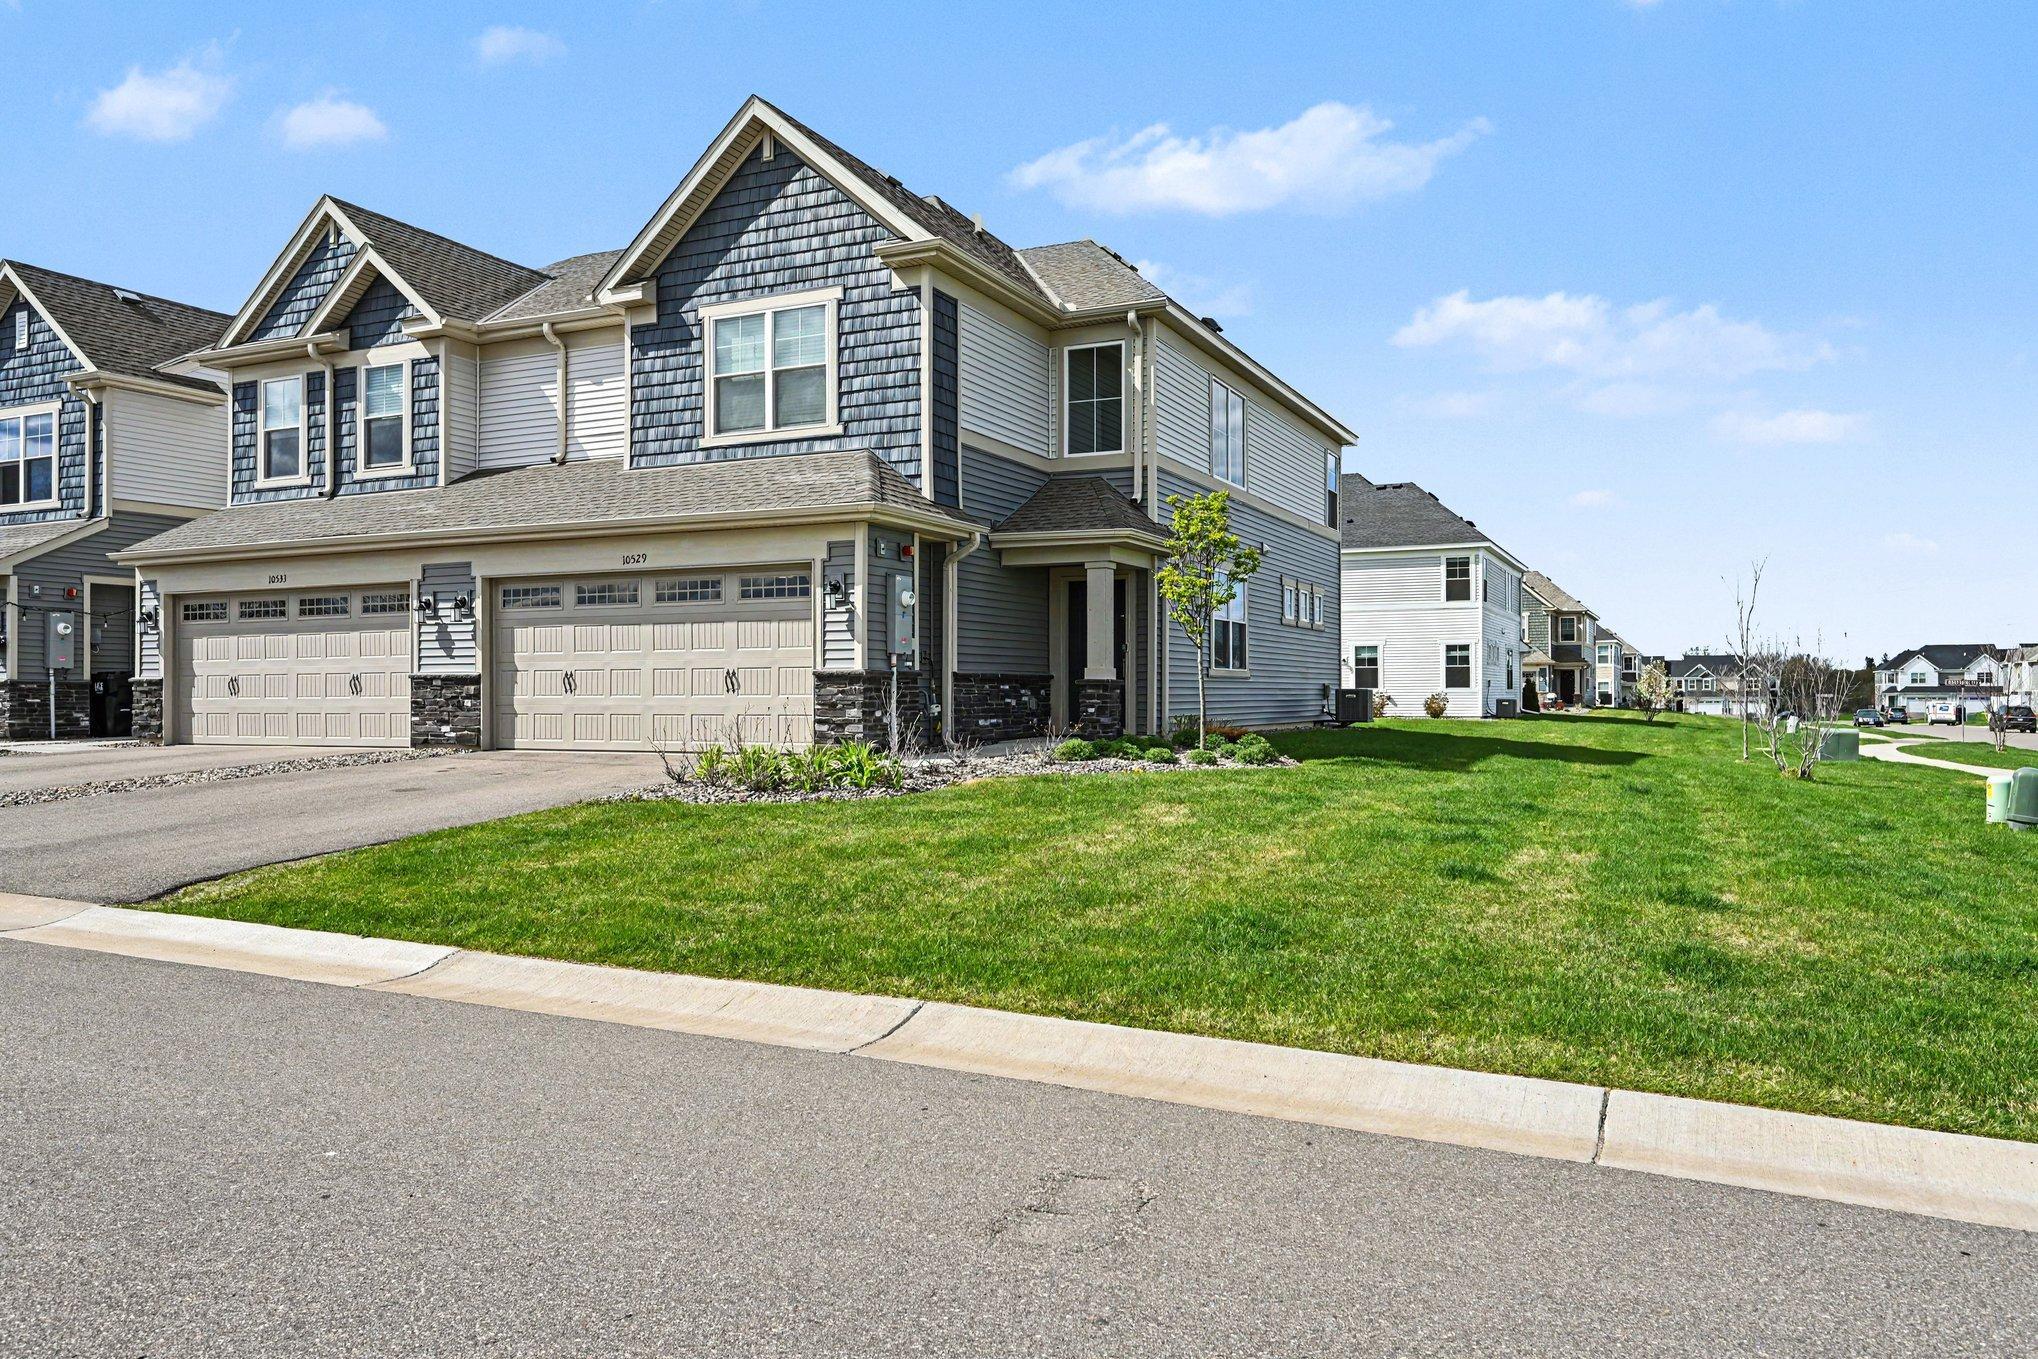
Discover the popular Raleigh floorplan in this stunning end-unit townhome, offering the perfect blend of luxury, convenience, and modern lifestyle. As a former model home, this residence showcases professional interior design elements and premium upgrades that set it apart, including custom wall designs, an elegant two-story foyer, and an inviting electric fireplace. The main level features a seamless open-concept layout highlighted by a beautiful kitchen equipped with quartz countertops, a chic ceramic tile backsplash, shaker-style cabinetry, and abundant thoughtfully placed outlets. Upstairs, you will find three spacious bedrooms and two luxurious bathrooms, complemented by the essential convenience of an upper-level laundry room and generous extra storage closets. This smart home is fully integrated for peace of mind, allowing you to control the Ring security system, thermostat, front door lock, water pump, and garage door directly from your smartphone. The oversized garage is fully insulated and features enhanced lighting, a signature benefit of its model home origins. Located in a sought-after Maple Grove community that is reaching its final opportunities, this home places you minutes from the best the city has to offer. Enjoy being less than ten minutes from the picturesque trails of Elm Creek Park Reserve and the vibrant amenities of Central Park. The neighborhood is served by the acclaimed Maple Grove school district and is conveniently close to the award-winning North Memorial Maple Grove Hospital. For local flavor, you are just a short drive from the beloved weekly farmers market, the public library, and various family-owned shops and dining favorites. With a new water softener already installed and every detail meticulously maintained, this is an incredible opportunity to own a move-in-ready gem in the heart of Maple Grove.

Property Details of 10529 Weston Way N

Property Details

Interior Features

Utilities and Appliances

Community

Map Location

Driving Directions

Listed by The Jason Gorman Real Estate Team of Keller Williams Premier Realty

  Based on information submitted to MLS Grid / NORTHSTAR as of August 14, 2026 2:41 PM UTC . All data is deemed reliable but is not guaranteed accurate by the MLS. All information should be independently reviewed and verified for accuracy. IDX information is provided exclusively for consumers’ personal, noncommercial use and may not be used for any purpose other than to identify prospective properties consumers may be interested in purchasing.

Hi there! How can we help you?

Contact us using the form below or give us a call.

Send Us A Message:

I agree to receive marketing and customer service calls and text messages from CENTURY 21 Atwood. To opt out, you can reply 'stop' at any time or click the unsubscribe link in the emails. Consent is not a condition of purchase. Msg/data rates may apply. Msg frequency varies. Privacy Policy.

Do not fill in this field:

This site is protected by reCAPTCHA and the Google Privacy Policy and Terms of Service apply.

Hi there! How can we help you?

Contact us using the form below or give us a call.

Send Us A Message:

Do not fill in this field:

This site is protected by reCAPTCHA and the Google Privacy Policy and Terms of Service apply.

Hi there! How can we help you?

Contact us using the form below or give us a call.

Send Us A Message:

Do not fill in this field:

This site is protected by reCAPTCHA and the Google Privacy Policy and Terms of Service apply.

Do not fill in this field:

This site is protected by reCAPTCHA and the Google Privacy Policy and Terms of Service apply.

Do not fill in this field:

This site is protected by reCAPTCHA and the Google Privacy Policy and Terms of Service apply.

Do not fill in this field:

This site is protected by reCAPTCHA and the Google Privacy Policy and Terms of Service apply.

$

Do not fill in this field:

This site is protected by reCAPTCHA and the Google Privacy Policy and Terms of Service apply.