New Listing

Listing Tools

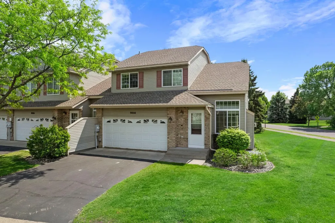
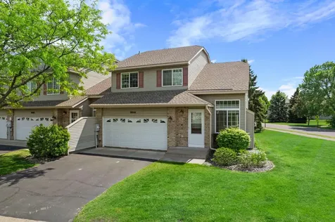
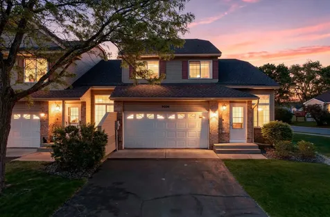
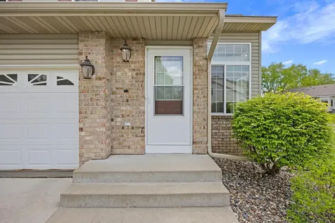
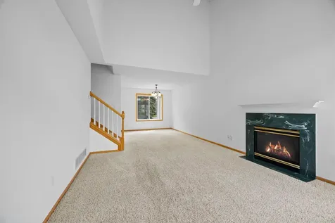
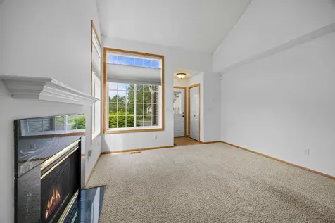
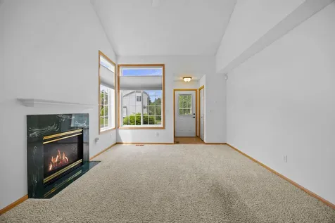
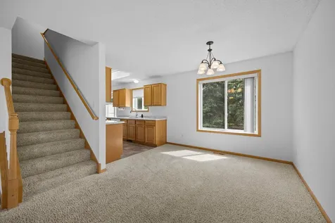
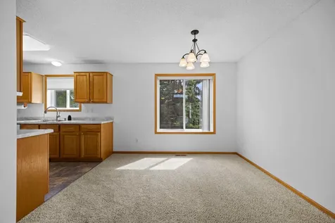
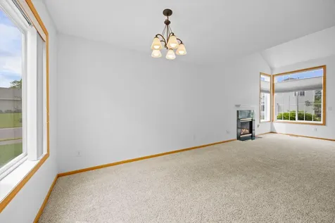
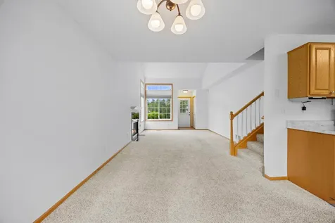
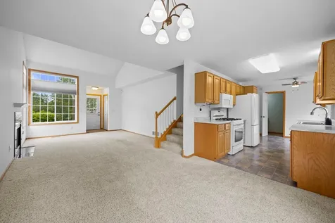
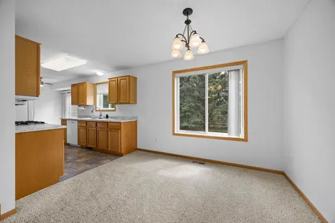
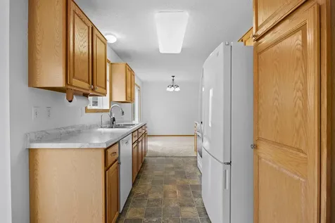
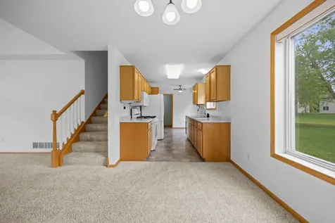
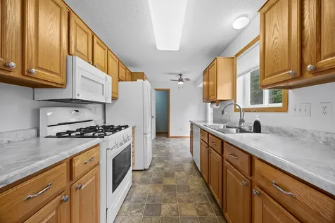
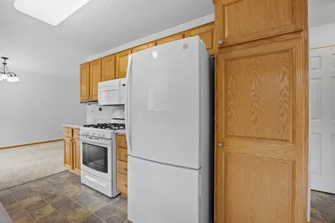
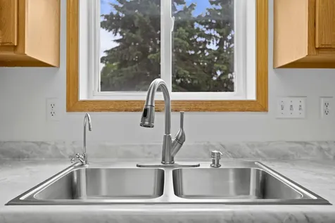
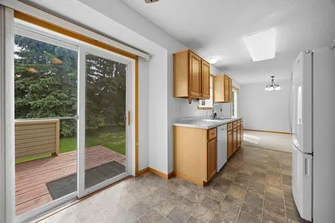
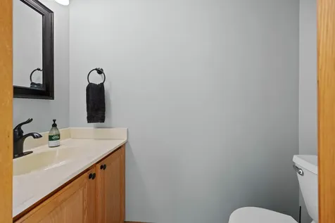
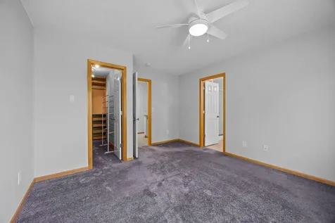
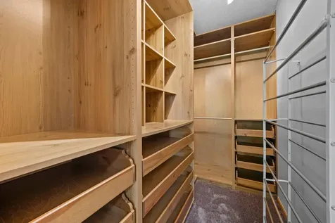
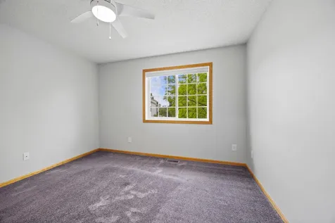
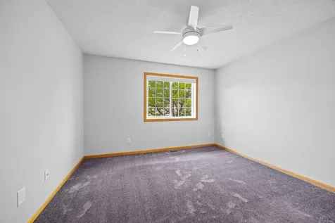
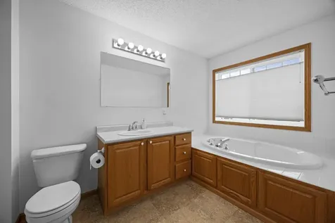
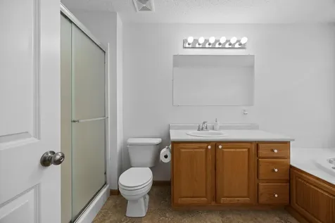
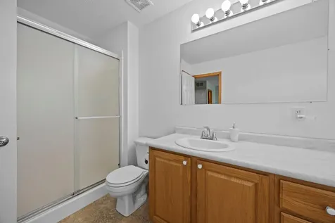
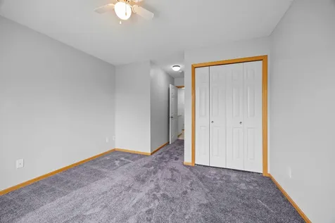
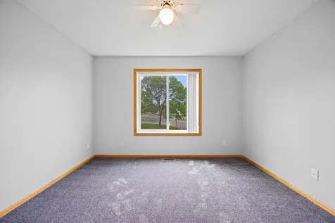
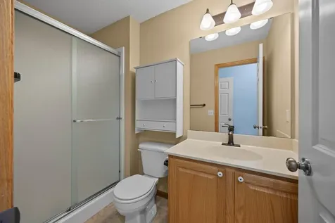
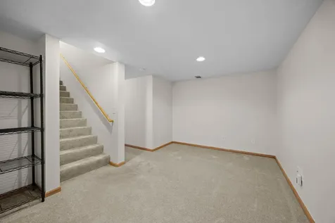
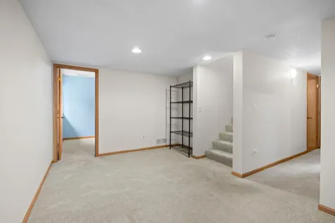
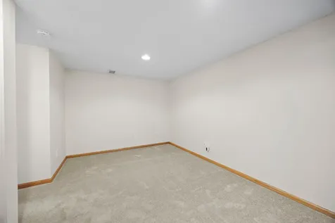
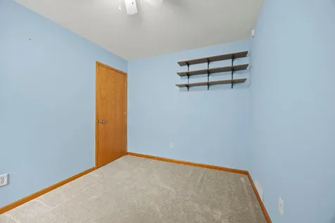
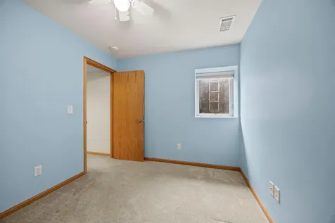
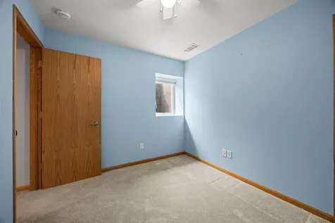
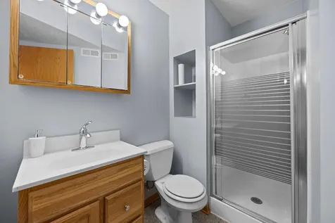
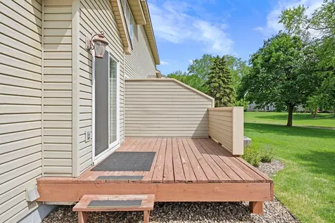
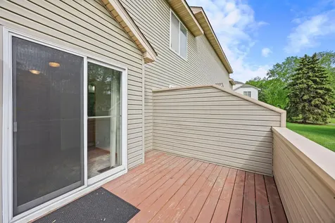
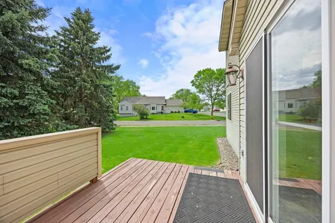
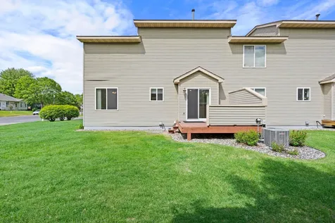
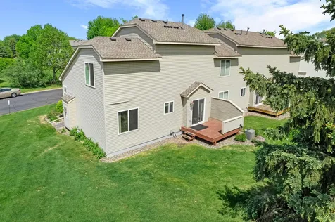
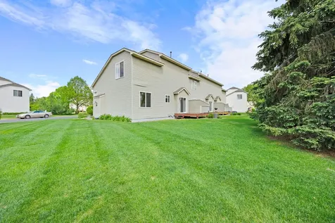
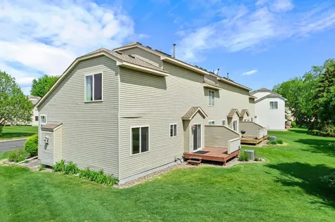
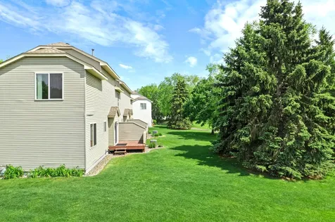
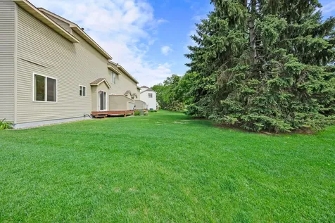
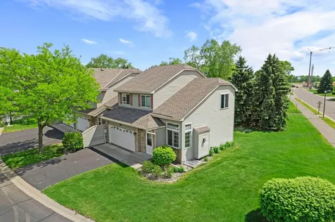
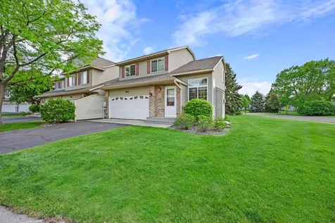
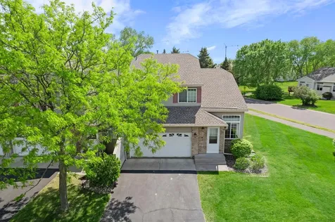
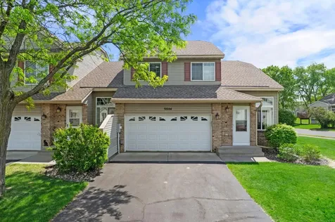
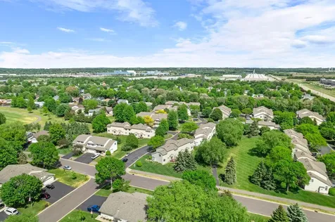
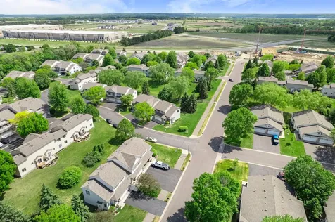
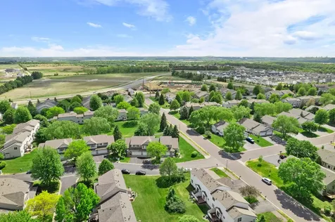
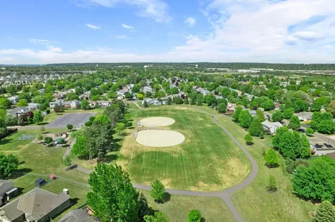
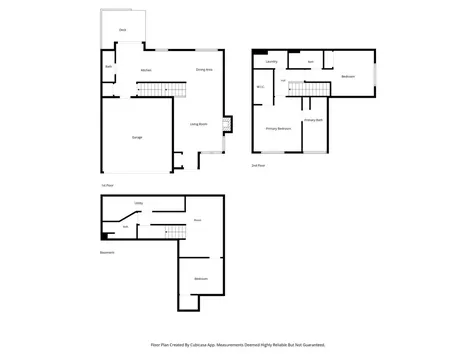
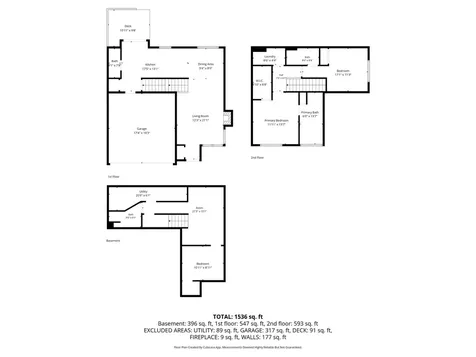
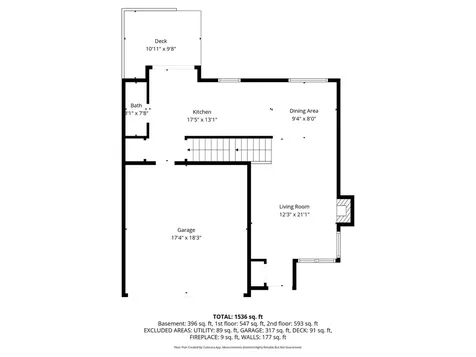
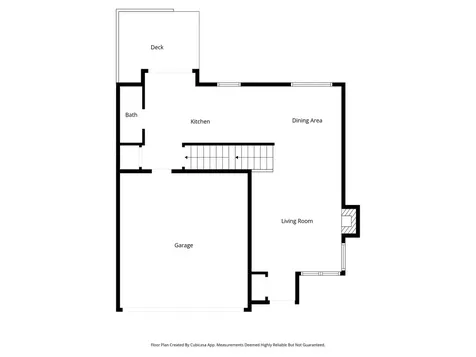
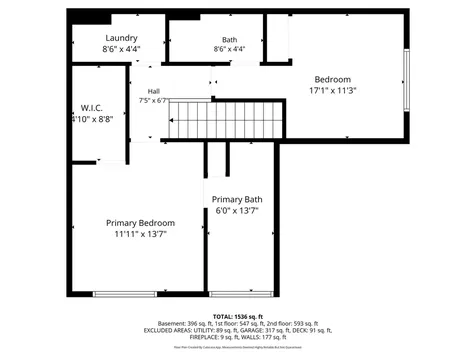
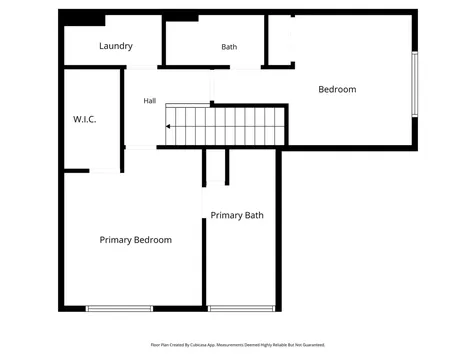
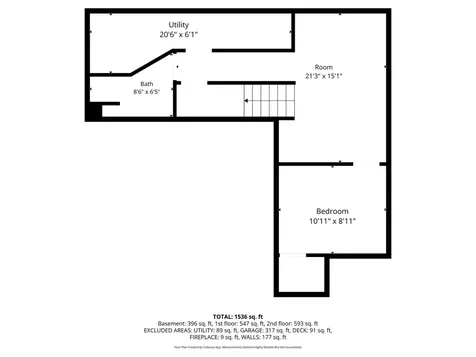
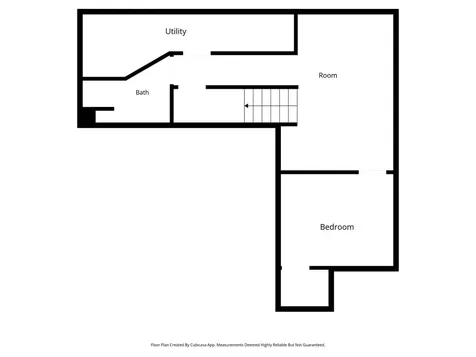
Welcome to this beautifully maintained 3-bedroom, 4-bath end-unit townhome featuring a double attached garage with non-sharing driveway, private deck with privacy wall, and outstanding curb appeal with charming brick accents and professional landscaping on a spacious corner lot. Step inside to a warm and inviting living room complete with a cozy gas fireplace - perfect for chilly winter evenings - and large corner windows that fill the space with natural light. The open-concept living and dining areas flow seamlessly into the well-appointed kitchen, offering abundant cabinet and countertop space along with all the amenities you need for everyday living and entertaining. The informal dining area opens to a generously sized deck through sliding patio doors, creating the perfect space for grilling, relaxing, or entertaining guests. A convenient main-floor half bath completes the main level. Upstairs, you'll find two spacious bedrooms, including a private primary suite featuring a large walk-in closet with custom closet organizers and a full ensuite bath with a soaking tub, separate shower, and oversized vanity with ample storage. An additional 3/4 ensuite bath and upper-level laundry room add convenience and functionality. The finished lower level offers a spacious family room ideal for movie nights, game days, or gatherings. A third bedroom and additional 3/4 bath complete this versatile lower-level living space. Conveniently located just minutes from parks, golf courses, dining, shopping, and more - this home combines comfort, style, and an unbeatable location!

Property Details of 9804 Hamlet Lane S

Property Details

Interior Features

Utilities and Appliances

Community

Map Location

Driving Directions

Listed by Reidell Estey & Associates – Marti Estey of RE/MAX Results

  Based on information submitted to MLS Grid / NORTHSTAR as of May 28, 2026 7:41 AM EDT . All data is deemed reliable but is not guaranteed accurate by the MLS. All information should be independently reviewed and verified for accuracy. IDX information is provided exclusively for consumers’ personal, noncommercial use and may not be used for any purpose other than to identify prospective properties consumers may be interested in purchasing.

Hi there! How can we help you?

Contact us using the form below or give us a call.

Send Us A Message:

I agree to receive marketing and customer service calls and text messages from CENTURY 21 Atwood. To opt out, you can reply 'stop' at any time or click the unsubscribe link in the emails. Consent is not a condition of purchase. Msg/data rates may apply. Msg frequency varies. Privacy Policy.

Do not fill in this field:

This site is protected by reCAPTCHA and the Google Privacy Policy and Terms of Service apply.

Hi there! How can we help you?

Contact us using the form below or give us a call.

Send Us A Message:

Do not fill in this field:

This site is protected by reCAPTCHA and the Google Privacy Policy and Terms of Service apply.

Hi there! How can we help you?

Contact us using the form below or give us a call.

Send Us A Message:

Do not fill in this field:

This site is protected by reCAPTCHA and the Google Privacy Policy and Terms of Service apply.

Do not fill in this field:

This site is protected by reCAPTCHA and the Google Privacy Policy and Terms of Service apply.

Do not fill in this field:

This site is protected by reCAPTCHA and the Google Privacy Policy and Terms of Service apply.

Do not fill in this field:

This site is protected by reCAPTCHA and the Google Privacy Policy and Terms of Service apply.

$

Do not fill in this field:

This site is protected by reCAPTCHA and the Google Privacy Policy and Terms of Service apply.